
Colorado Springs Military Realtors and Military Relocation Professionals
The Warner Group
2110 Indian Balsam DriveMonument, CO 80132
Due to the health concerns created by Coronavirus we are offering personal 1-1 online video walkthough tours where possible.
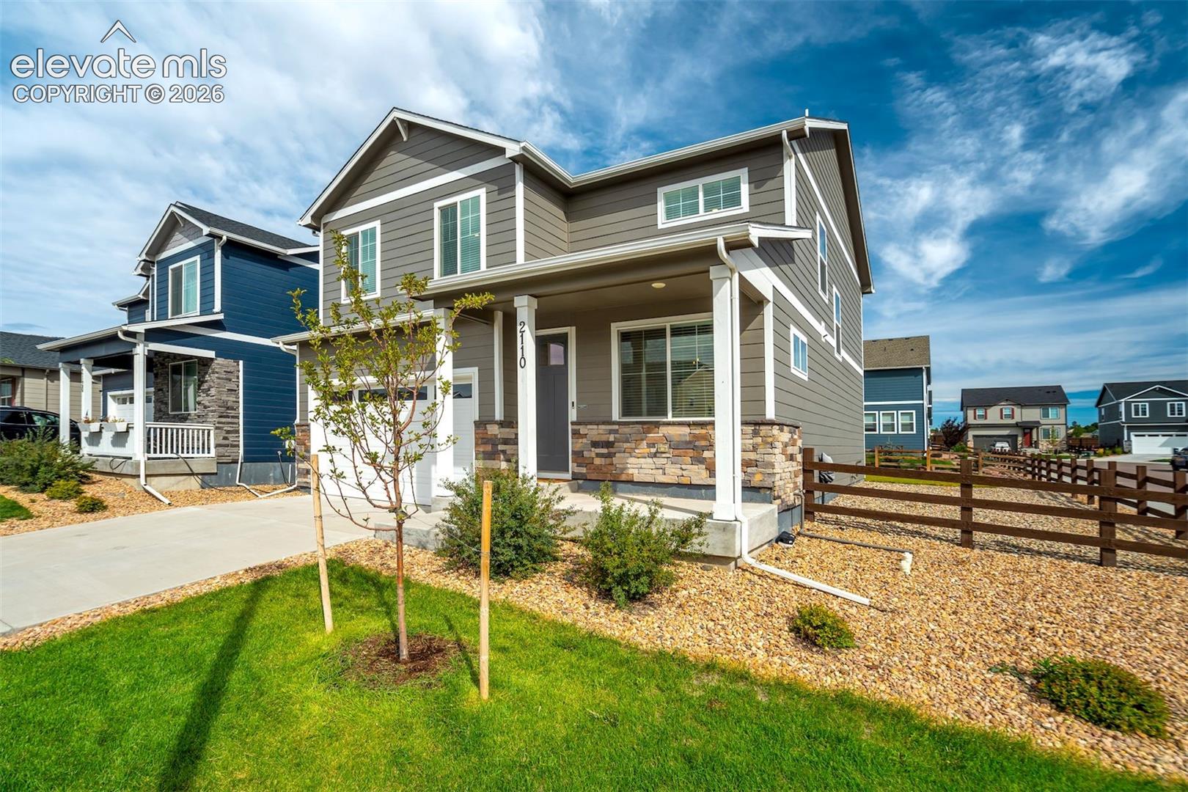
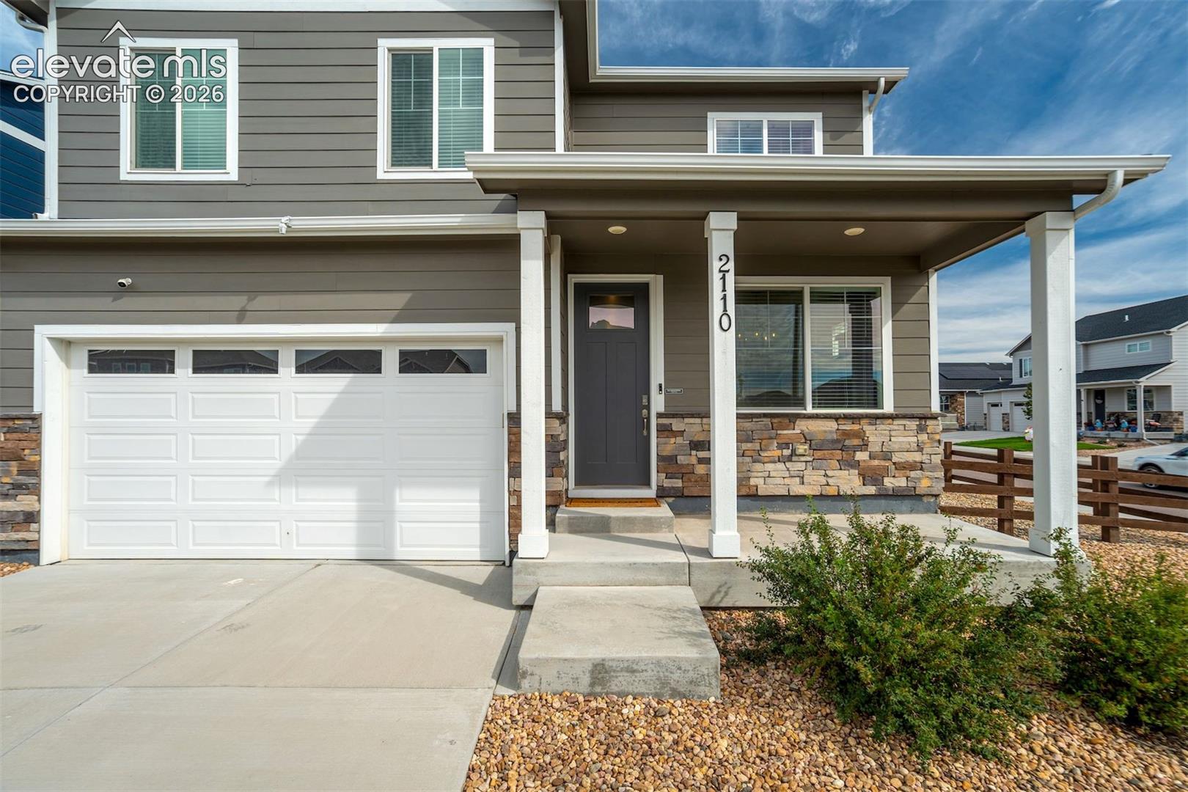
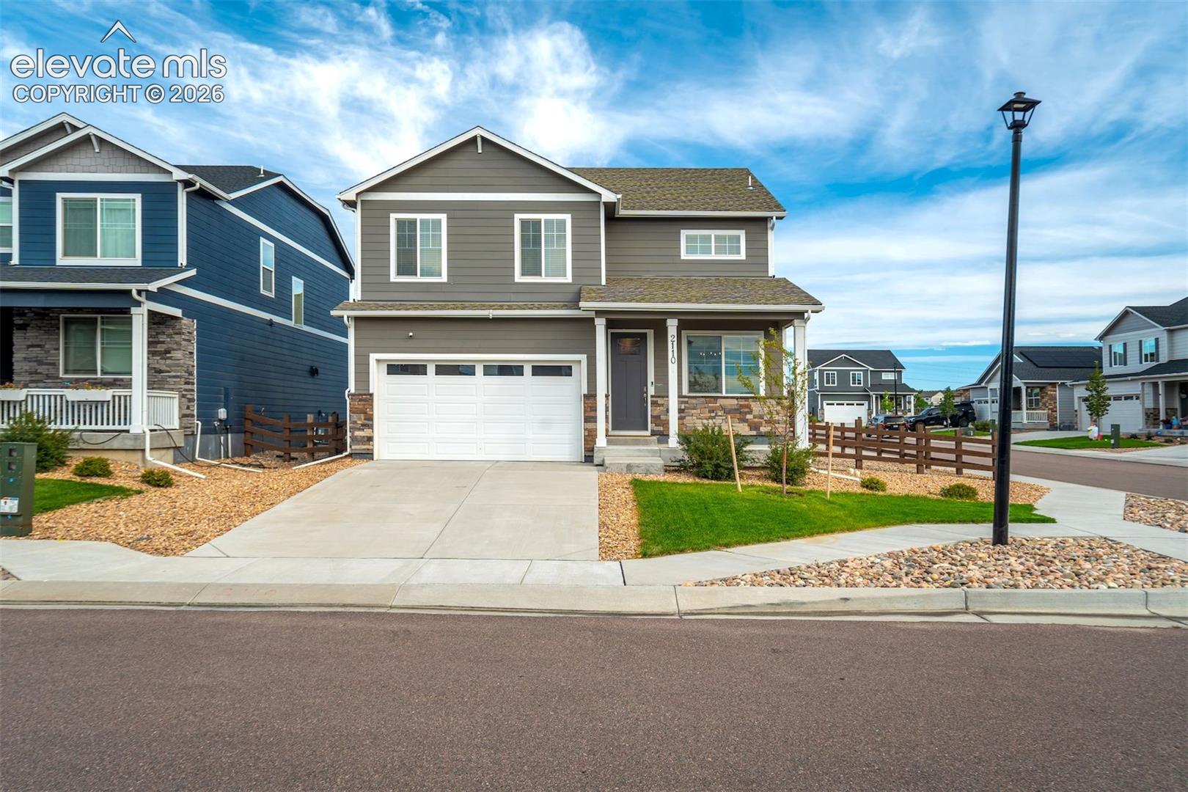
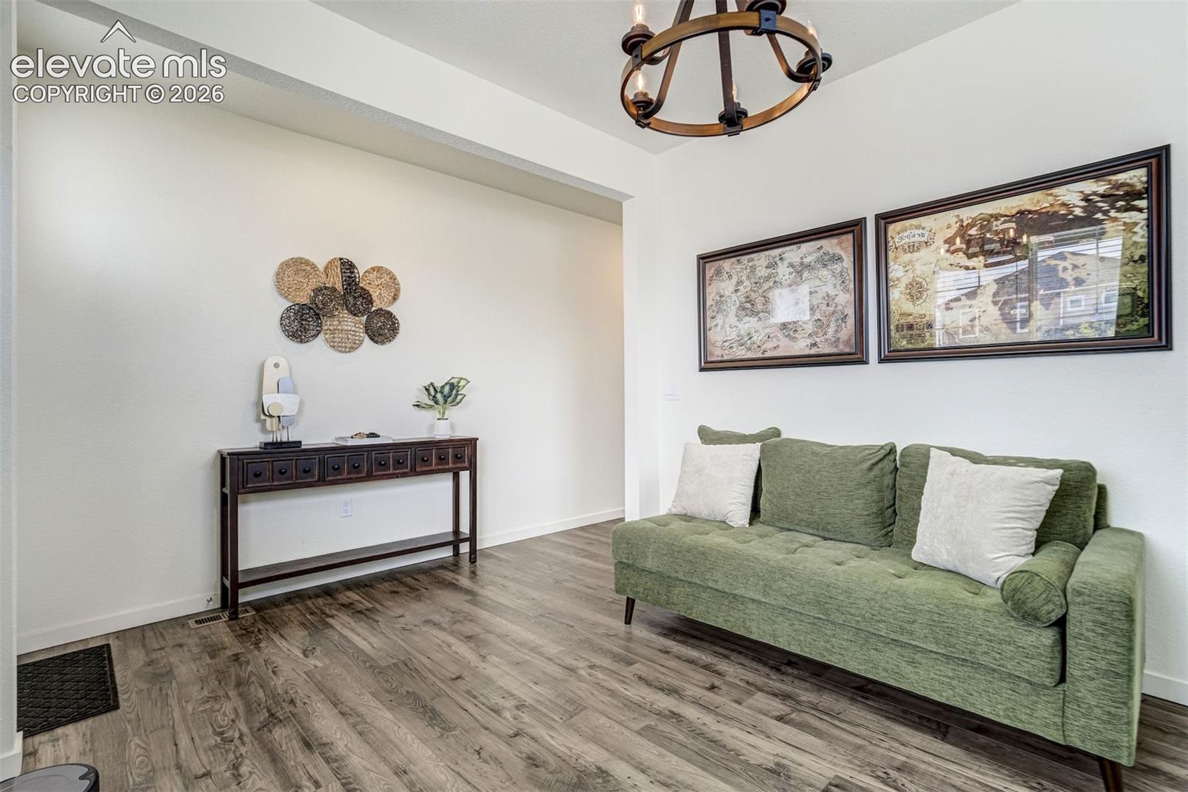
Welcome to your new home in Monument’s desirable Willow Springs community! Built in 2022 and situated on a 7,000-square-foot lot, this beautiful two-story home offers a flexible and functional floor plan. The front room is perfect for a home office, reading nook, music room, or playroom. The open-concept main level features a spacious kitchen with a large island, gas range, and generous pantry. The kitchen flows seamlessly into the dining area and family room, where a cozy fireplace with beautiful tilework creates an inviting gathering space. Large glass sliders lead to a covered patio and fully fenced backyard, perfect for relaxing, entertaining, and enjoying Colorado’s beautiful weather. Upstairs, the spacious primary suite includes a private bathroom and walk-in closet. Three additional bedrooms, a full bathroom, and a conveniently located laundry room complete the upper level. The unfinished basement is ready for your imagination and is currently used as a home gym, which may be included if desired. Surrounded by mountain views and the beauty of Mount Herman, this wonderful neighborhood offers nearby trails, parks, and excellent schools. Enjoy easy access to I-25 for commuting to Colorado Springs or Denver, along with the shops and restaurants of charming downtown Monument. Nearly new, move-in ready, and easy to love, this home is ready for its next owners!
| 14 hours ago | Listing updated with changes from the MLS® | |
| a week ago | Listing first seen on site |

The real estate listing information and related content displayed on this site is provided exclusively for consumers’ personal, non-commercial use and may not be used for any purpose other than to identify prospective properties consumers may be interested in purchasing. This information and related content is deemed reliable but is not guaranteed accurate by the Pikes Peak REALTOR® Services Corp d/b/a elevateMLS. Copyright 2026
Last checked: 2026-09-27 09:10 PM UTC
Footer

Get Started on the Home Search Now!

Veteran Owned. Community Focused.
Meet our team of Colorado Springs Military Realtors:








Did you know? You can invite friends and family to your search. They can join your search, rate and discuss listings with you.