
Colorado Springs Military Realtors and Military Relocation Professionals
The Warner Group
11477 Palmers Green DrivePeyton, CO 80831
Due to the health concerns created by Coronavirus we are offering personal 1-1 online video walkthough tours where possible.
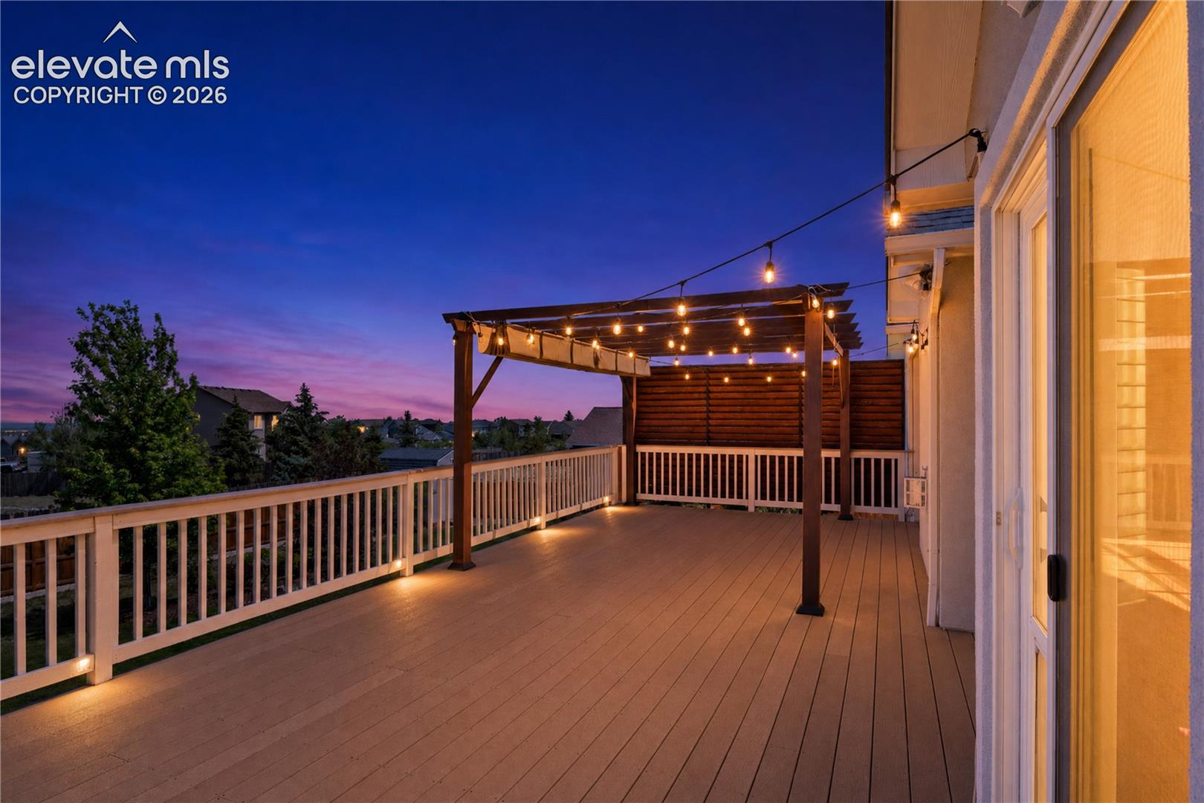
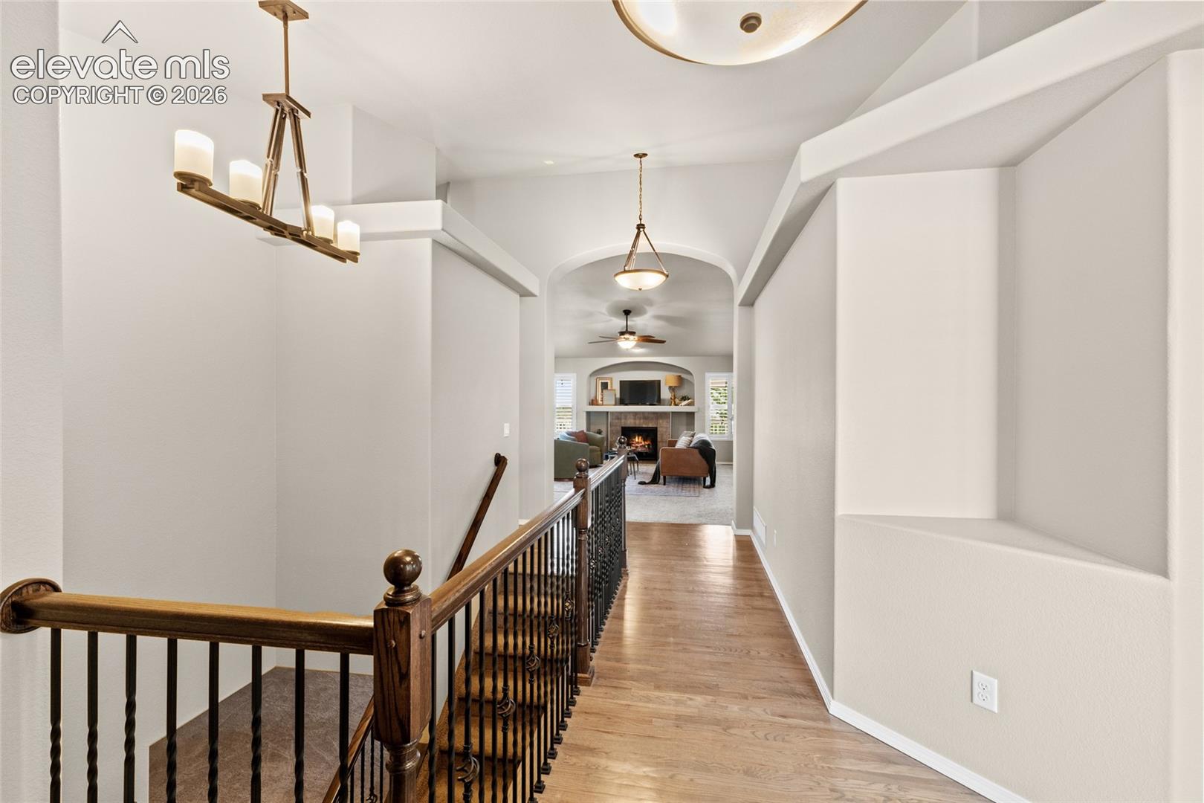
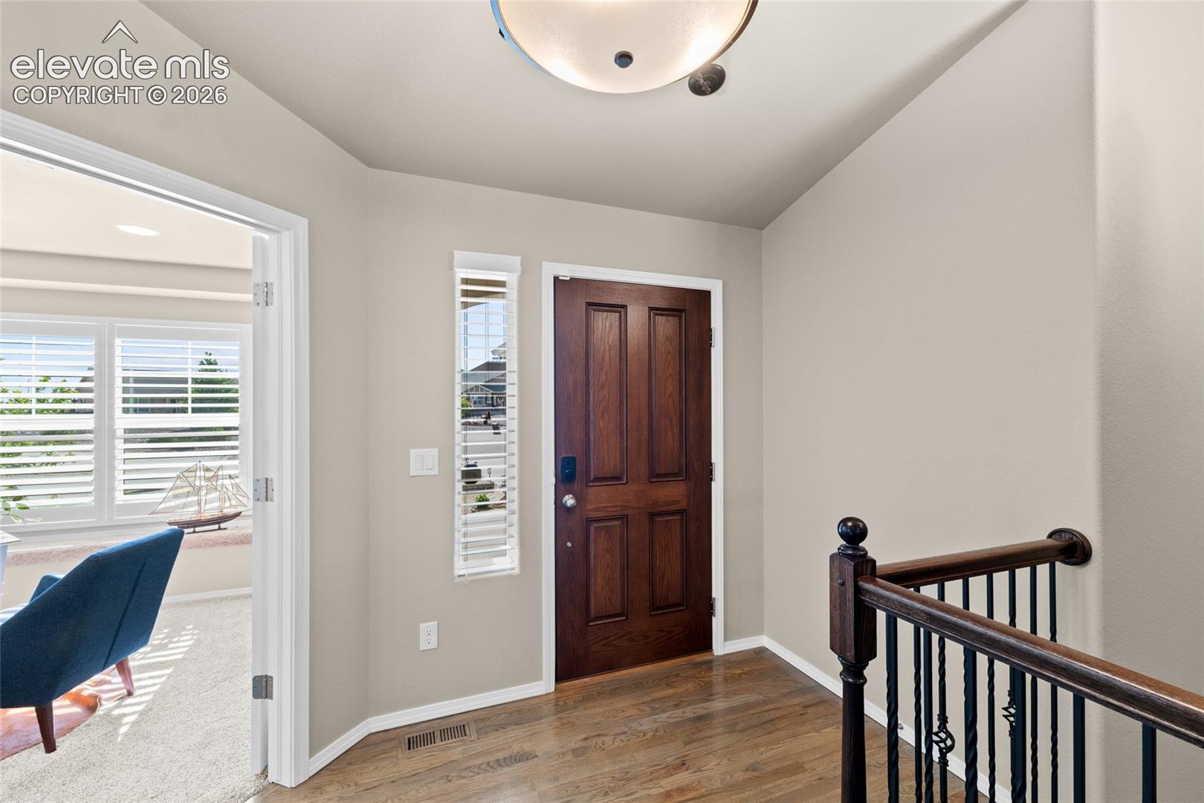
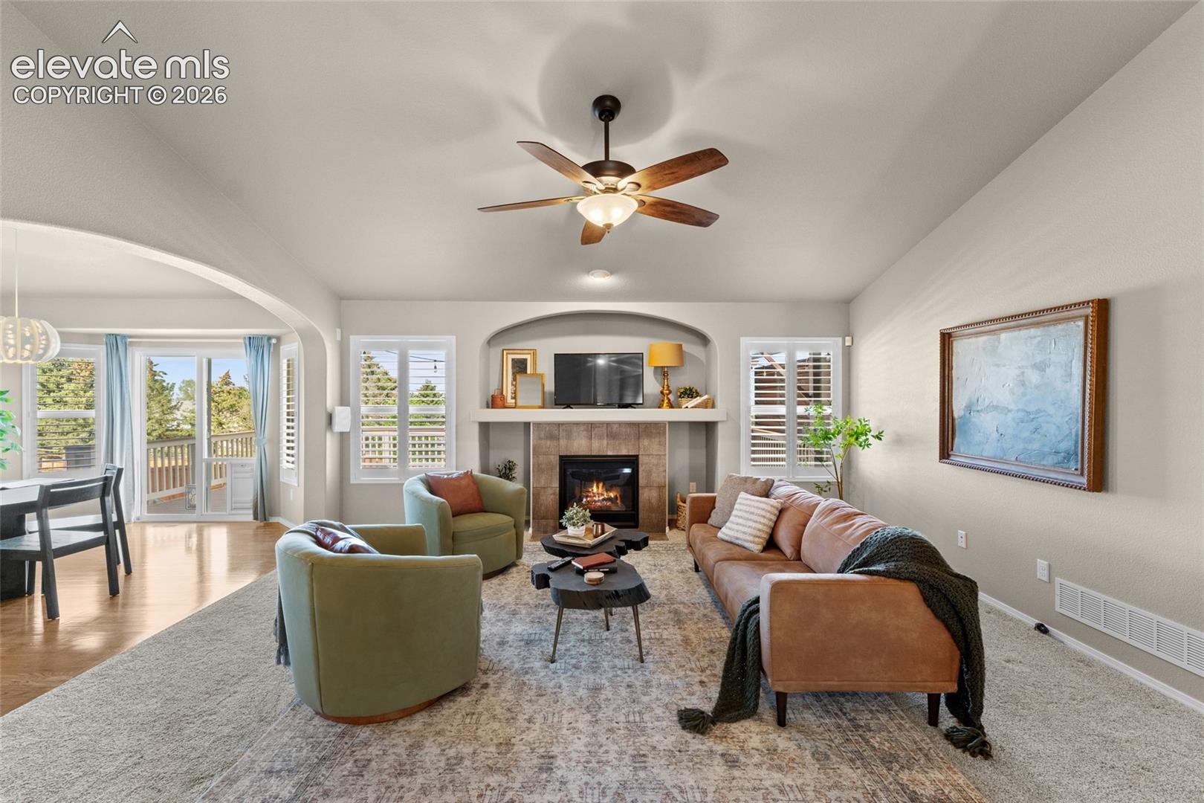
This home is designed for luxurious comfort and efficiently. Have peace of mind with no HOA fees and an assumable loan option. Step inside where rich oak floors guide you into an abundance of natural light with the open-concept design, highlighted by soaring vaulted ceilings. The spacious living room captures picturesque views of the beautifully curated half-acre landscape, creating inviting comfort, centered around a cozy gas fireplace for crisp Colorado evenings. Seamlessly flowing into the open dining area with direct backyard access. The gourmet kitchen captivates with premium stainless-steel appliances, soft-close solid wood cabinetry, and a spacious center island topped in walnut butcher block. Retreat to the oversized primary suite, thoughtfully designed as a private sanctuary. The spa-inspired ensuite features dual sinks, leathered granite countertop, a 6’ soaking tub, dual-head walk-in shower, private water closet, and an over-sized walk-in closet. The expansive finished garden-level basement has an abundance of natural light and offers exceptional additional living space, wet bar rough-in, a full bath, and two adjoining bedrooms-perfectly designed for entertaining, multi-generational living, or hosting guests. An exceptional garage designed for elite functionality-featuring rare Class A RV/boat parking, fully insulated, heat, drywalled, epoxy floor, and extended 2-car bay with 8’ door built to accommodate full-size trucks
| a week ago | Listing updated with changes from the MLS | |
| 3 weeks ago | Price changed to $768,000 | |
| 4 months ago | Status changed to Active | |
| 5 months ago | Listing first seen on site |

The real estate listing information and related content displayed on this site is provided exclusively for consumers’ personal, non-commercial use and may not be used for any purpose other than to identify prospective properties consumers may be interested in purchasing. This information and related content is deemed reliable but is not guaranteed accurate by the Pikes Peak REALTOR® Services Corp d/b/a elevateMLS. Copyright 2026
Last checked: 2026-11-11 05:44 AM UTC
Footer

Get Started on the Home Search Now!

Veteran Owned. Community Focused.
Meet our team of Colorado Springs Military Realtors:







