
Colorado Springs Military Realtors and Military Relocation Professionals
The Warner Group
773 Sally Hill CourtMonument, CO 80132
Due to the health concerns created by Coronavirus we are offering personal 1-1 online video walkthough tours where possible.
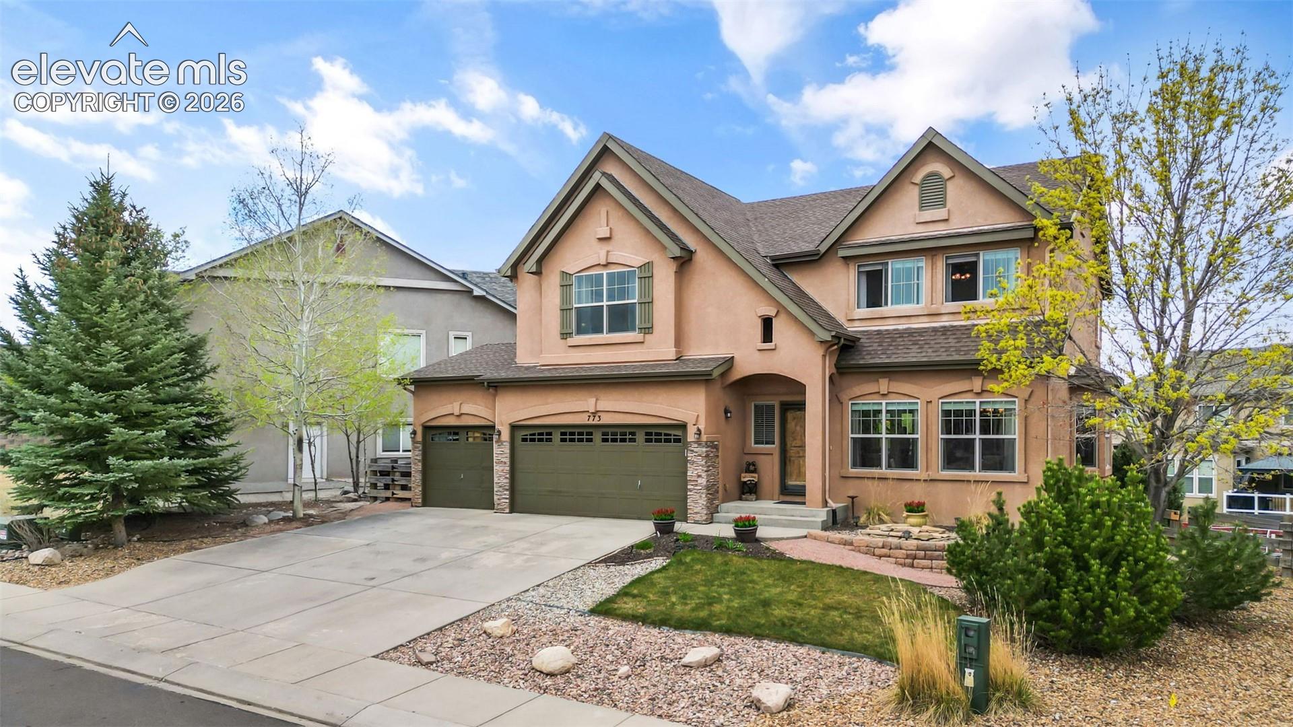
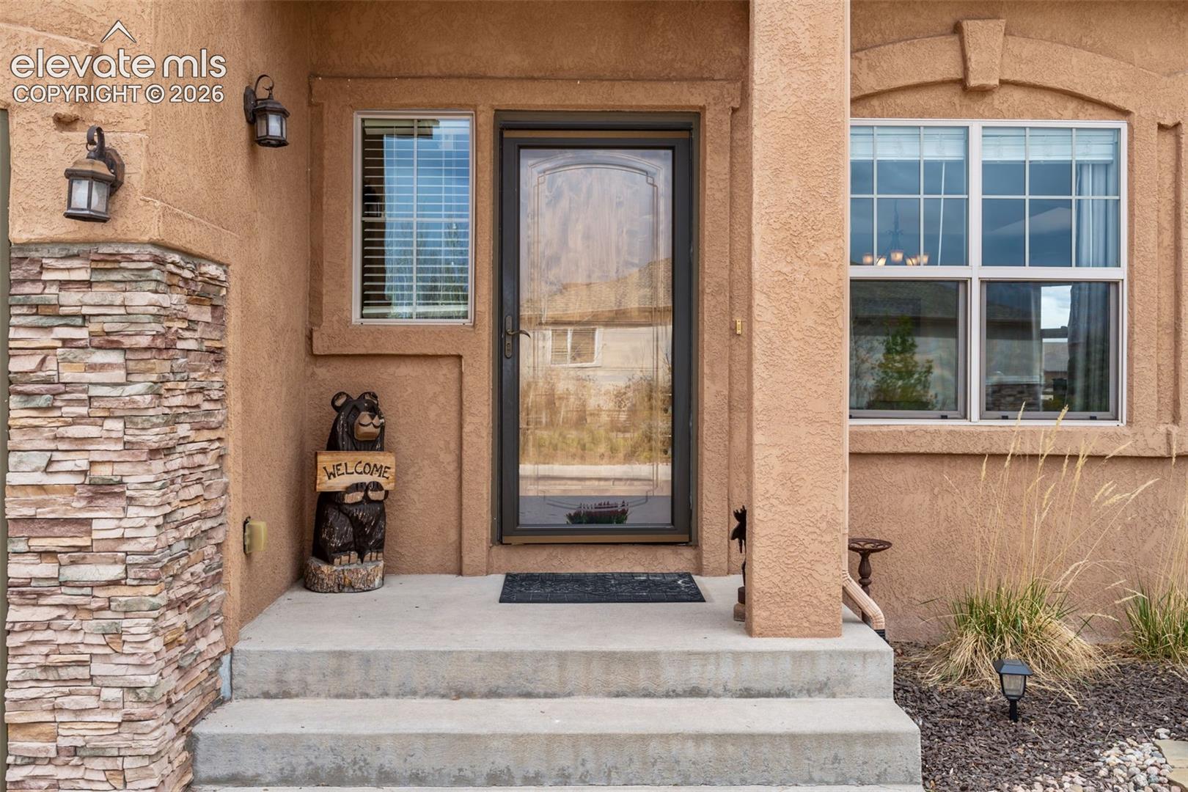
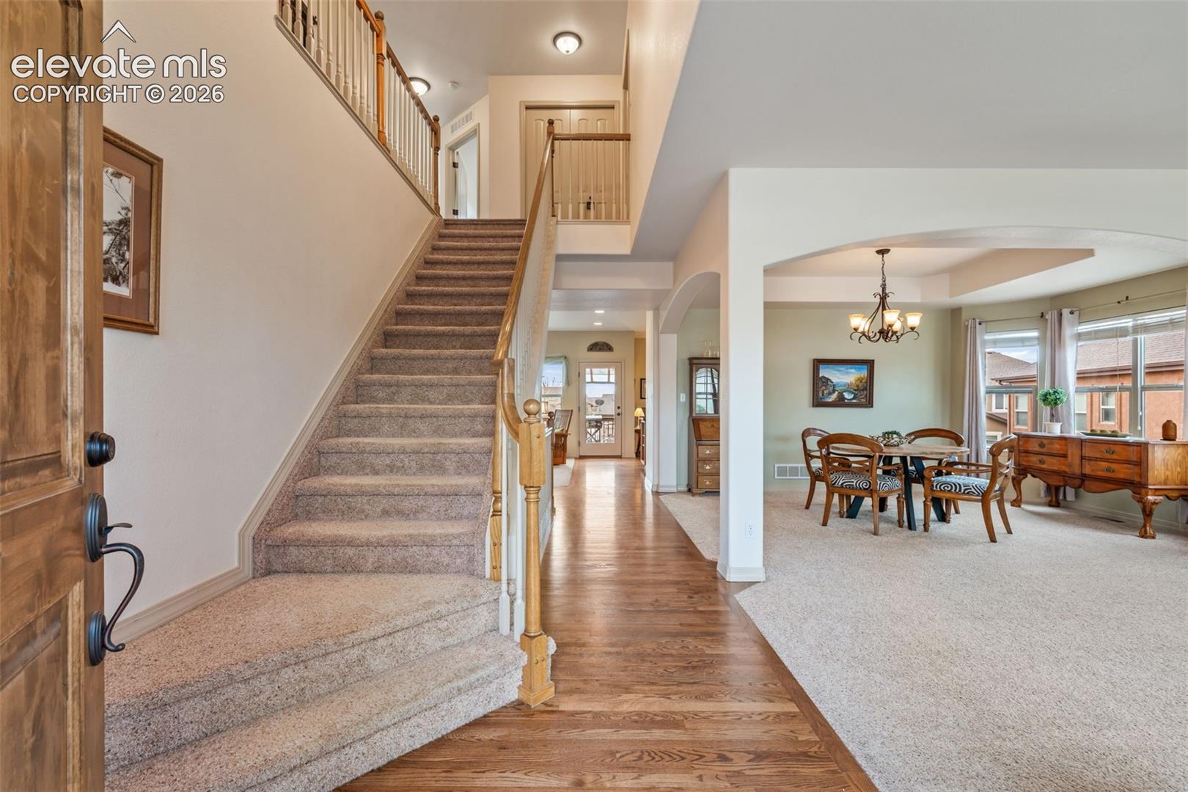
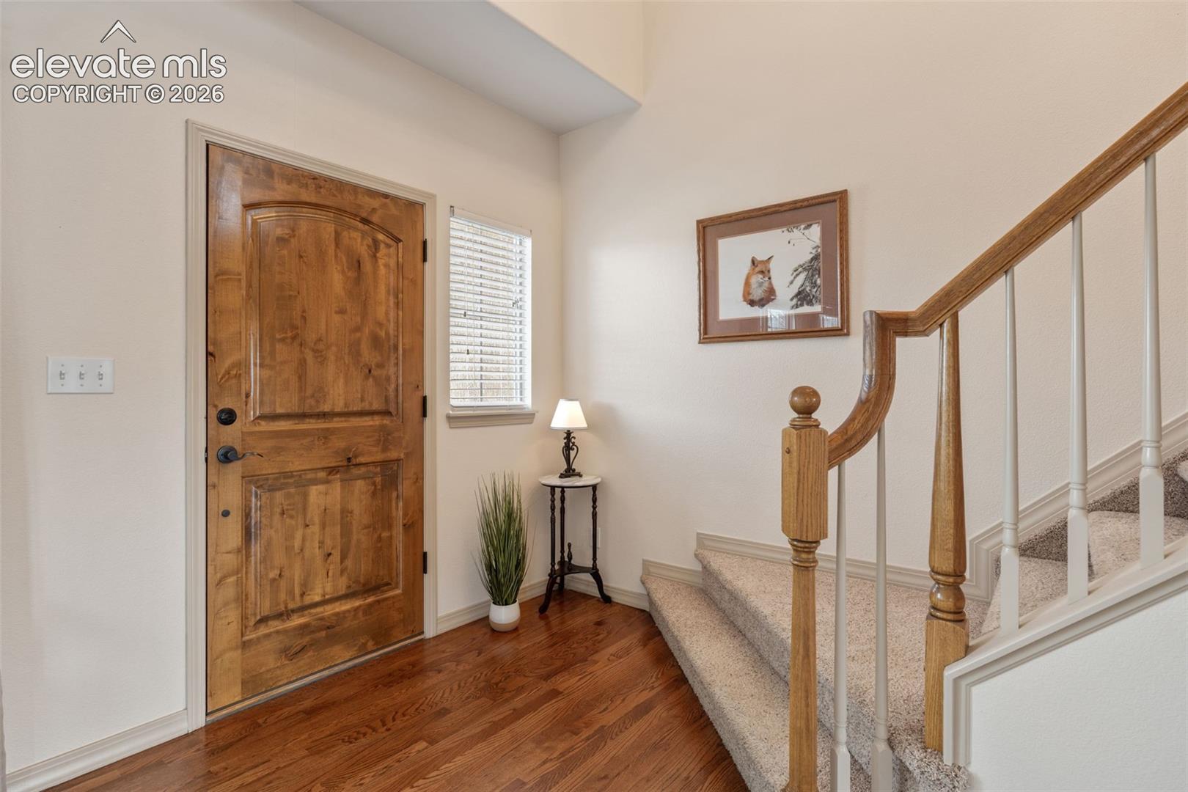
ASSUMABLE + NEW CLASS 4 ROOF + WALKOUT BASEMENT + NO HOA! Space to live now, room to grow, and mountain views you’ll never take for granted. Why wait for new when the high-end extras are already here? The original owners worked directly with Goetzmann to thoughtfully customize this home beyond the standard build, creating a semi-custom feel with upgraded finishes and details throughout. Tucked on a quiet cul-de-sac, the home offers sweeping views of Pikes Peak, the Air Force Academy Chapel and Front Range—plus a front-row seat to the Air Force Thunderbirds from your own deck! Established landscaping and outdoor living spaces are already in place. Inside, red oak hardwoods lead to a soaring two-story great room with a double-sided gas fireplace. A spacious MAIN-LEVEL FLEX ROOM adapts to your life—office, playroom, game/theater room or potential bedroom with adjacent bath. The kitchen features extended hickory cabinetry, quartz counters, large island, Bosch dishwasher and a built-in gas cooktop. Upstairs, the oversized primary suite showcases mountain views, a 5-piece bath and walk-in closet, while two bedrooms share a Jack-and-Jill bath. MORE TO LOVE: • Brand-new Class 4 impact-resistant roof • Insulated 3-car garage + low-E windows • Spacious laundry room with abundant storage • Wide halls, 36” doors + updated LVP upstairs • Elevated deck with 2 private gazebos, integrated lighting + BBQ gas line • Expanded covered patio • Fenced dog run with convenient dog-door access through garage • Custom landscaping, raised garden beds, French drains + sprinklers • Expansive WALKOUT BASEMENT with built-in upside potential—finish on your timeline and budget with your choice of layout, finishes + design Skip the added projects—the outdoor living, landscaping and thoughtful improvements are already here. Move-in ready, beautifully maintained and filled with possibilities, this home is ready to enjoy today—with the freedom to customize and unlock value over time.
| yesterday | Listing updated with changes from the MLS® | |
| 2 weeks ago | Price changed to $680,000 | |
| a month ago | Listing first seen on site |

The real estate listing information and related content displayed on this site is provided exclusively for consumers’ personal, non-commercial use and may not be used for any purpose other than to identify prospective properties consumers may be interested in purchasing. This information and related content is deemed reliable but is not guaranteed accurate by the Pikes Peak REALTOR® Services Corp d/b/a elevateMLS. Copyright 2026
Last checked: 2026-09-27 01:57 PM UTC
Footer

Get Started on the Home Search Now!

Veteran Owned. Community Focused.
Meet our team of Colorado Springs Military Realtors:







