
Colorado Springs Military Realtors and Military Relocation Professionals
The Warner Group
1933 County Road 782Woodland Park, CO 80863
Due to the health concerns created by Coronavirus we are offering personal 1-1 online video walkthough tours where possible.
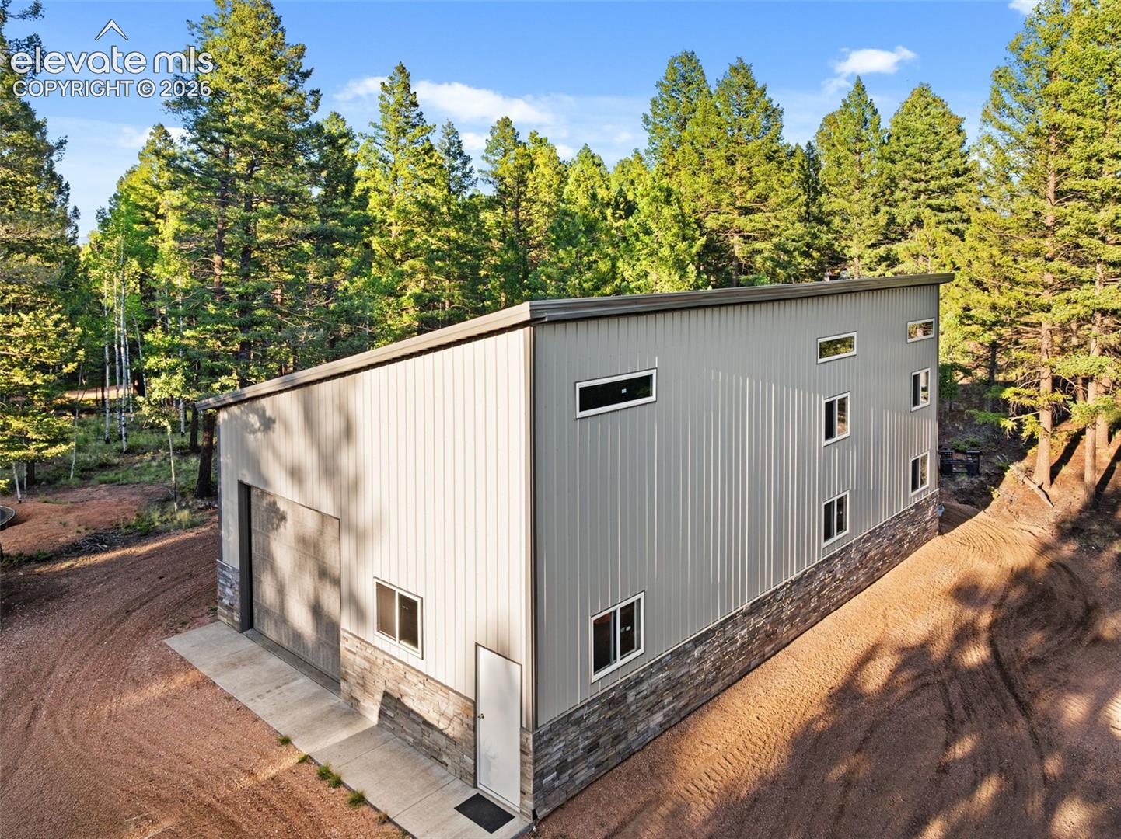
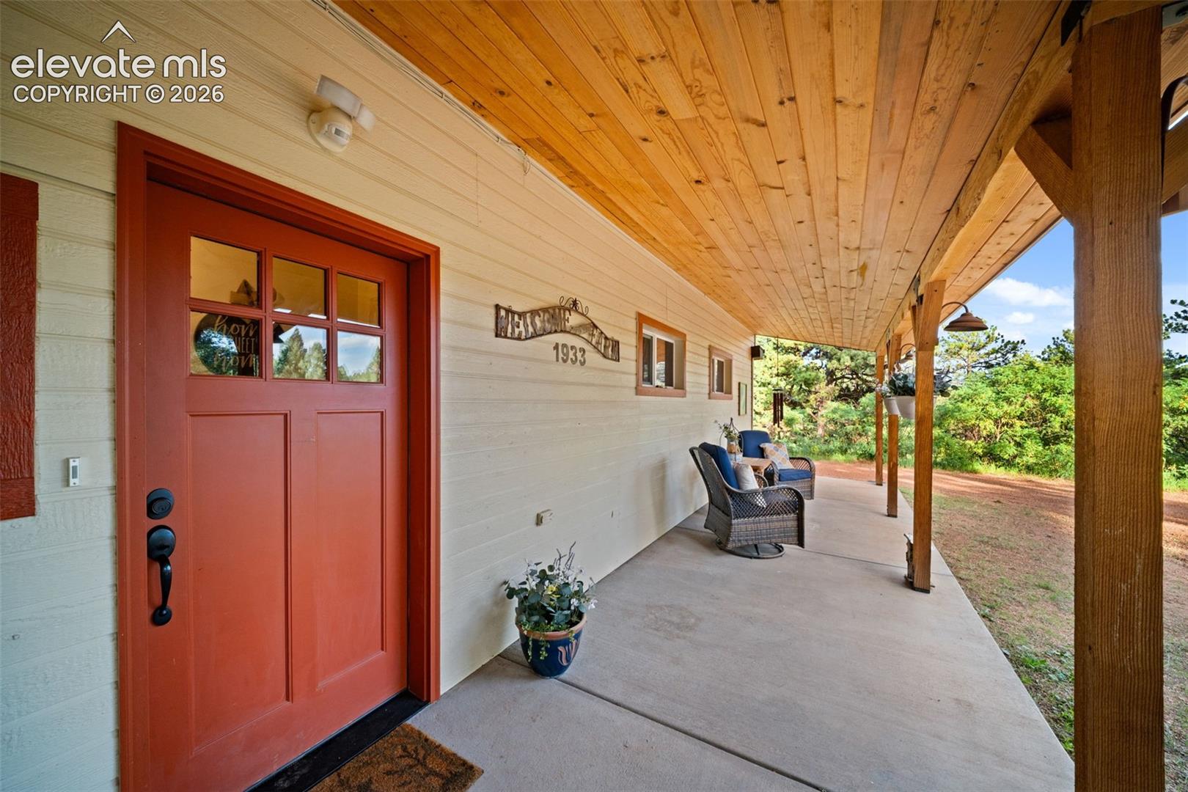
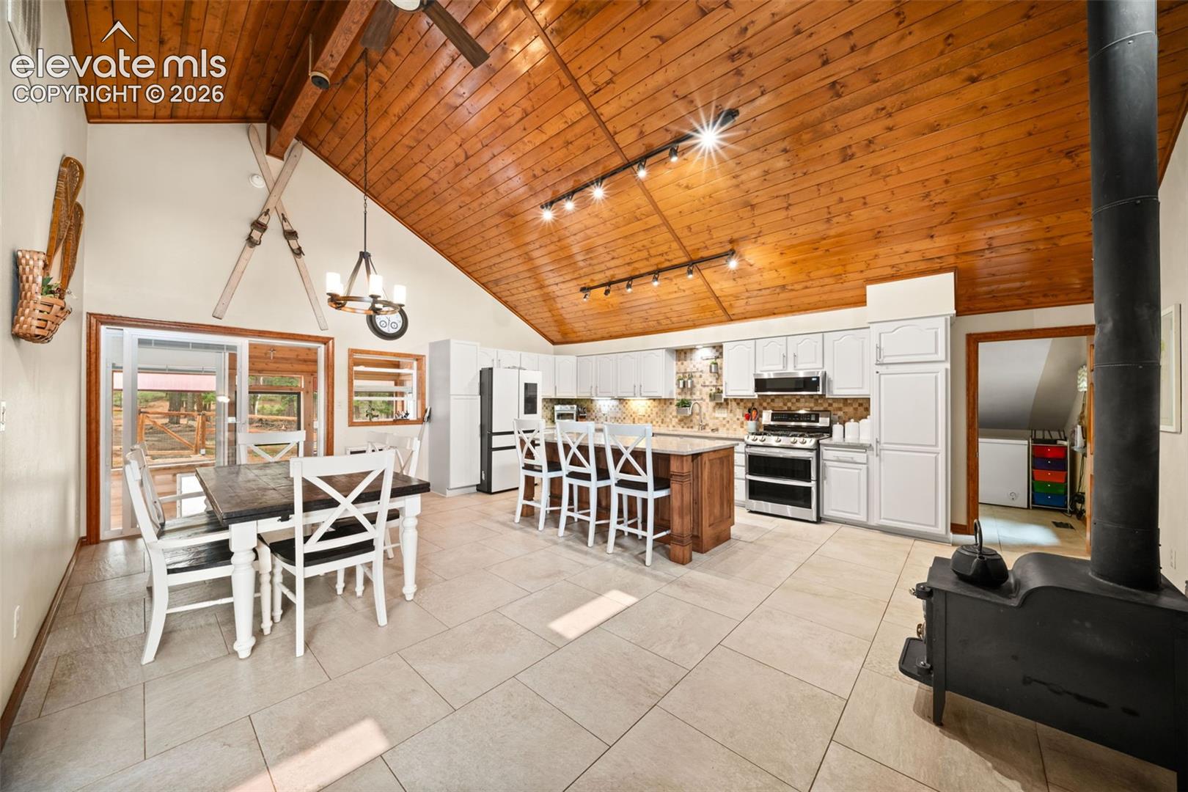
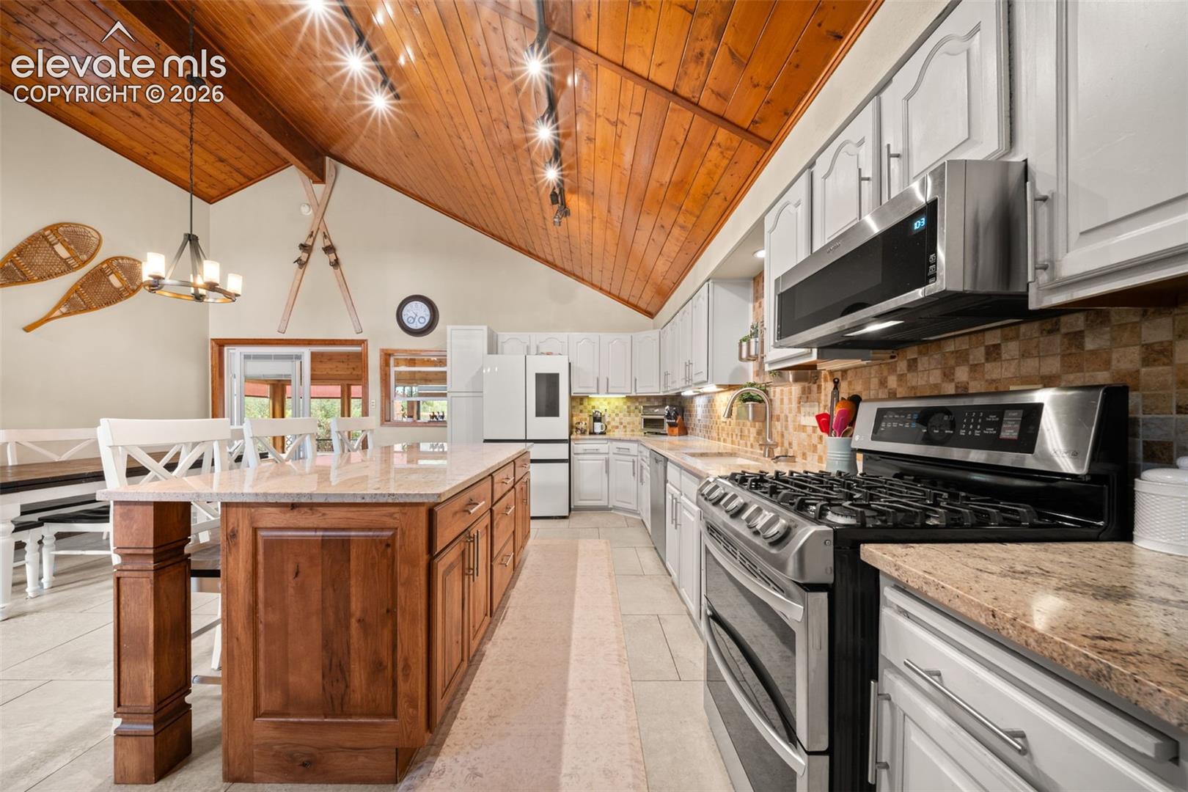
Tucked into more than 19 acres of quiet, wooded privacy, this home feels like a retreat from the everyday. The gated loop driveway winds through the trees before revealing the residence, oversized 3-car garage, and handcrafted 50x30 shop with a spacious loft—ideal for projects, storage, or creative work. With A-1 zoning and a domestic well, the property offers added flexibility. The acreage is set up for year-round use with a fire-pit area, sledding hill, in-ground trampoline, RV pad with 220 power, and a fenced, netted chicken setup with a heated, predator-protected coop. Garden beds enriched with dredged lake sediment and an enclosed greenhouse help extend the growing season. Inside, natural wood accents, hand-painted details, and windows framing the forest give the home plenty of character. The kitchen and dining area sit beneath a vaulted wood ceiling and feature marble counters, a large island, Samsung smart refrigerator, and wood-burning stove. The primary suite offers hardwood flooring, abundant natural light, an updated tiled walk-in shower, and private deck. A charming bunk room adds even more personality. On the lower level, you’ll find the guest bedrooms, a full bath, and a secondary living space centered around a locally sourced quartz fireplace, with a wet bar adding both function and character. The property also includes a domestic well with a main pump replaced approximately three years ago, 3,000-gallon precast concrete cistern with UV and 5-micron filtration, new county-approved leach field and pumped septic system, whole-house lightning protection, automatic exterior lighting, and a 7 kW generator. Internet options include Starlink, wired point-to-point capability, and a Teller WiFi dish for line-of-sight connectivity. A rare combination of privacy, personality, and thoughtful preparation—come see it today.
| 6 days ago | Listing updated with changes from the MLS® | |
| a month ago | Listing first seen on site |

The real estate listing information and related content displayed on this site is provided exclusively for consumers’ personal, non-commercial use and may not be used for any purpose other than to identify prospective properties consumers may be interested in purchasing. This information and related content is deemed reliable but is not guaranteed accurate by the Pikes Peak REALTOR® Services Corp d/b/a elevateMLS. Copyright 2026
Last checked: 2026-09-27 05:12 PM UTC
Footer

Get Started on the Home Search Now!

Veteran Owned. Community Focused.
Meet our team of Colorado Springs Military Realtors:







