
Colorado Springs Military Realtors and Military Relocation Professionals
The Warner Group
660 M StreetPenrose, CO 81240
Due to the health concerns created by Coronavirus we are offering personal 1-1 online video walkthough tours where possible.
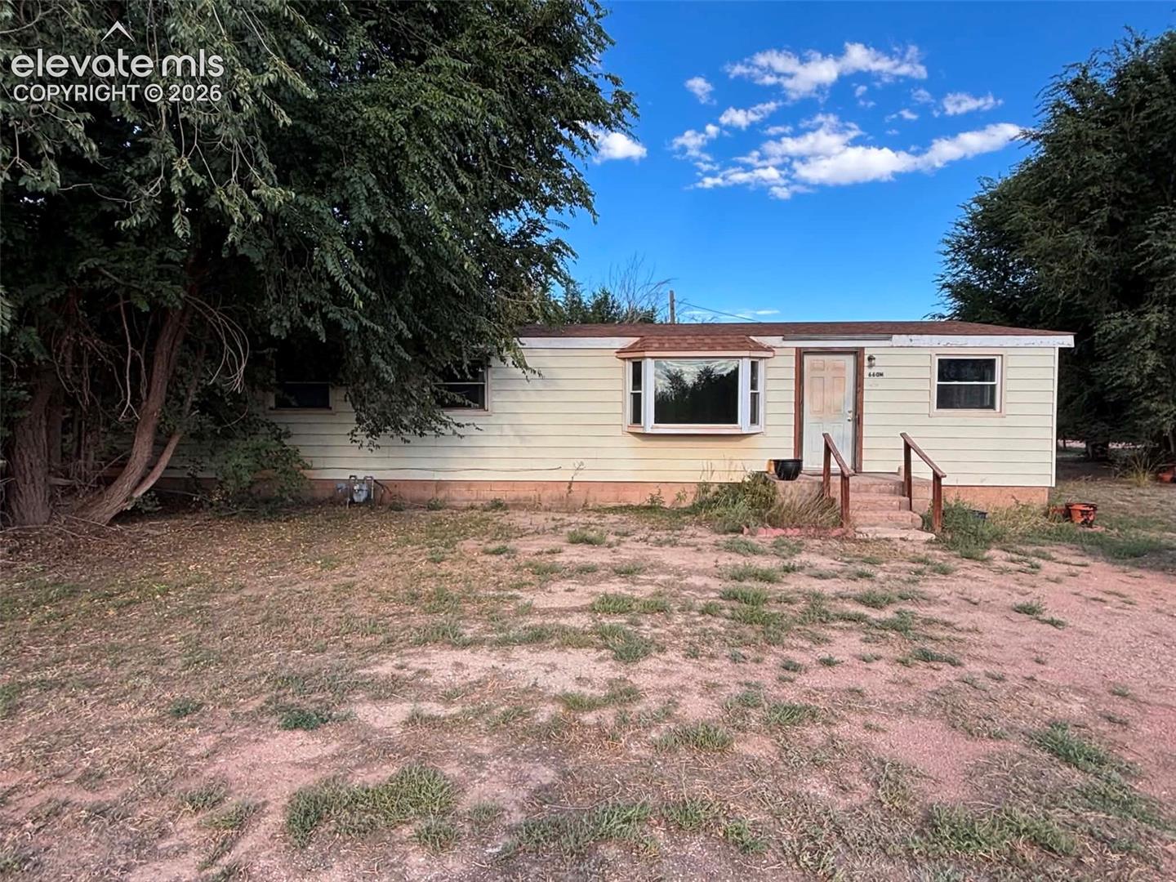
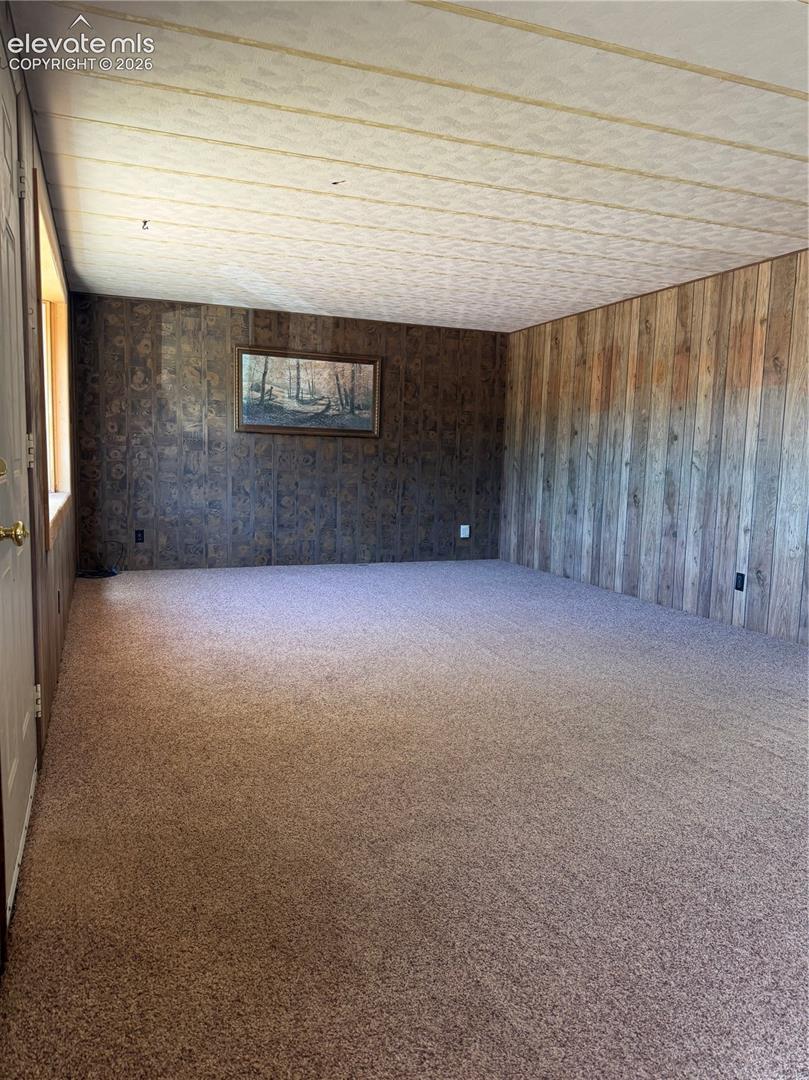
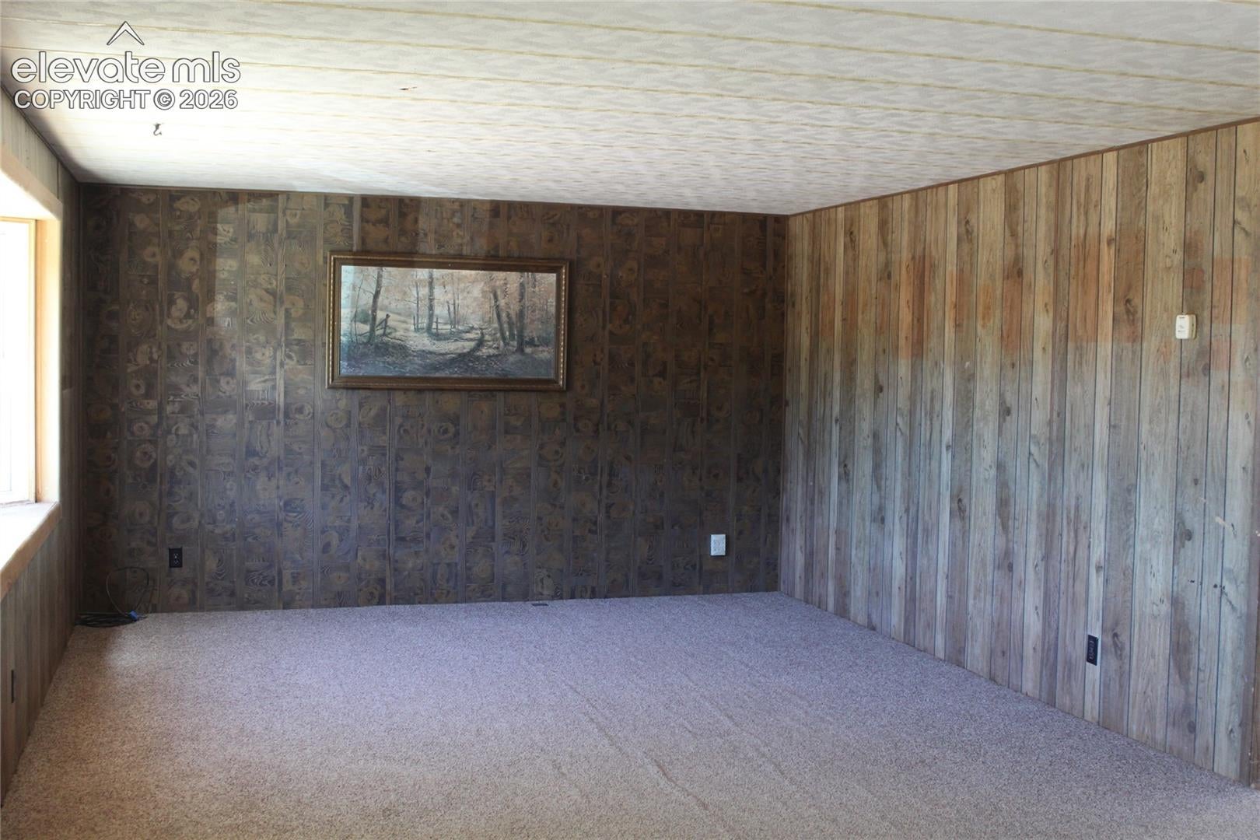
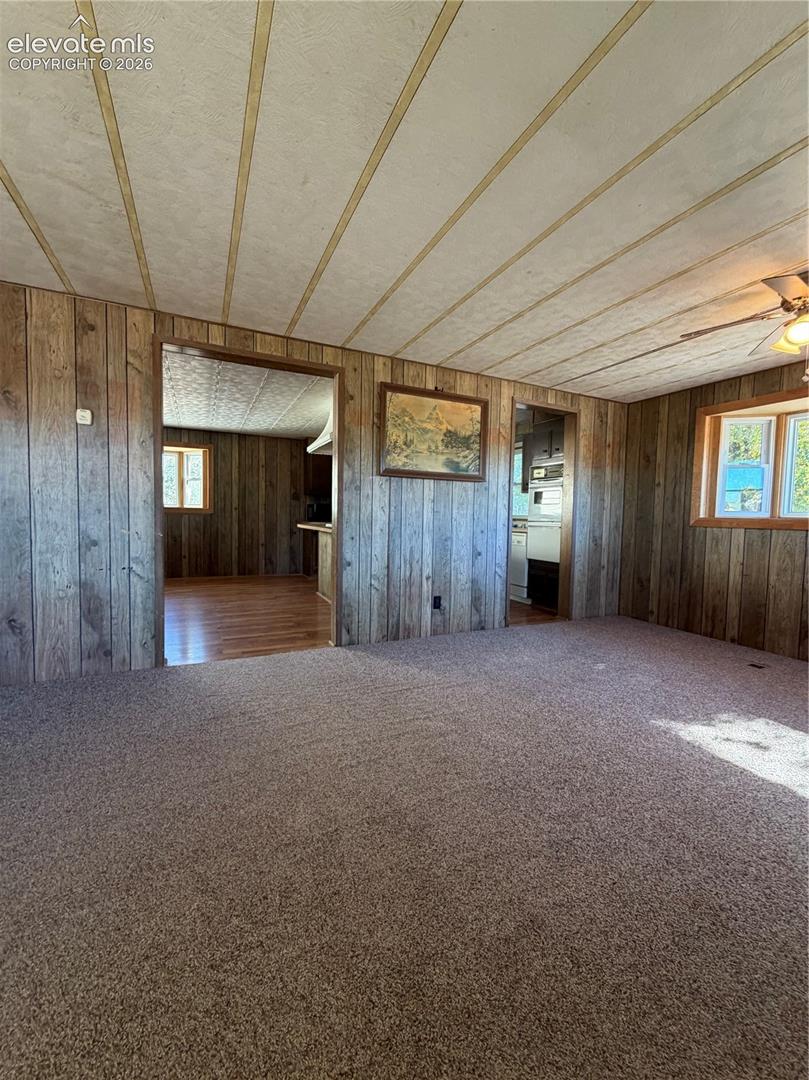
Enjoy 4.28 acres of usable land in a convenient Penrose location! Large, mature trees are spread throughout the property offering plenty of shade, privacy, & an established country setting. W/ ample room for horses, animals, gardens, or a hobby farm, this property provides lots of opportunities to make the land your own. The purged home features four bedrooms, two bathrooms, a roomy living area, and a small enclosed porch for additional usable space. City water and a newer septic system installed approx. two years ago add to the property’s appeal. If you’re looking for acreage, mature trees, and room to spread out, this Penrose property is worth a look.
| yesterday | Listing updated with changes from the MLS | |
| 3 weeks ago | Price changed to $172,500 | |
| 3 weeks ago | Listing first seen on site |

The real estate listing information and related content displayed on this site is provided exclusively for consumers’ personal, non-commercial use and may not be used for any purpose other than to identify prospective properties consumers may be interested in purchasing. This information and related content is deemed reliable but is not guaranteed accurate by the Pikes Peak REALTOR® Services Corp d/b/a elevateMLS. Copyright 2026
Last checked: 2026-11-11 09:20 AM UTC
Footer

Get Started on the Home Search Now!

Veteran Owned. Community Focused.
Meet our team of Colorado Springs Military Realtors:








Did you know? You can invite friends and family to your search. They can join your search, rate and discuss listings with you.