
Colorado Springs Military Realtors and Military Relocation Professionals
The Warner Group
5590 Stetson Hills BoulevardColorado Springs, CO 80917
Due to the health concerns created by Coronavirus we are offering personal 1-1 online video walkthough tours where possible.
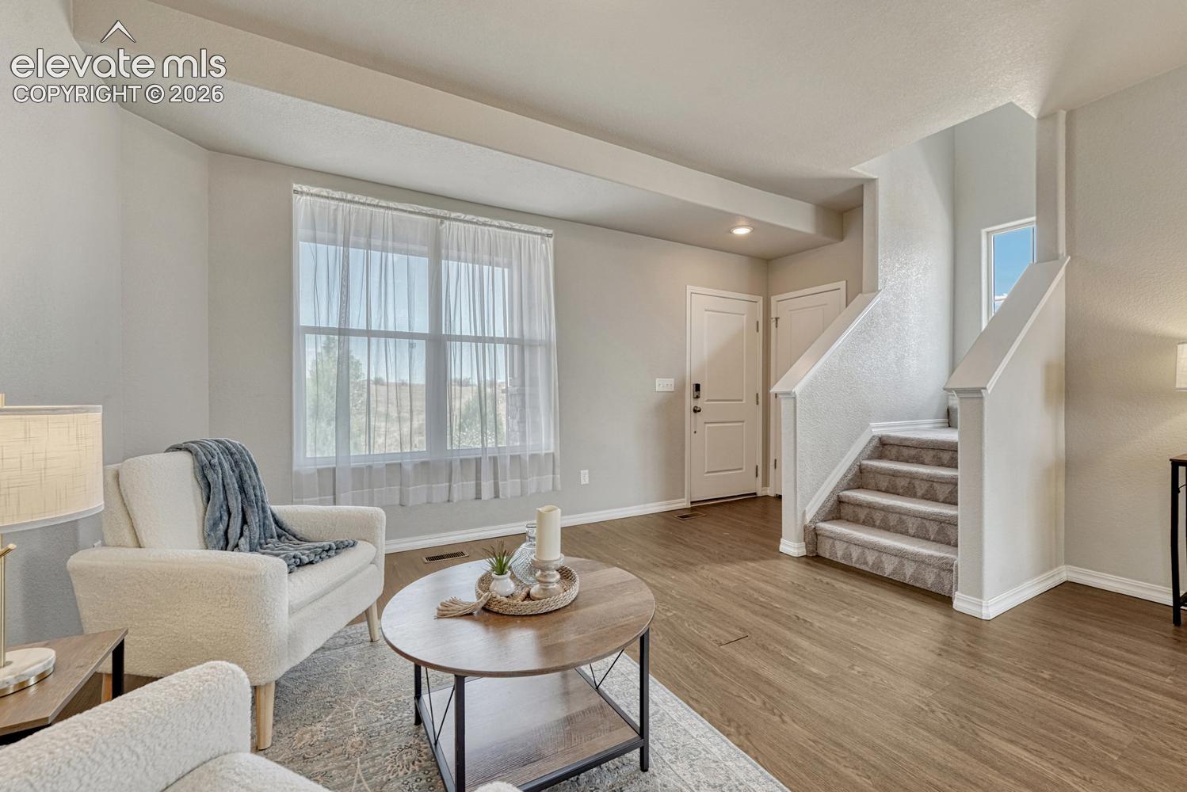
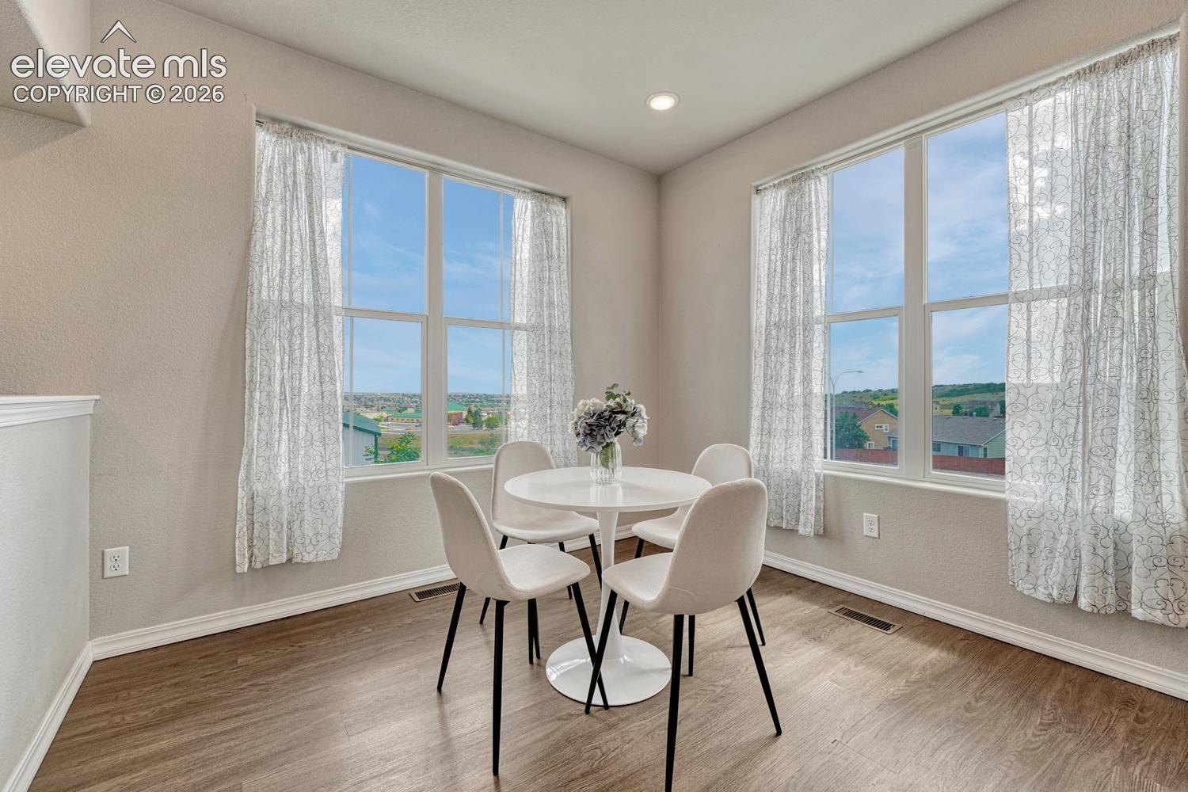
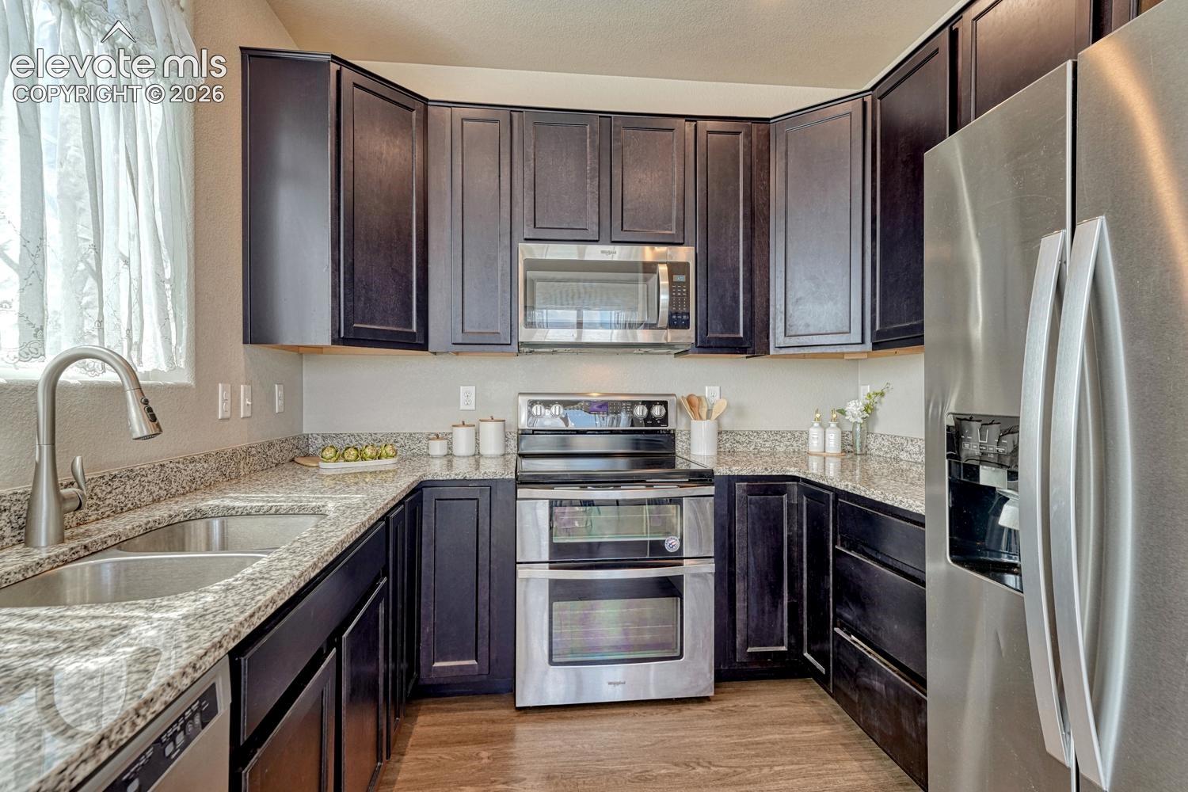
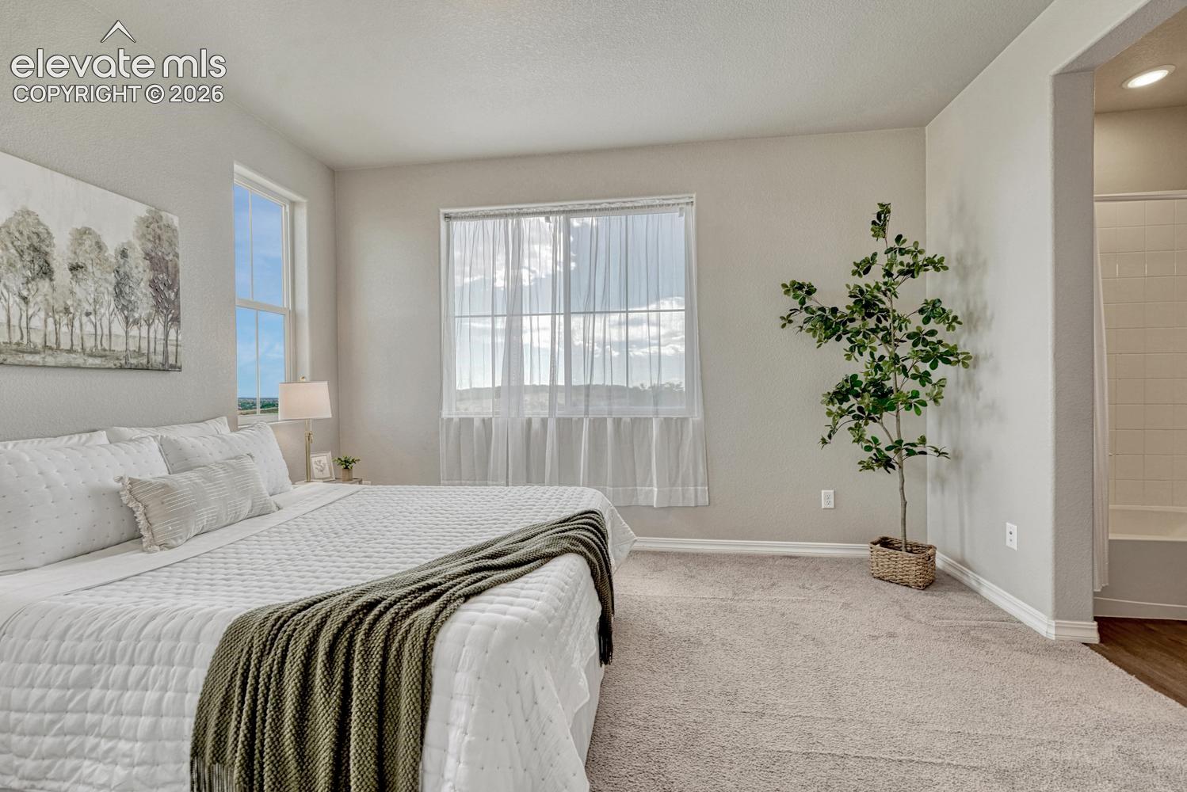
Low-maintenance living in a 2-story end unit at Stetson Ridge Townhomes. 1,214 sf, 2BRs, 2.5BAs, & an oversized tandem 2-car garage with a SMART Wi-Fi opener, keyless entry, a security system & prewiring for central A/C. The covered front porch is where the wildlife show happens: bunnies, deer, a hawk, an occasional owl & plenty of birds. Being on the end means windows down the side of the house & a lot more natural light. Inside, the entry has a coat closet & wood laminate flooring runs through the main living areas. The living room opens into the dining area & kitchen, & the dining nook has two big corner windows with the best views in the house. The kitchen has rich dark wood cabinetry, granite countertops & stainless steel appliances, incl a smooth-top double-oven range, microwave, dishwasher & side-by-side refrigerator. Powder bath on the main level. Upstairs is set up as two primary suites, so nobody shares a hallway bath: each BR has its own full bathroom & its own walk-in closet, both with neutral carpet. One suite has a wall of windows & a tiled tub/shower surround. Laundry is upstairs as well, & the washer, dryer & curtains stay. Close to schools & a short walk to Jack Templeton Park, minutes from shopping, dining & entertainment along the Powers Corridor, with easy access to Peterson SFB & other major employers.
| a week ago | Listing updated with changes from the MLS® | |
| a week ago | Price changed to $314,900 | |
| a month ago | Listing first seen on site |

The real estate listing information and related content displayed on this site is provided exclusively for consumers’ personal, non-commercial use and may not be used for any purpose other than to identify prospective properties consumers may be interested in purchasing. This information and related content is deemed reliable but is not guaranteed accurate by the Pikes Peak REALTOR® Services Corp d/b/a elevateMLS. Copyright 2026
Last checked: 2026-09-27 01:08 AM UTC
Footer

Get Started on the Home Search Now!

Veteran Owned. Community Focused.
Meet our team of Colorado Springs Military Realtors:







