
Colorado Springs Military Realtors and Military Relocation Professionals
The Warner Group
1225 Rockwood AvenueColorado Springs, CO 80905
Due to the health concerns created by Coronavirus we are offering personal 1-1 online video walkthough tours where possible.
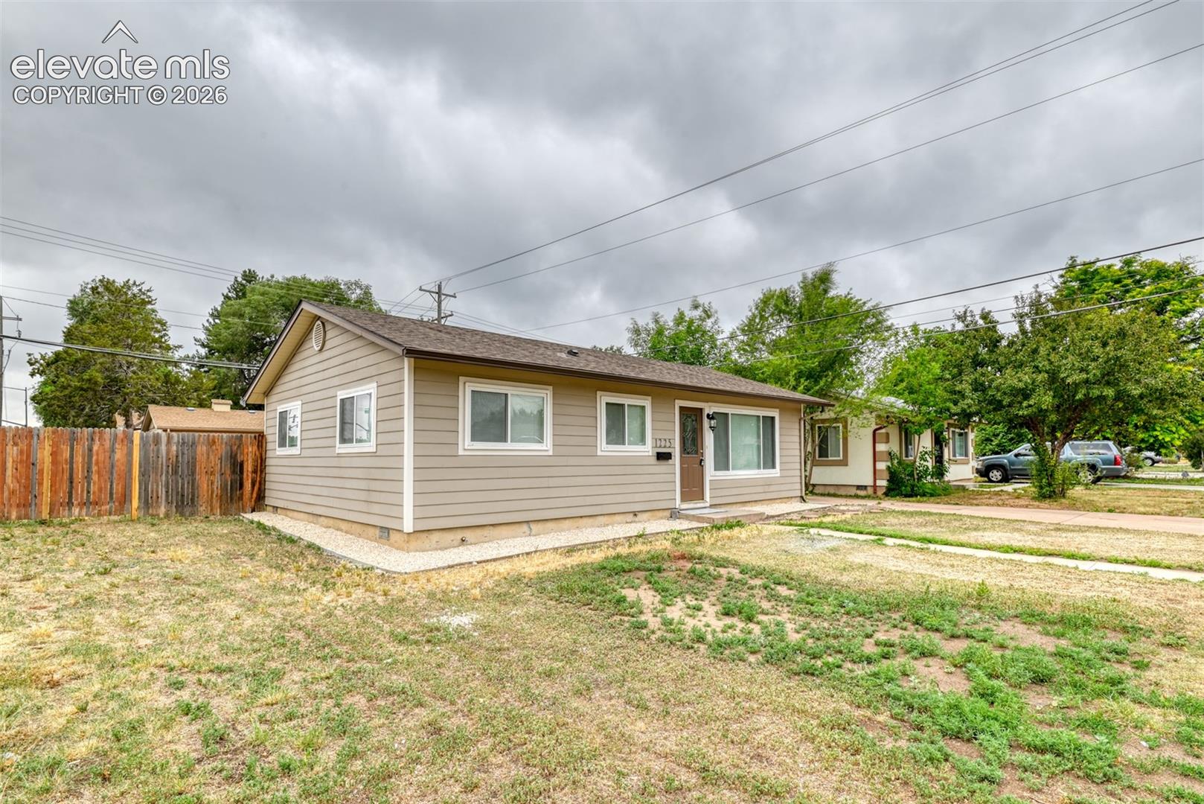
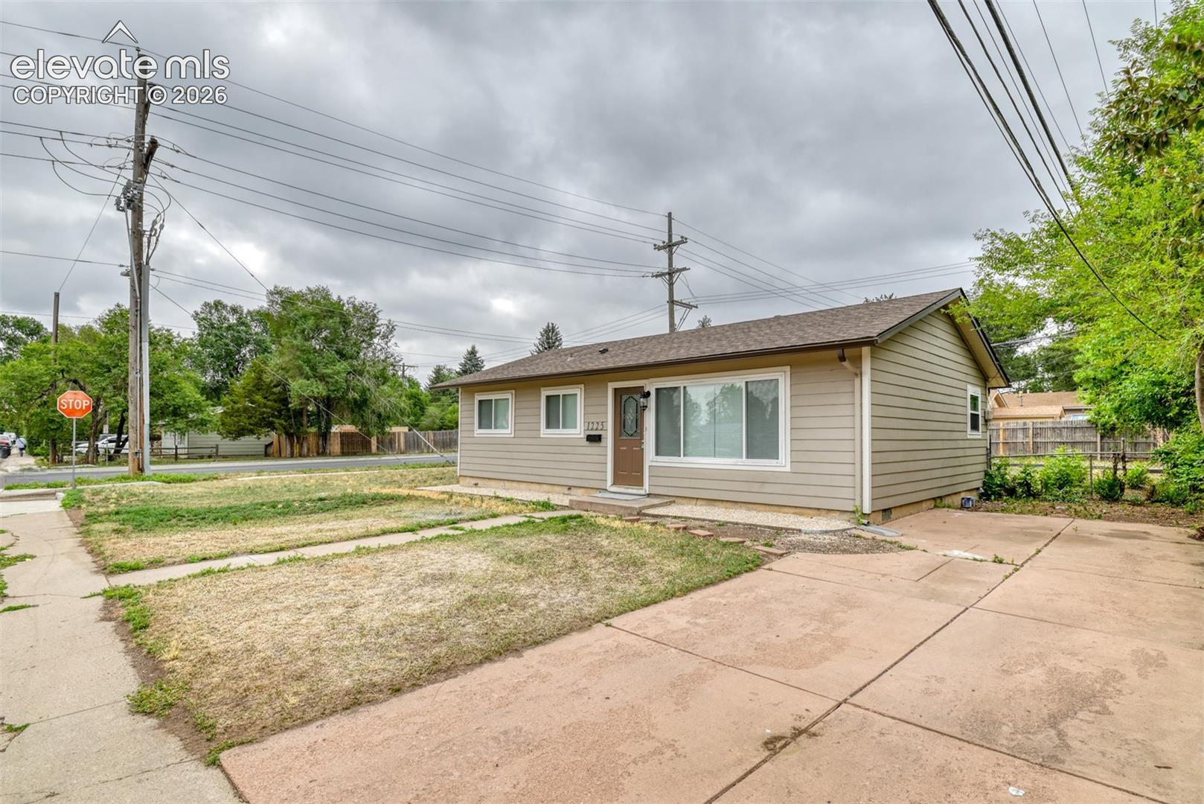
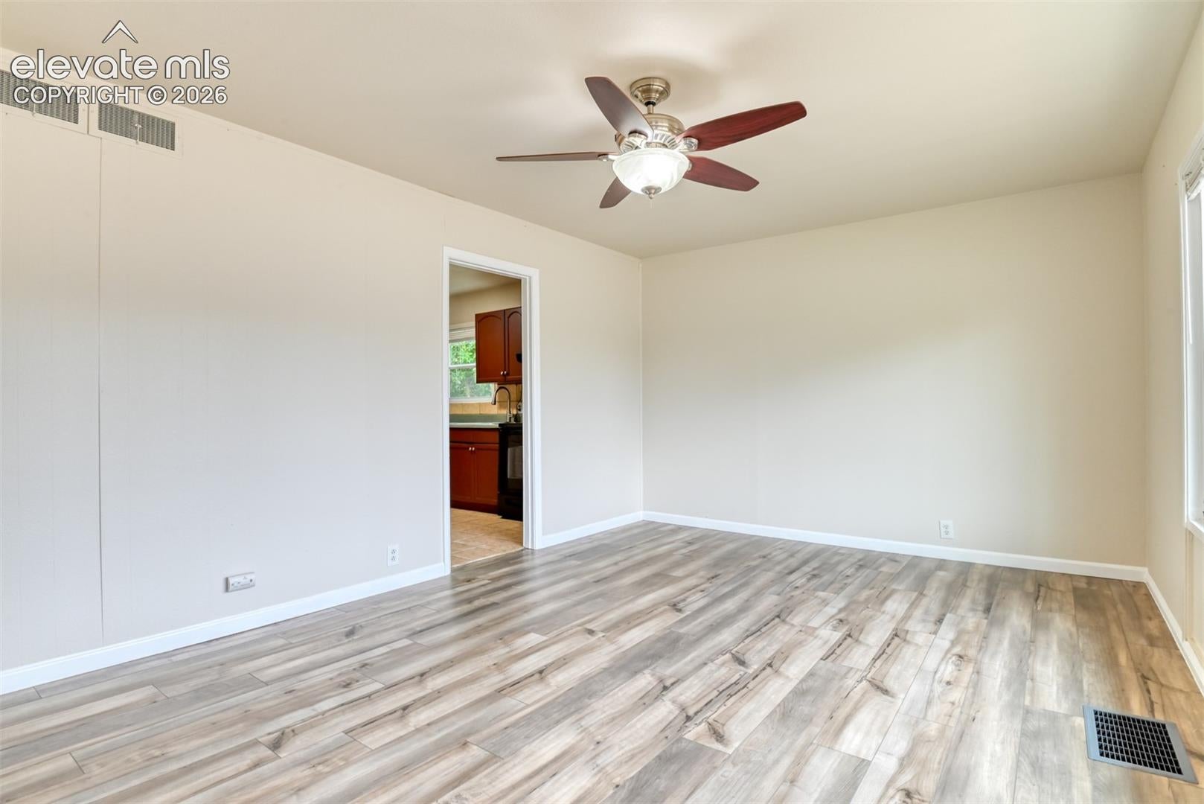
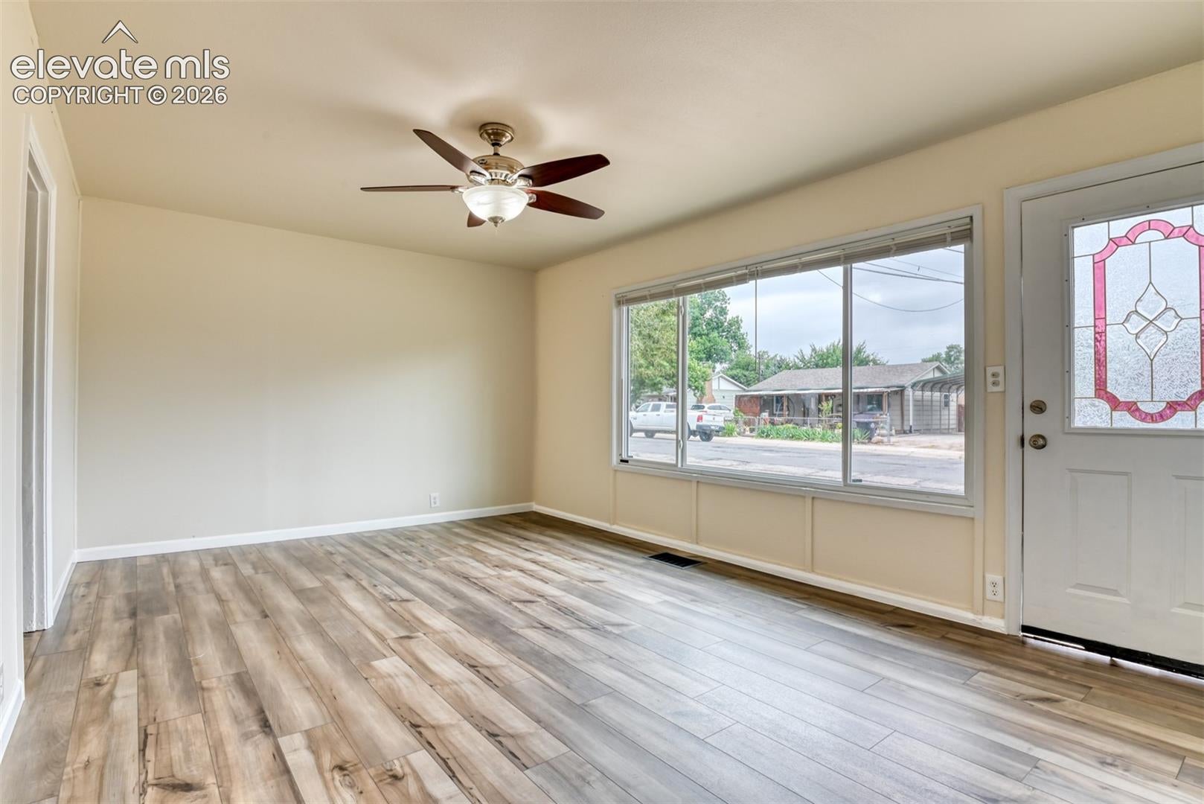
Discover the possibilities with this charming 3-bedroom, 1-bath ranch-style home situated on a spacious corner lot in Colorado Springs! Offering comfortable one-level living and thoughtful interior updates, this home combines practicality, convenience, and outstanding potential. Step inside to find freshly painted interiors, new luxury vinyl plank flooring in the living room, updated carpeting in the bedrooms, and tile flooring in the kitchen. The inviting eat-in kitchen features a new range/oven, convenient corner pantry, and dedicated laundry area with the washer and dryer included. The updated bathroom adds to the home's appeal. Outside, the generously sized backyard and convenient side parking create opportunities for outdoor entertaining, gardening, recreational activities, or exploring future improvements. This property offers a wonderful combination of updated living spaces and room to make it your own.
| a week ago | Listing updated with changes from the MLS | |
| 2 weeks ago | Price changed to $275,000 | |
| 4 months ago | Status changed to Active | |
| 4 months ago | Listing first seen on site |

The real estate listing information and related content displayed on this site is provided exclusively for consumers’ personal, non-commercial use and may not be used for any purpose other than to identify prospective properties consumers may be interested in purchasing. This information and related content is deemed reliable but is not guaranteed accurate by the Pikes Peak REALTOR® Services Corp d/b/a elevateMLS. Copyright 2026
Last checked: 2026-11-11 02:30 AM UTC
Footer

Get Started on the Home Search Now!

Veteran Owned. Community Focused.
Meet our team of Colorado Springs Military Realtors:







