
Colorado Springs Military Realtors and Military Relocation Professionals
The Warner Group
3133 Homestake PlaceLake George, CO 80827
Due to the health concerns created by Coronavirus we are offering personal 1-1 online video walkthough tours where possible.
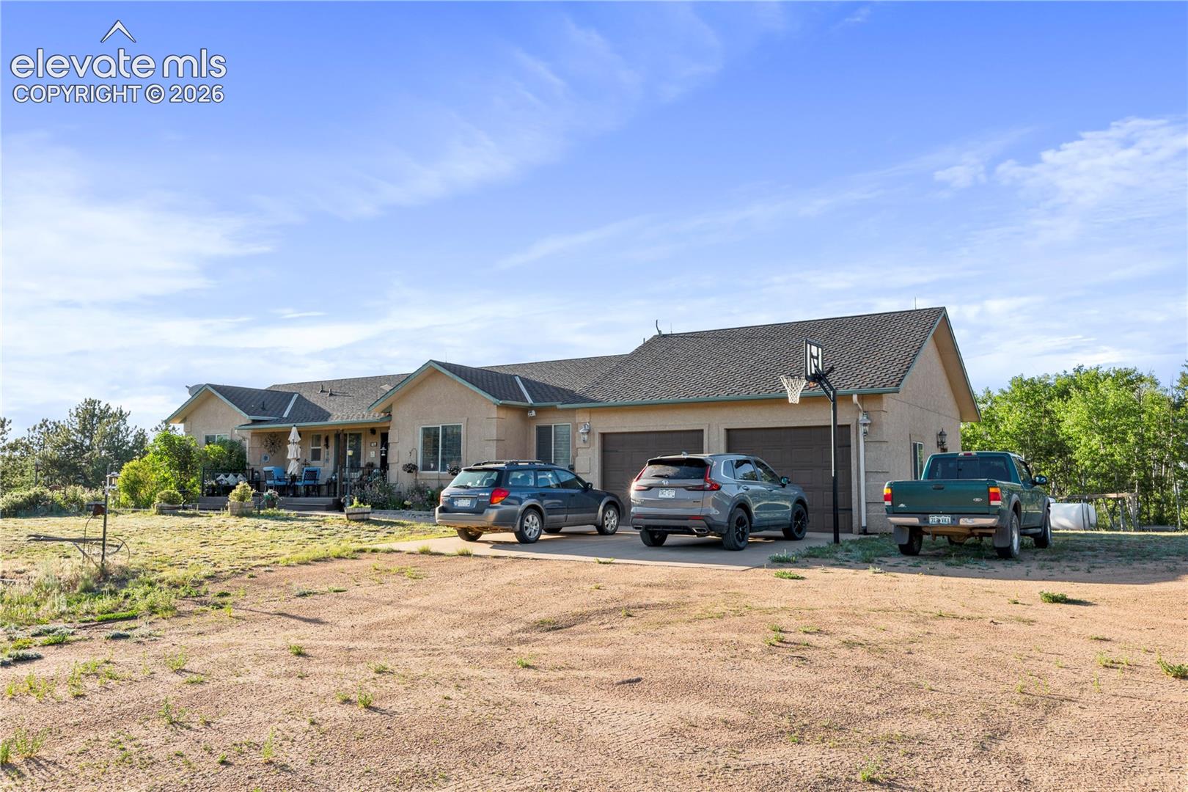
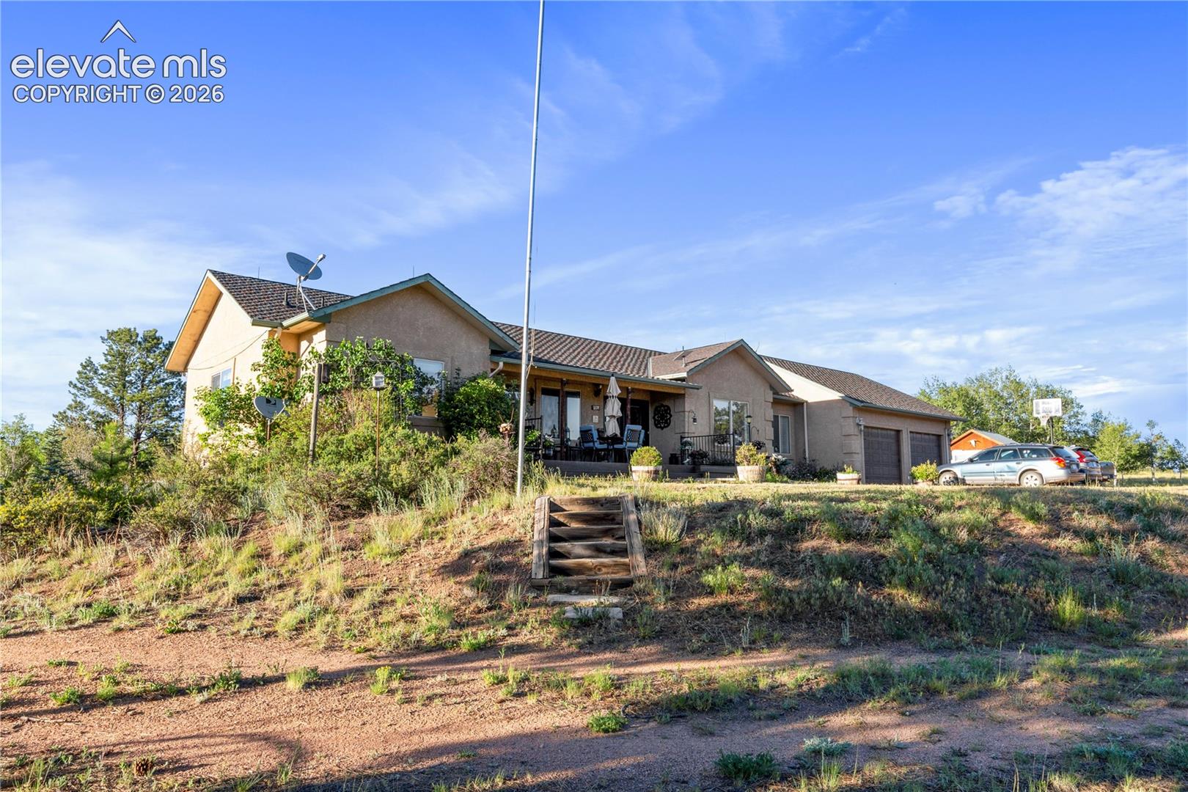
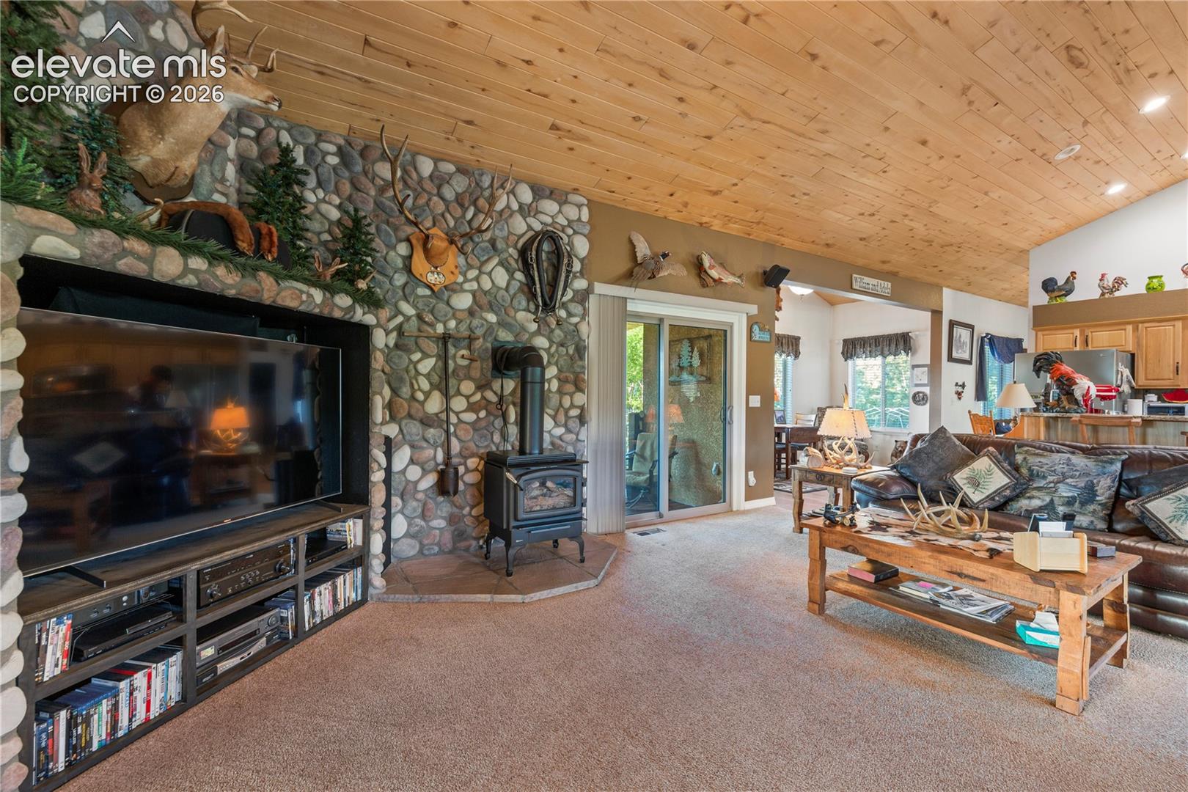
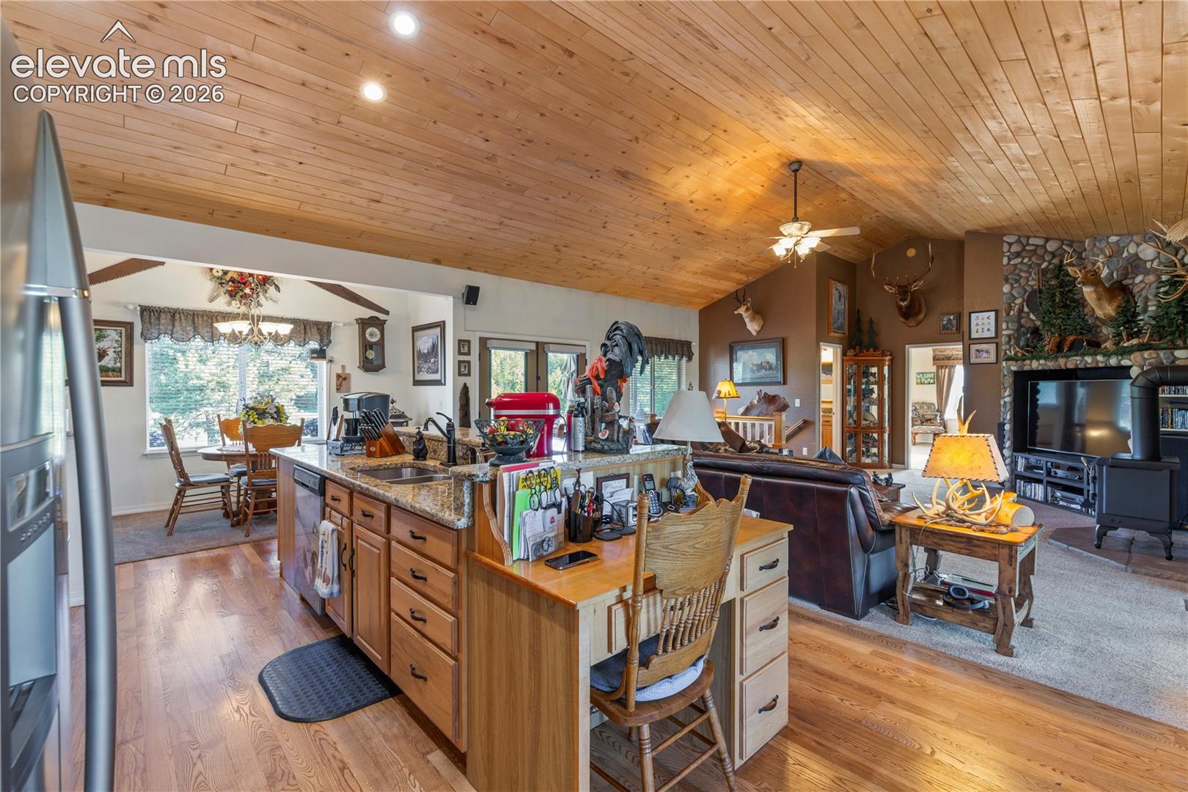
Rare Colorado mountain home offering space, privacy and direct access to the National Forest! Set on 10 private acres at the end of a quiet cul-de-sac, this ranch-style home offers approximately 3,463 finished sq ft, 3 bedrooms and 3 baths. The open-concept kitchen and living area features warm tongue-and-groove ceilings and a cozy gas fireplace. A breakfast nook and formal dining room offer beautiful views. The spacious main-level primary suite includes a large bathroom with an oversized Jacuzzi tub and forest views. The 1,539 sq ft finished walk-out basement feels more like a second living level, with large windows and abundant natural light. It offers 2 bedrooms, full bath, family/rec room, oversized second pantry/storage room, large office/exercise/hobby room and a wood-burning stove capable of heating the entire home. The home also features propane forced-air heat and central AC. Facing the National Forest, the front porch is a peaceful place to relax while deer and rabbits are frequent visitors and large elk herds pass through during fall migration. Enjoy aspen views and Colorado sunsets from the elevated covered back deck, where hummingbirds gather in summer. A TV hookup and direct gas line for a BBQ/grill make the deck ready for summer entertaining. Nearby Eleven Mile Reservoir offers fishing and boating. Outside are fenced garden beds, a greenhouse, 4 sheds, 2 large chicken coops and an 864 sq ft heated workshop/barn with 432 sq ft of attached covered storage—ideal for a tractor, equipment, ATVs or hobbies. The 645 sq ft attached garage includes an extra-deep bay. Private well with a 2,400-gallon cistern and septic. With 10 acres, outbuildings and room for animals, there is excellent potential for horses, homesteading and country living. An incredible combination of acreage, privacy and Colorado mountain living!
| 4 weeks ago | Listing updated with changes from the MLS® | |
| 4 weeks ago | Price changed to $825,000 | |
| a month ago | Listing first seen on site |

The real estate listing information and related content displayed on this site is provided exclusively for consumers’ personal, non-commercial use and may not be used for any purpose other than to identify prospective properties consumers may be interested in purchasing. This information and related content is deemed reliable but is not guaranteed accurate by the Pikes Peak REALTOR® Services Corp d/b/a elevateMLS. Copyright 2026
Last checked: 2026-09-27 02:41 AM UTC
Footer

Get Started on the Home Search Now!

Veteran Owned. Community Focused.
Meet our team of Colorado Springs Military Realtors:







