
Colorado Springs Military Realtors and Military Relocation Professionals
The Warner Group
4675 Ramblewood DriveColorado Springs, CO 80920
Due to the health concerns created by Coronavirus we are offering personal 1-1 online video walkthough tours where possible.
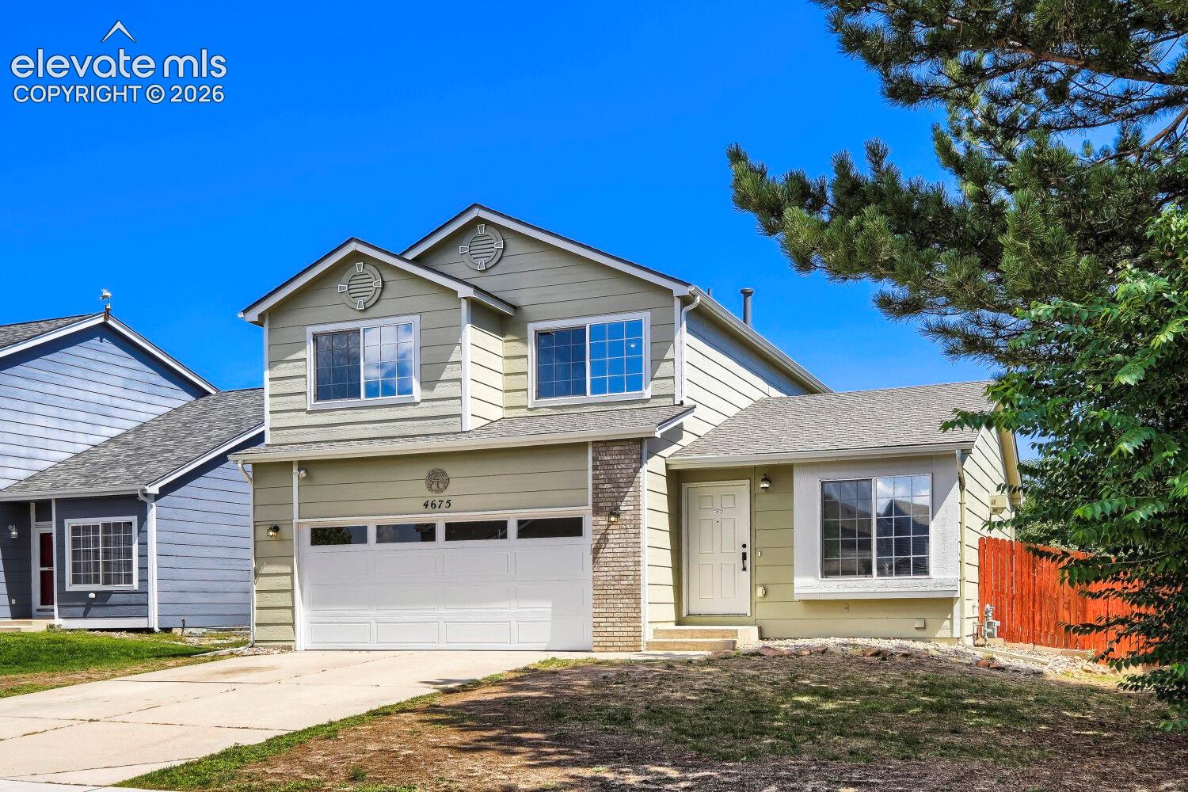
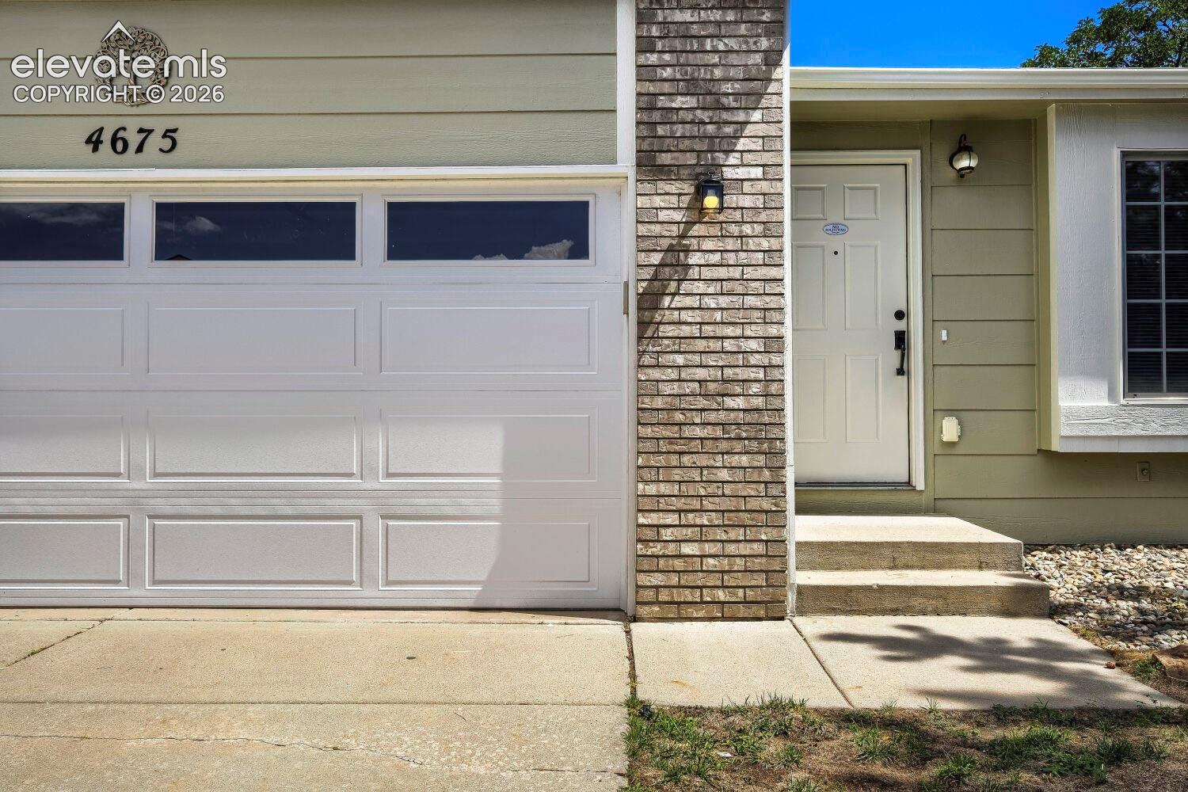
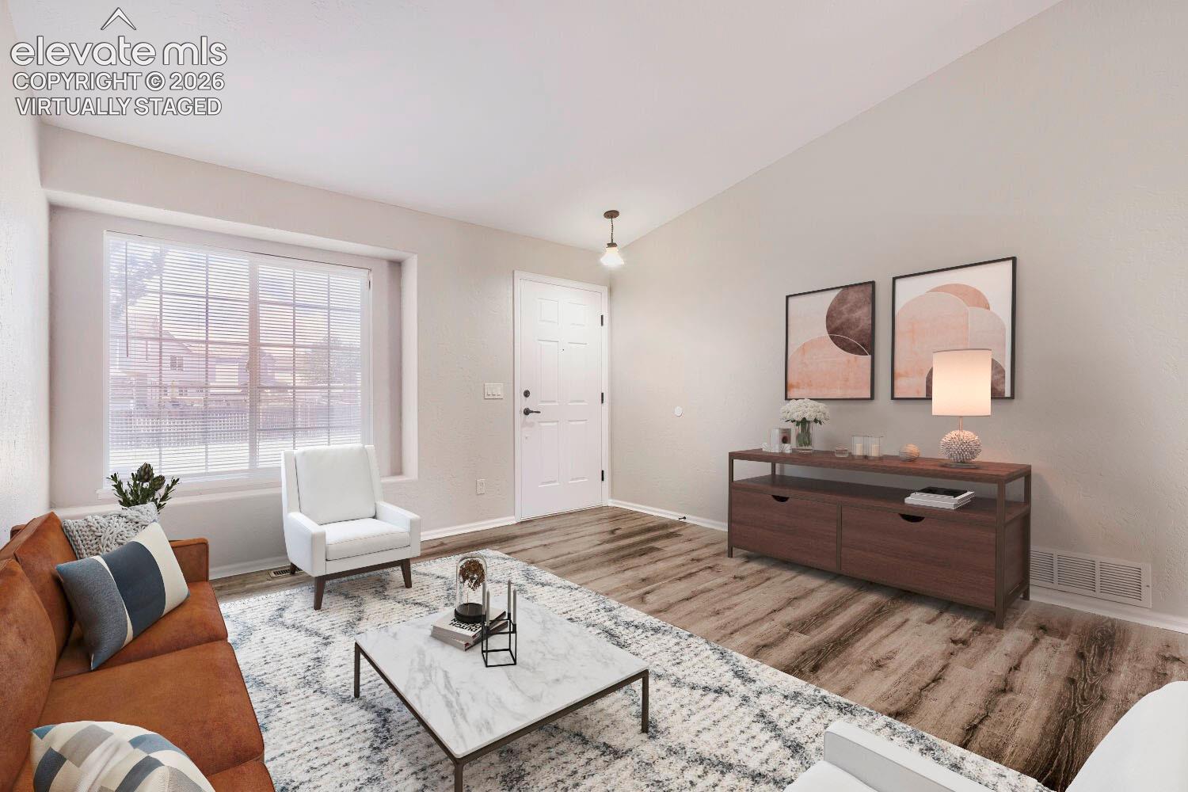
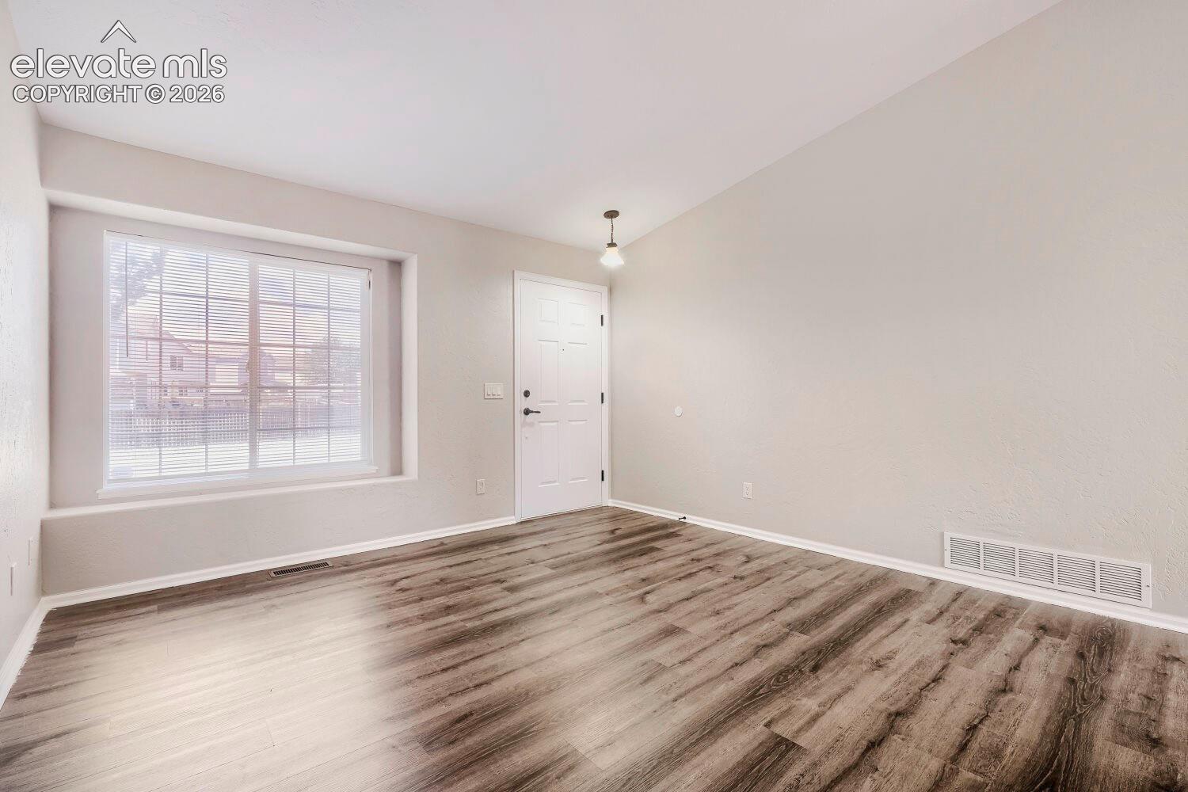
Inviting Home with Character & Numerous Updates! This well-maintained home offers a warm and welcoming feel with thoughtful details throughout. The living and family rooms feature a beautiful two-sided stacked-stone fireplace, creating a great focal point and inviting atmosphere. The kitchen offers tile flooring, plenty of cabinet space, gas range, granite countertops, backsplash and beadboard accents. Throughout the home, you'll find hand-troweled walls, crown molding, custom lighting and oil-rubbed bronze fixtures, faucets and hardware that add character and style. The bathrooms feature custom tile work, and the basement provides a spacious recreation room with plenty of flexibility for entertaining, hobbies or additional living space. Central A/C adds comfort during warmer months. Recent exterior improvements include new exterior paint and a new roof. A wonderful opportunity to own a comfortable home with character, numerous updates and a great combination of style and functionality!
| 4 days ago | Listing updated with changes from the MLS® | |
| 4 days ago | Price changed to $444,900 | |
| a month ago | Listing first seen on site |

The real estate listing information and related content displayed on this site is provided exclusively for consumers’ personal, non-commercial use and may not be used for any purpose other than to identify prospective properties consumers may be interested in purchasing. This information and related content is deemed reliable but is not guaranteed accurate by the Pikes Peak REALTOR® Services Corp d/b/a elevateMLS. Copyright 2026
Last checked: 2026-09-27 12:27 PM UTC
Footer

Get Started on the Home Search Now!

Veteran Owned. Community Focused.
Meet our team of Colorado Springs Military Realtors:







