
Colorado Springs Military Realtors and Military Relocation Professionals
The Warner Group
18320 Sloan LaneMonument, CO 80132
Due to the health concerns created by Coronavirus we are offering personal 1-1 online video walkthough tours where possible.
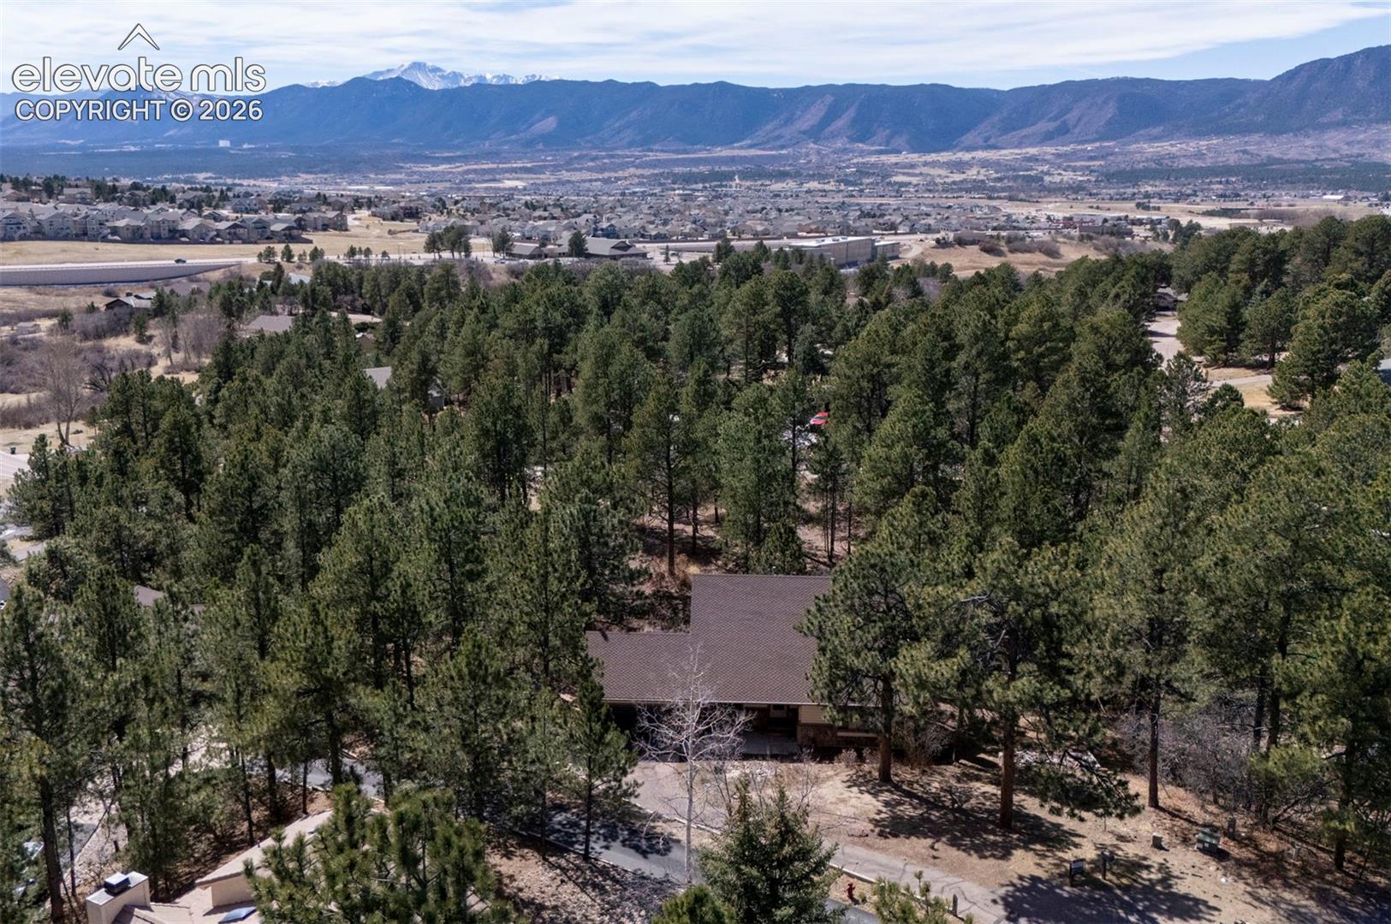
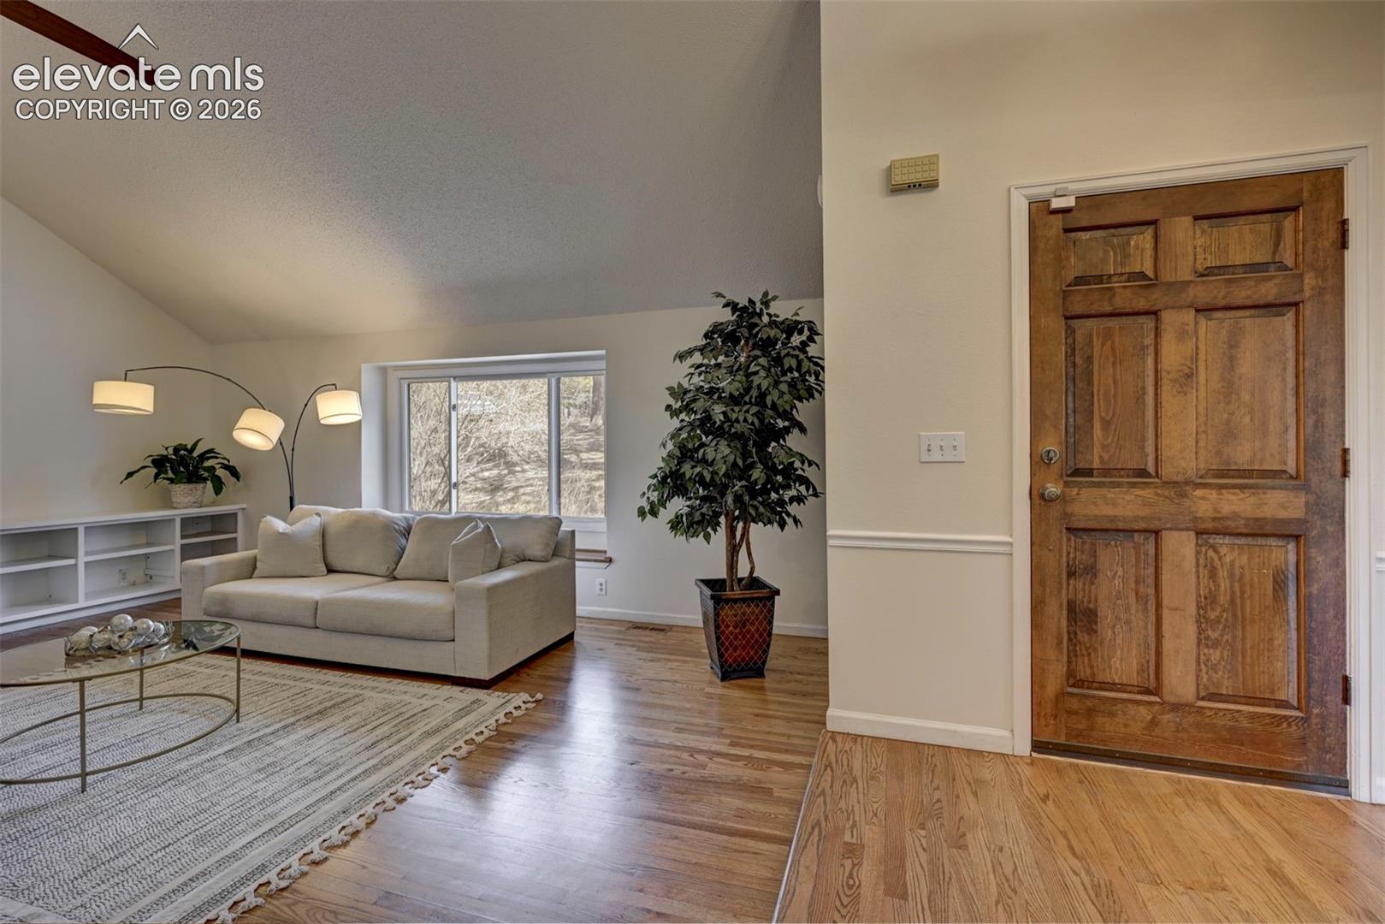

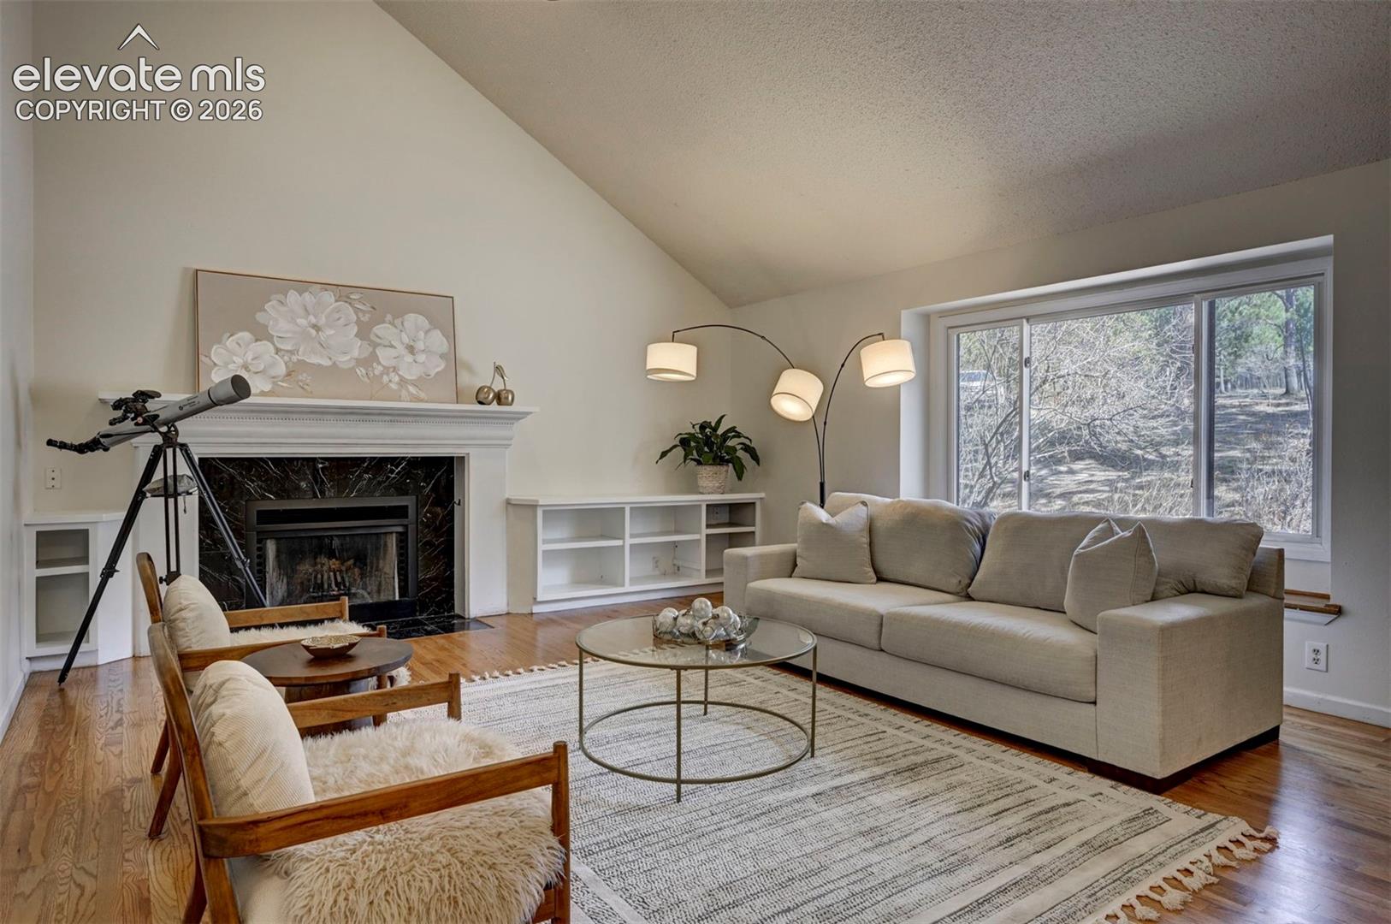
4% VA ASSUMABLE LOAN! Seller welcomes buyers without VA eligibility to assume the loan, subject to lender approval. Set among the towering pines of Woodmoor, this spacious home offers privacy, flexibility, and classic Colorado character on a beautifully treed 0.83-acre lot with subdivision potential. With more than 3,000 square feet, four bedrooms, and three bathrooms, the home features a desirable main-level primary suite and plenty of space to live, work, gather, and retreat. Recent improvements include newer central A/C, furnace and water heater, fresh interior paint, brand-new carpet, refinished hardwood floors, updated lower-level laminate, and newer refrigerator and dishwasher. The roof has also been inspected and certified. A spacious wraparound deck overlooks mature trees and a natural ravine, creating a peaceful, private backdrop. The walkout lower level adds flexibility for guests, recreation, hobbies, or multigenerational living. The custom built-ins for vinyl and CD collections gives the home a distinctive touch, while the private sauna offers an unexpected place to unwind. Outside, the wooded lot provides room to explore and enjoy the seasons, including a backyard zip line. The location delivers the Woodmoor lifestyle with everyday convenience close at hand. The Country Club at Woodmoor and its golf course wind through the community, while nearby lakes, trails, and Fox Run Regional Park offer abundant opportunities to get outside. Residents also enjoy The Barn Community Center and neighborhood events throughout the year. Monument shopping, dining, and I-25 are just minutes away.
| 22 hours ago | Listing updated with changes from the MLS | |
| 4 weeks ago | Status changed to Active Under Contract | |
| 2 months ago | Price changed to $599,900 | |
| 5 months ago | Listing first seen on site |

The real estate listing information and related content displayed on this site is provided exclusively for consumers’ personal, non-commercial use and may not be used for any purpose other than to identify prospective properties consumers may be interested in purchasing. This information and related content is deemed reliable but is not guaranteed accurate by the Pikes Peak REALTOR® Services Corp d/b/a elevateMLS. Copyright 2026
Last checked: 2026-11-11 04:33 AM UTC
Footer

Get Started on the Home Search Now!

Veteran Owned. Community Focused.
Meet our team of Colorado Springs Military Realtors:







