
Colorado Springs Military Realtors and Military Relocation Professionals
The Warner Group
1570 Big Valley DriveColorado Springs, CO 80919
Due to the health concerns created by Coronavirus we are offering personal 1-1 online video walkthough tours where possible.
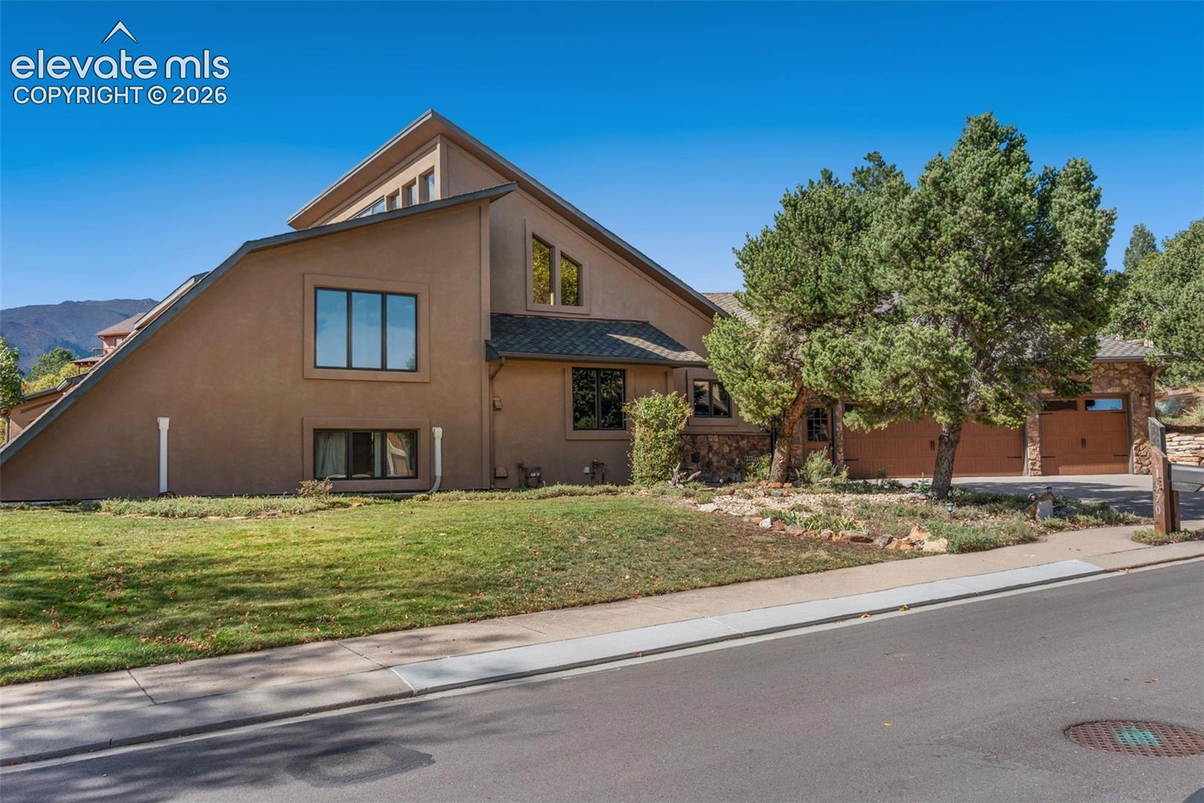
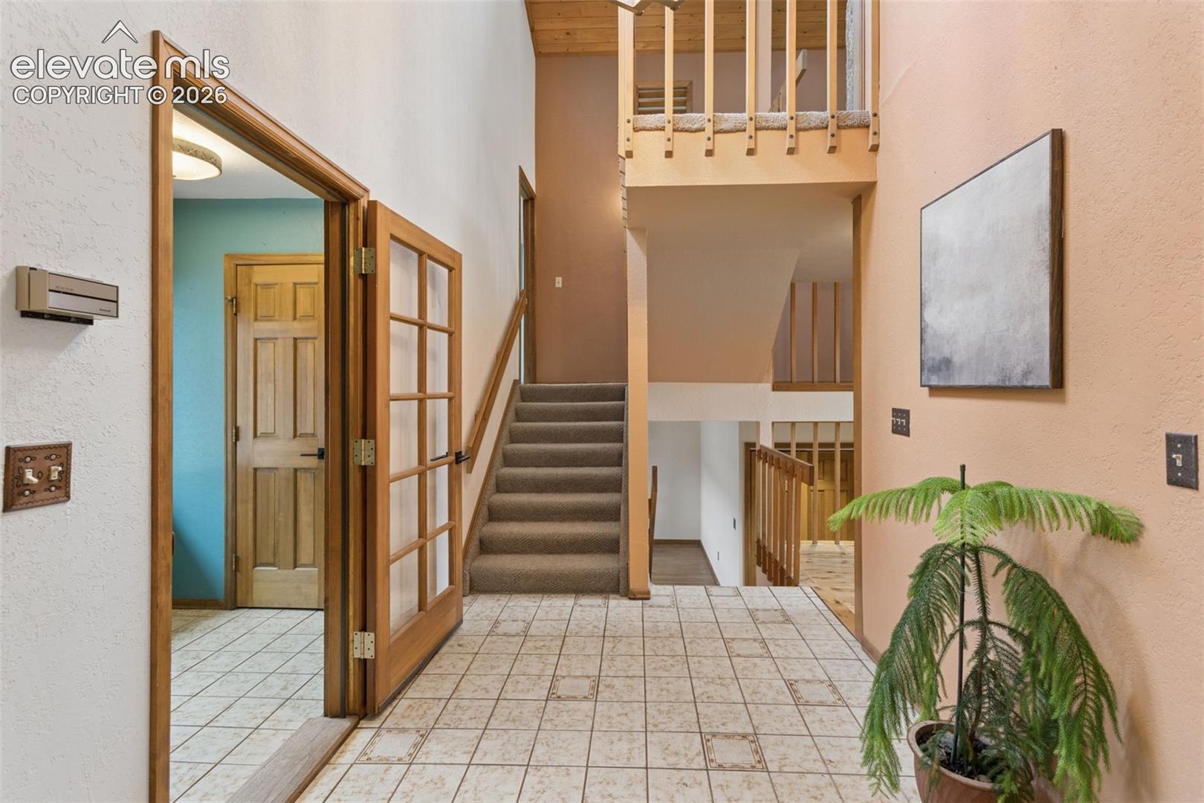
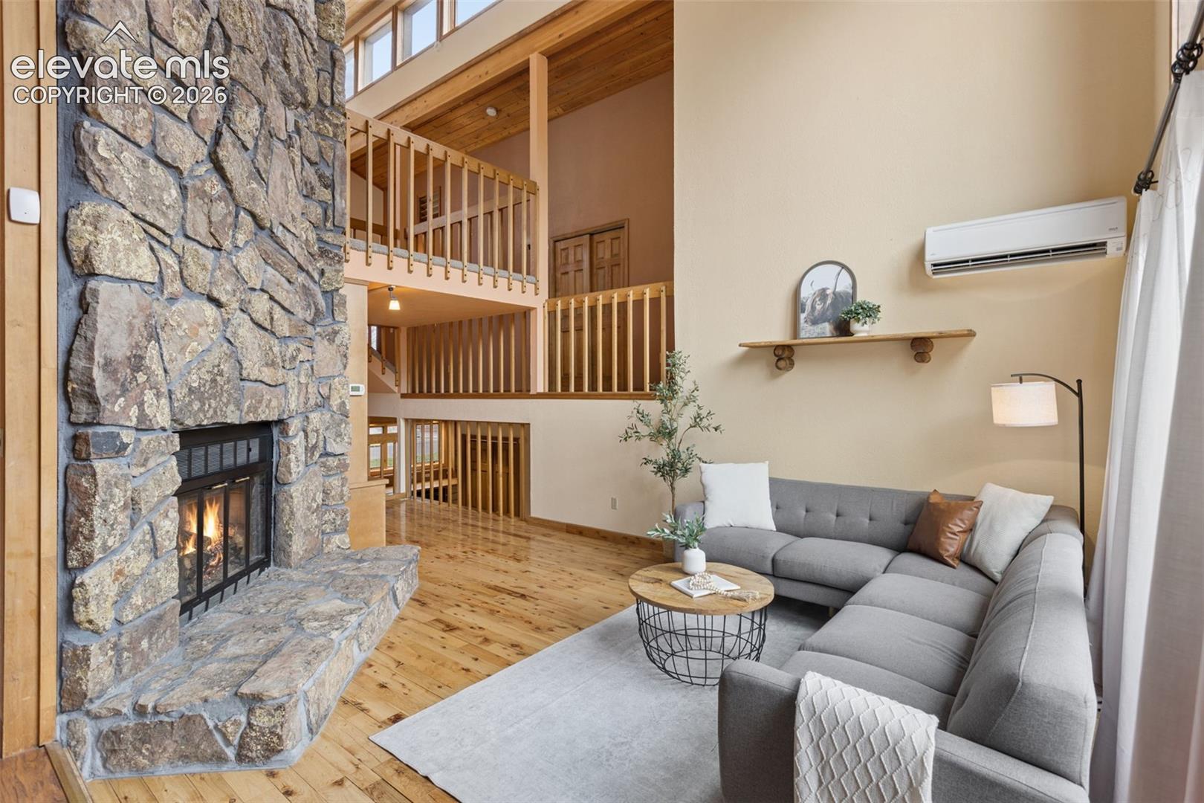
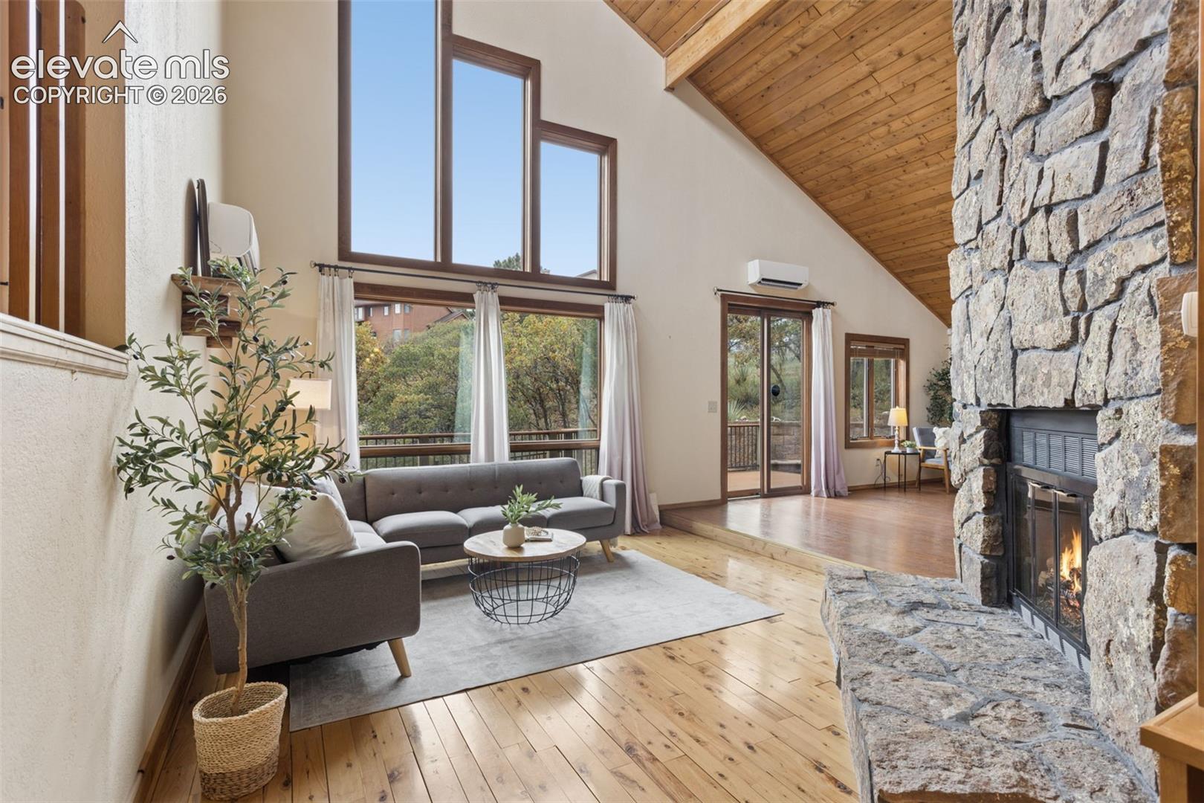
Come check out this cozy, mountain chalet-style home tucked away near the top of Mount Woodmen Estates, offering stunning foothill views and tons of character. This incredibly well-maintained home is filled with natural light and unique spaces you don’t find every day. The main level features the kitchen, dining room, and a charming mini library space. Upstairs, you’ll find two bedrooms connected by a Jack-and-Jill bathroom, along with a cozy reading nook or open den on the uppermost level. The lower level offers the primary bedroom with a five-piece en suite, plus a separate den that connects to an atrium/sunroom with endless possibilities. Downstairs, the basement features another family room perfect for entertaining, a 3/4 bathroom, and a fourth non-conforming bedroom with access to the walkout entrance. This home is packed with unique features and valuable updates, including a whole-home mini-split heating and cooling system($24k), wildlife-proof backyard fencing($12k), newer insulated garage doors, and a sewer line replaced in 2024. You’ll also love the oversized rear Trex deck, spacious laundry room that doubles as a perfect drop zone and massive 1000+sqrft three-car garage. With inviting indoor spaces, plenty of room to entertain, and opportunities for plant and garden lovers both inside and out, this home is one you really need to experience in person!
| yesterday | Listing updated with changes from the MLS | |
| 4 weeks ago | Status changed to Active | |
| a month ago | Listing first seen on site |

The real estate listing information and related content displayed on this site is provided exclusively for consumers’ personal, non-commercial use and may not be used for any purpose other than to identify prospective properties consumers may be interested in purchasing. This information and related content is deemed reliable but is not guaranteed accurate by the Pikes Peak REALTOR® Services Corp d/b/a elevateMLS. Copyright 2026
Last checked: 2026-11-11 11:20 AM UTC
Footer

Get Started on the Home Search Now!

Veteran Owned. Community Focused.
Meet our team of Colorado Springs Military Realtors:







