
Colorado Springs Military Realtors and Military Relocation Professionals
The Warner Group
6289 Galbreth RoadPueblo, CO 81005
Due to the health concerns created by Coronavirus we are offering personal 1-1 online video walkthough tours where possible.
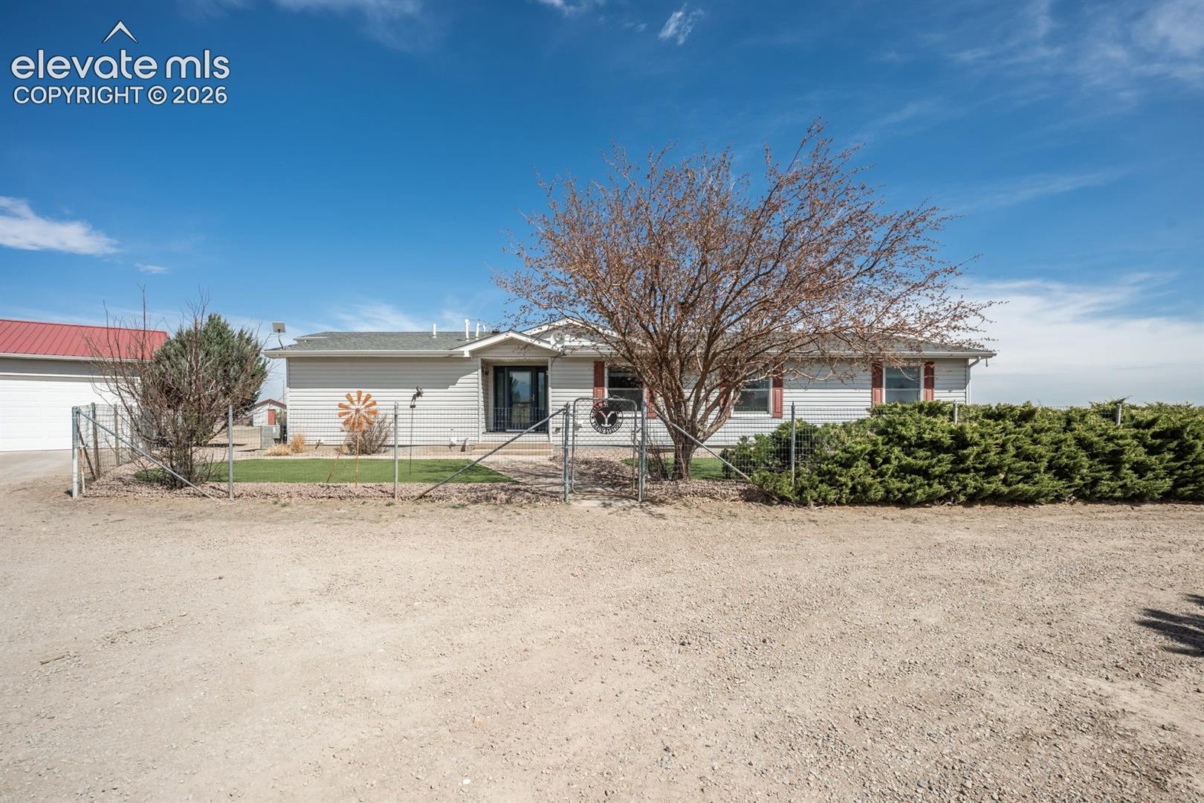
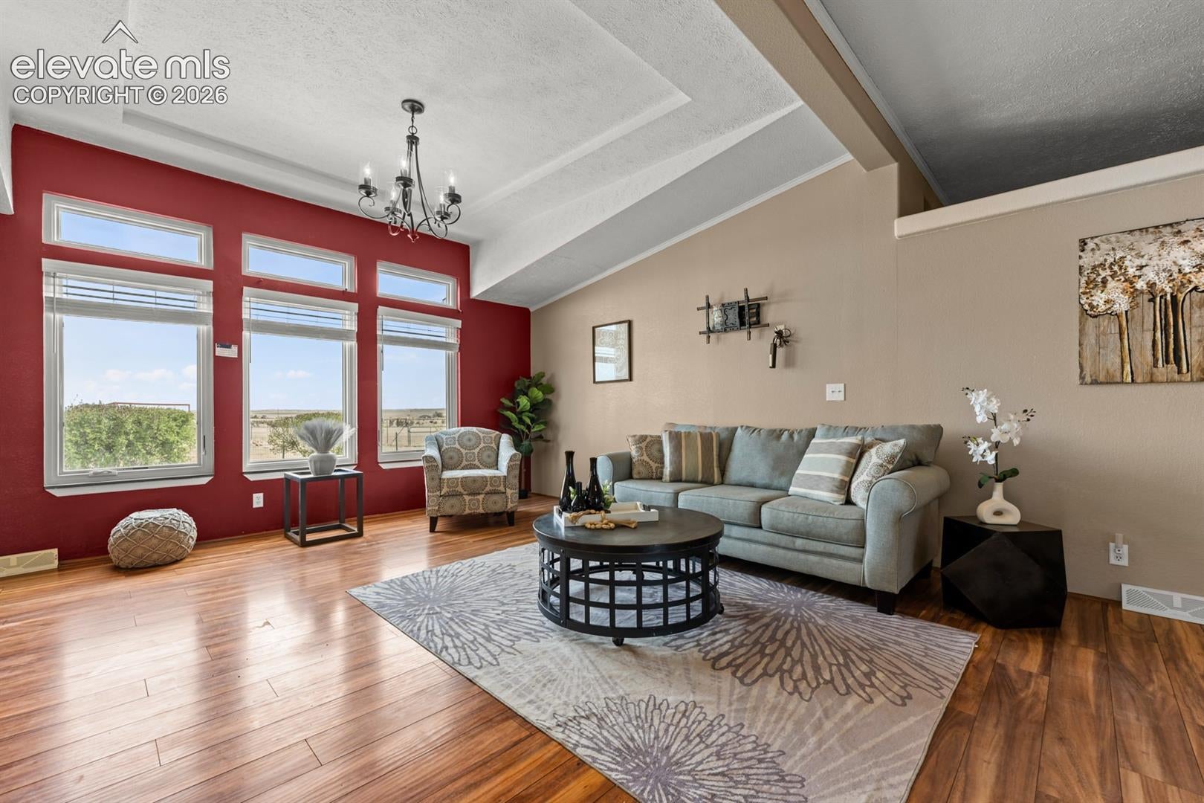
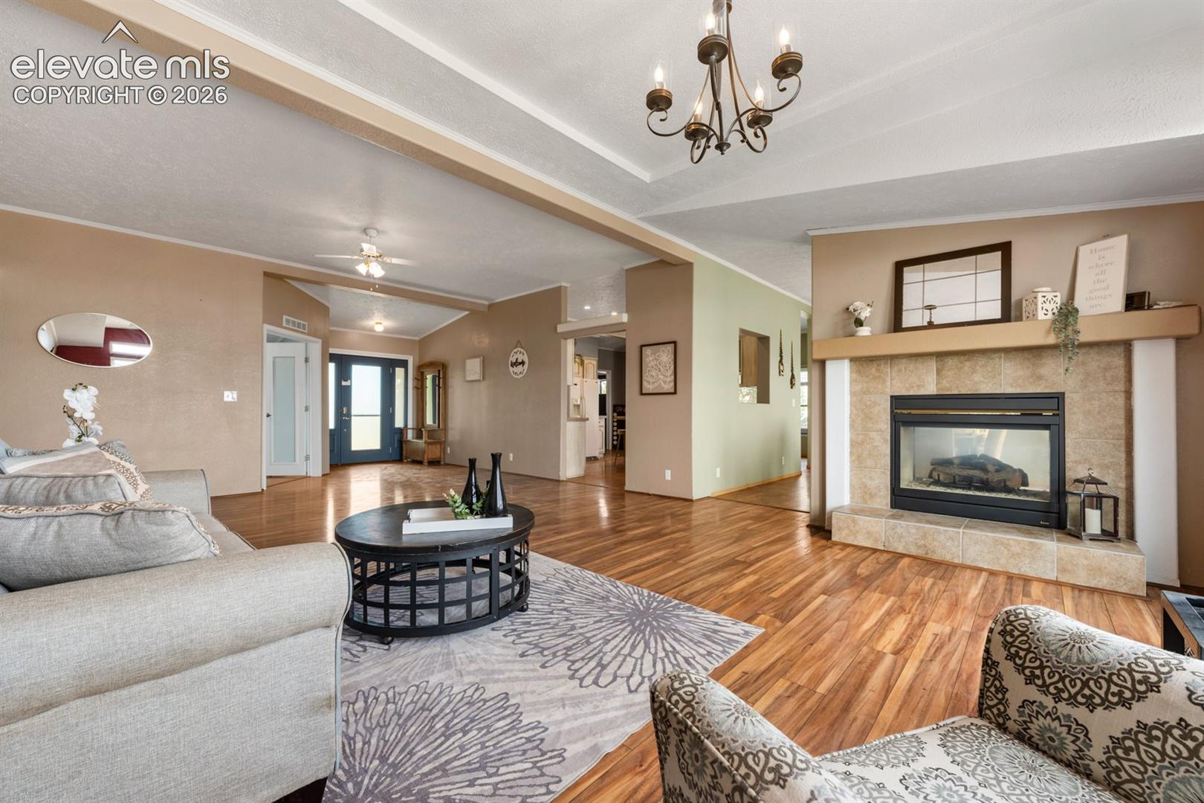
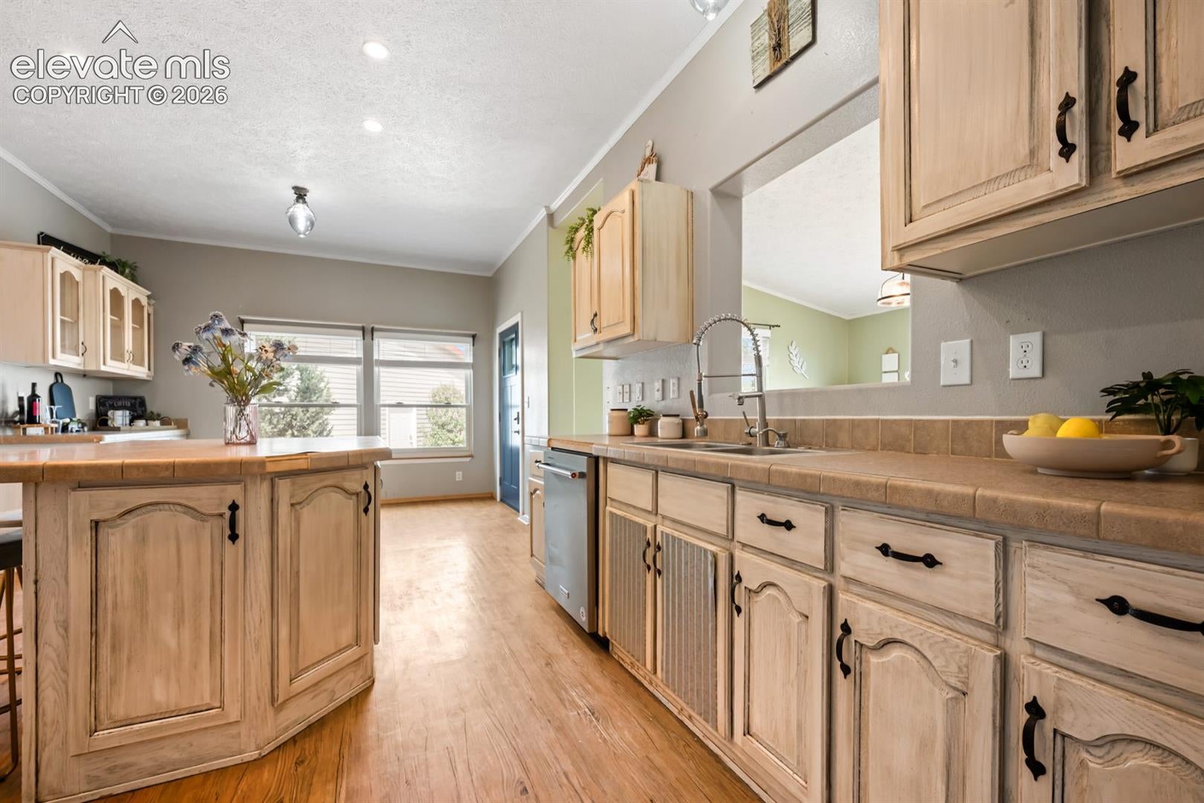
40 private, cross-fenced acres framed by sweeping, unobstructed views of the Greenhorn Mountains. Built to IRC modular standards on a full poured-concrete foundation, this expansive ranch offers over 5,000 total gross sq. ft. of living and expansion space. Ready for horses, livestock, or self-sufficient homesteading, the parcel includes a 3-stall pull-through barn with power and water, corrals, chicken coop, loafing shed, fruit trees, detached 3-car garage/shop, dual propane whole property backup generators, and a domestic well with a 2024 filtration system. Inside features an open layout with vaulted ceilings, durable LVT flooring, an updated gas-range kitchen, new Andersen windows, and a generous primary suite. The massive 2,540 sq. ft. final touch-ready basement features a wood stove and rough-ins for 2 additional bedrooms and plumbing for a bathroom and kitchenette. Zero HOA, USDA loan eligible, and just 8 minutes from Pueblo shopping and 15 minutes to Beulah.
| yesterday | Listing updated with changes from the MLS | |
| a month ago | Price changed to $589,900 | |
| 5 months ago | Listing first seen on site |

The real estate listing information and related content displayed on this site is provided exclusively for consumers’ personal, non-commercial use and may not be used for any purpose other than to identify prospective properties consumers may be interested in purchasing. This information and related content is deemed reliable but is not guaranteed accurate by the Pikes Peak REALTOR® Services Corp d/b/a elevateMLS. Copyright 2026
Last checked: 2026-11-11 01:17 PM UTC
Footer

Get Started on the Home Search Now!

Veteran Owned. Community Focused.
Meet our team of Colorado Springs Military Realtors:







