
Colorado Springs Military Realtors and Military Relocation Professionals
The Warner Group
221 S Fairview StreetWoodland Park, CO 80863
Due to the health concerns created by Coronavirus we are offering personal 1-1 online video walkthough tours where possible.
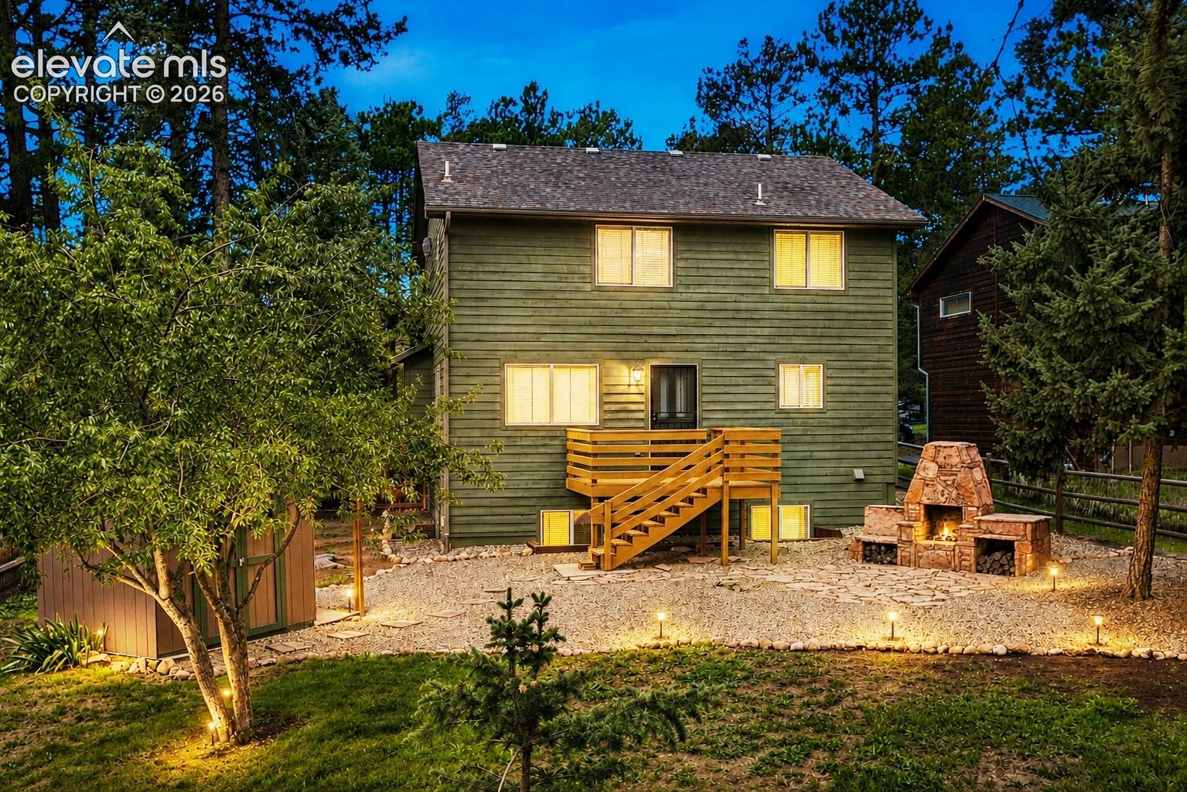
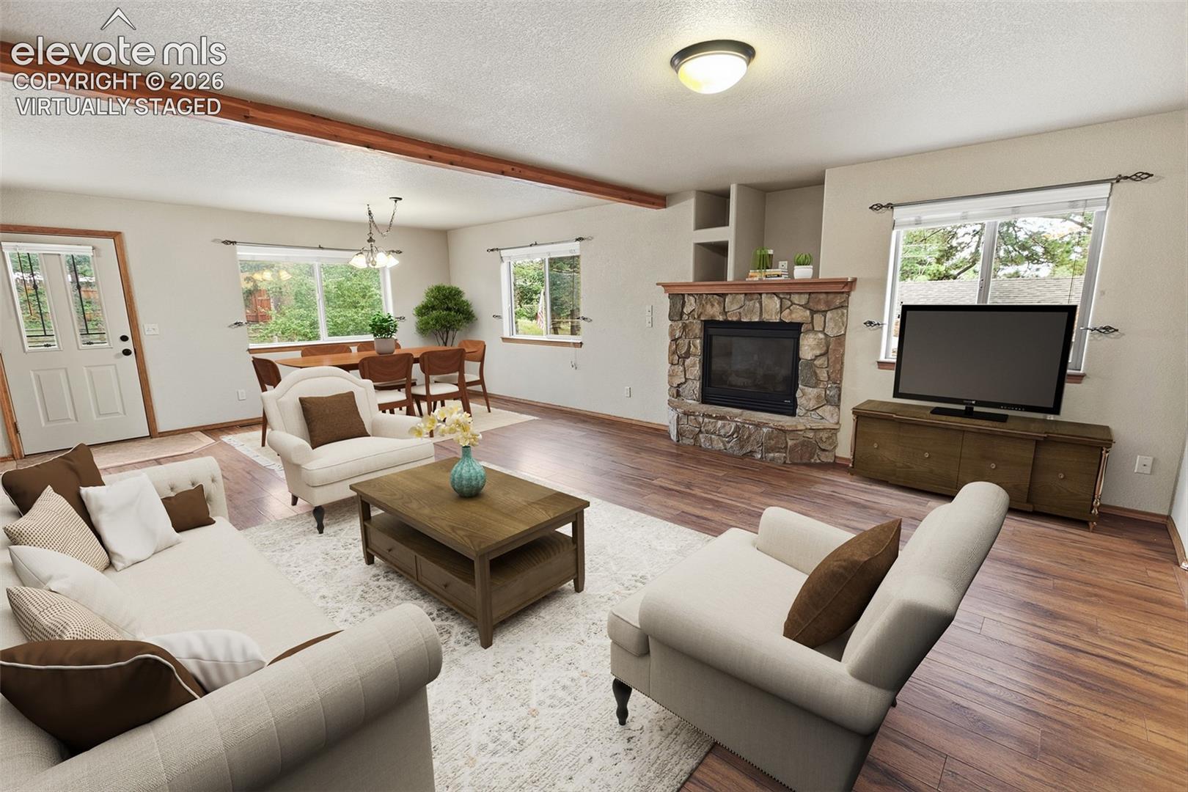
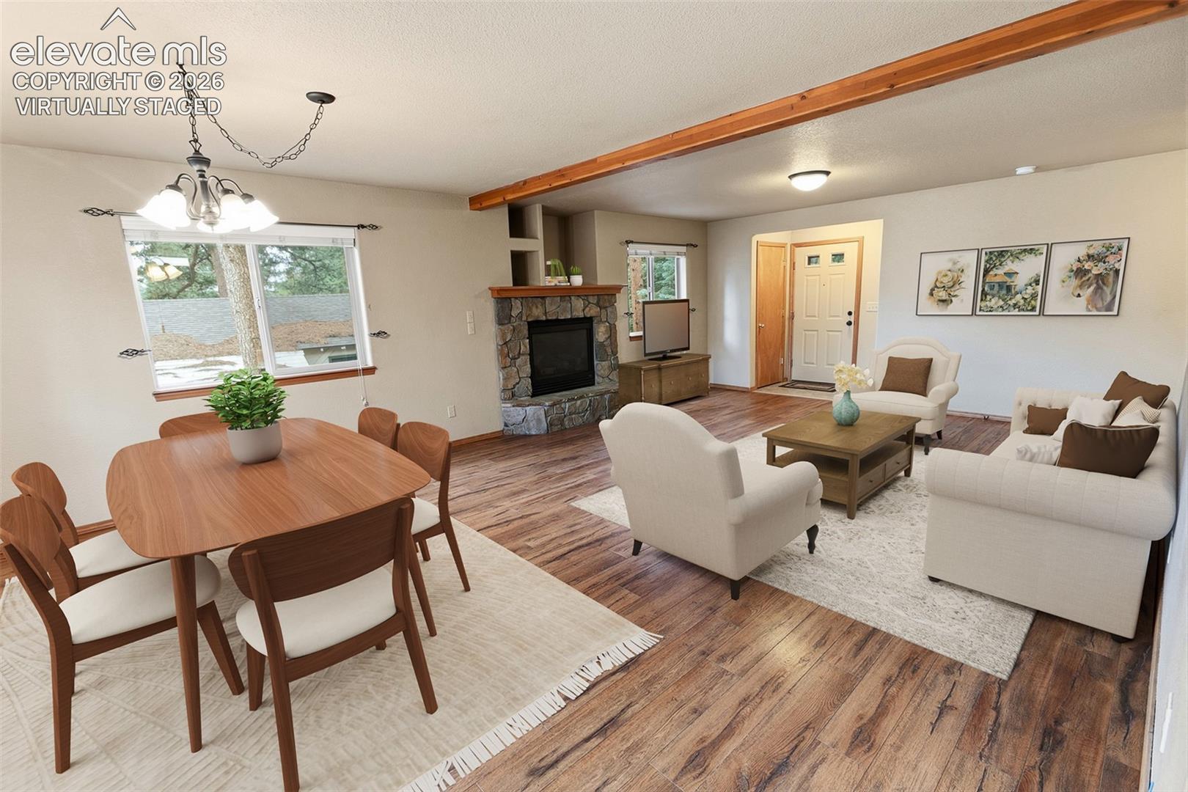
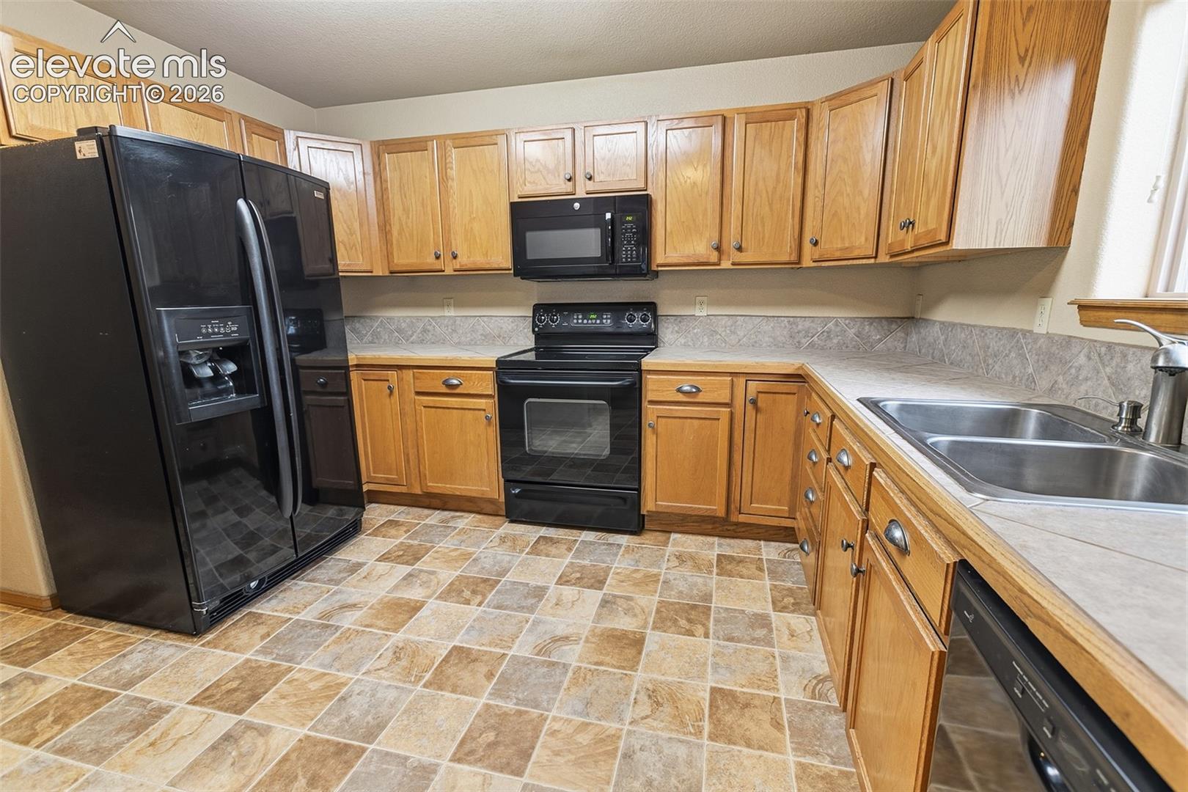
Discover the perfect blend of comfort, convenience and mountain-town living in this 2,508 SF home offering 4 bedrooms, 4 baths, two living areas, a 2-car garage and a beautifully landscaped .22-acre lot. Ideally located within walking distance of downtown, restaurants, shops and local activities, this home also offers views of Pikes Peak from the dining area and backyard. The main level features a spacious 16x26 living room with laminate flooring, fireplace, dining area and walk-out access to the rear deck. The kitchen offers tile counters and backsplash, vinyl flooring and a full appliance package. Main-level laundry and a convenient guest bath add to the functionality. Upstairs, the primary suite includes a walk-in closet and private bath with dual vanities and a tub/shower combination. Two additional bedrooms, a full bath and an impressive 11x23 storage area complete the upper level. The lower level provides a comfortable 15x19 family room with wet bar and granite counter, plus a fourth bedroom and 3/4 bath—ideal for guests, recreation or extended living. Step outside to enjoy the landscaped backyard, outdoor fireplace, storage building, abundant vinyl windows and new rear deck. Wildlife frequently passes through the neighborhood, adding to the peaceful mountain setting. Numerous updates include the basement addition in 2011, main-level laminate flooring in 2017, backyard landscaping in 2020, new upstairs flooring/carpet in 2023, exterior staining in 2026 and a new deck in 2026. This is a wonderful opportunity to enjoy a beautiful mountain setting while remaining just a short walk from everything downtown has to offer.
| 9 hours ago | Listing updated with changes from the MLS® | |
| 2 days ago | Price changed to $560,000 | |
| a month ago | Listing first seen on site |

The real estate listing information and related content displayed on this site is provided exclusively for consumers’ personal, non-commercial use and may not be used for any purpose other than to identify prospective properties consumers may be interested in purchasing. This information and related content is deemed reliable but is not guaranteed accurate by the Pikes Peak REALTOR® Services Corp d/b/a elevateMLS. Copyright 2026
Last checked: 2026-09-28 03:50 AM UTC
Footer

Get Started on the Home Search Now!

Veteran Owned. Community Focused.
Meet our team of Colorado Springs Military Realtors:








Did you know? You can invite friends and family to your search. They can join your search, rate and discuss listings with you.