
Colorado Springs Military Realtors and Military Relocation Professionals
The Warner Group
35 E Woodmen RoadColorado Springs, CO 80919
Due to the health concerns created by Coronavirus we are offering personal 1-1 online video walkthough tours where possible.
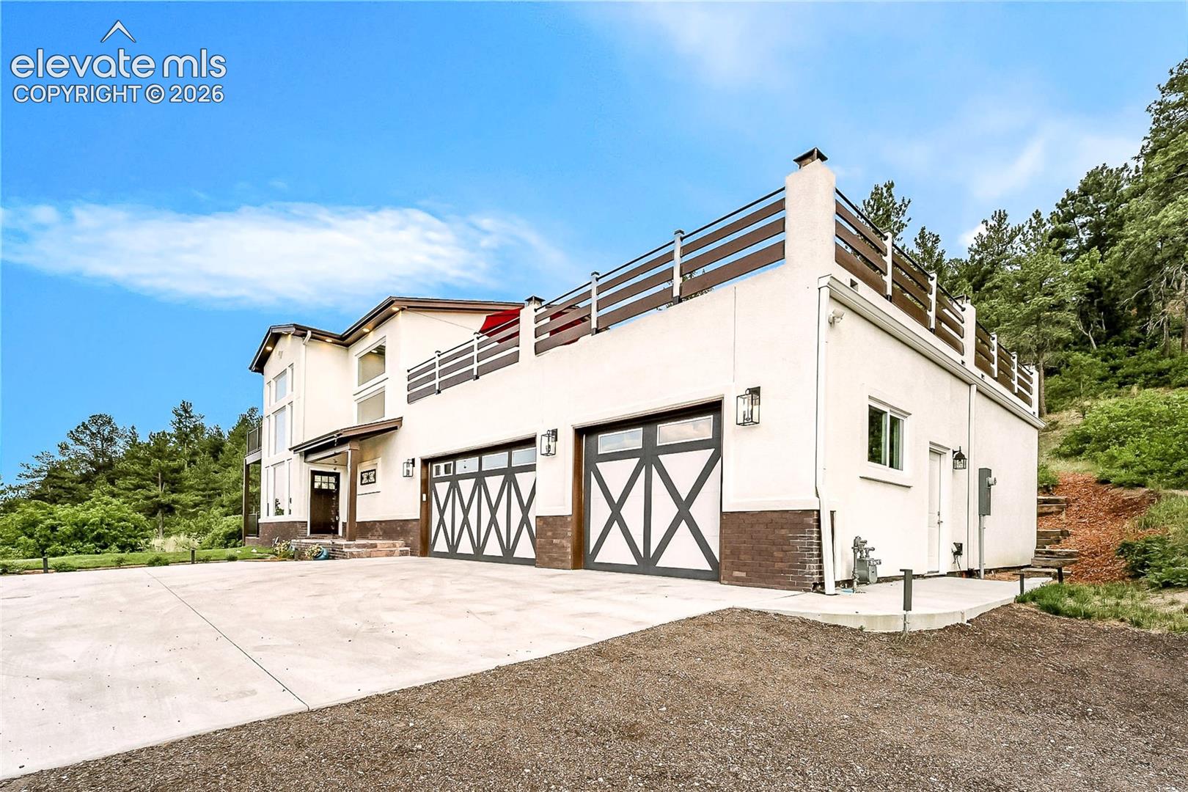
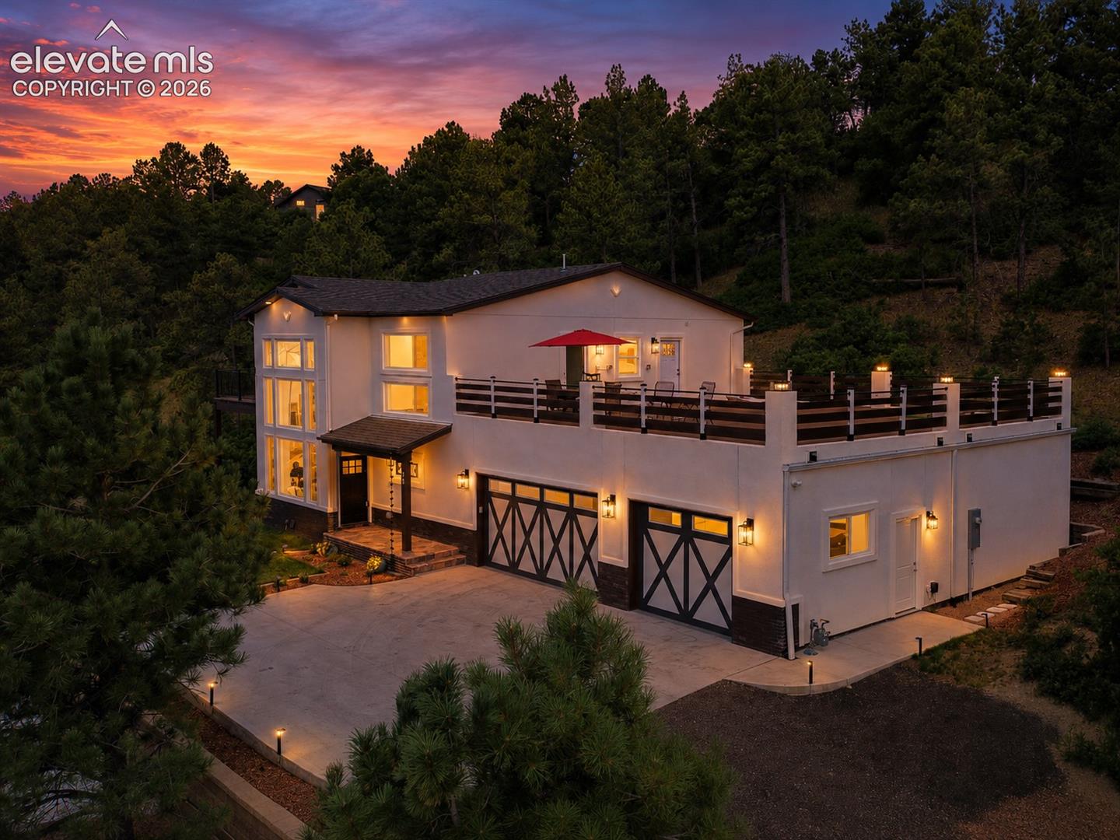
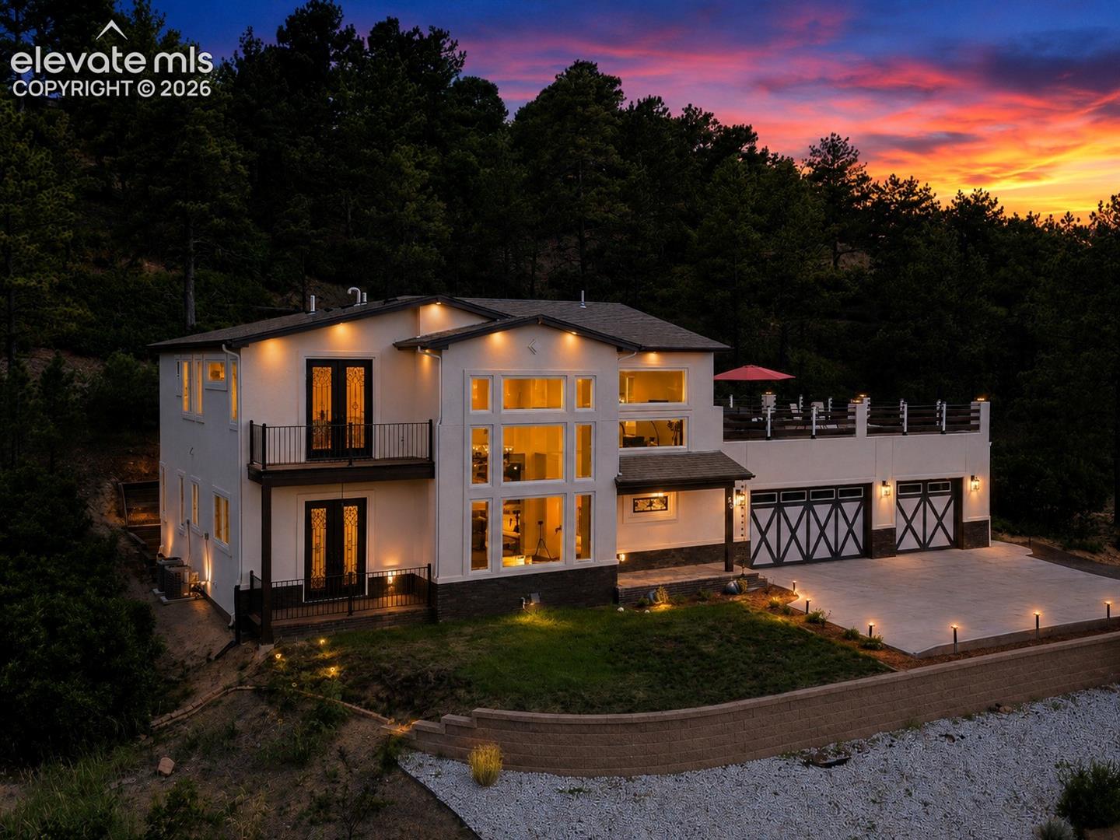
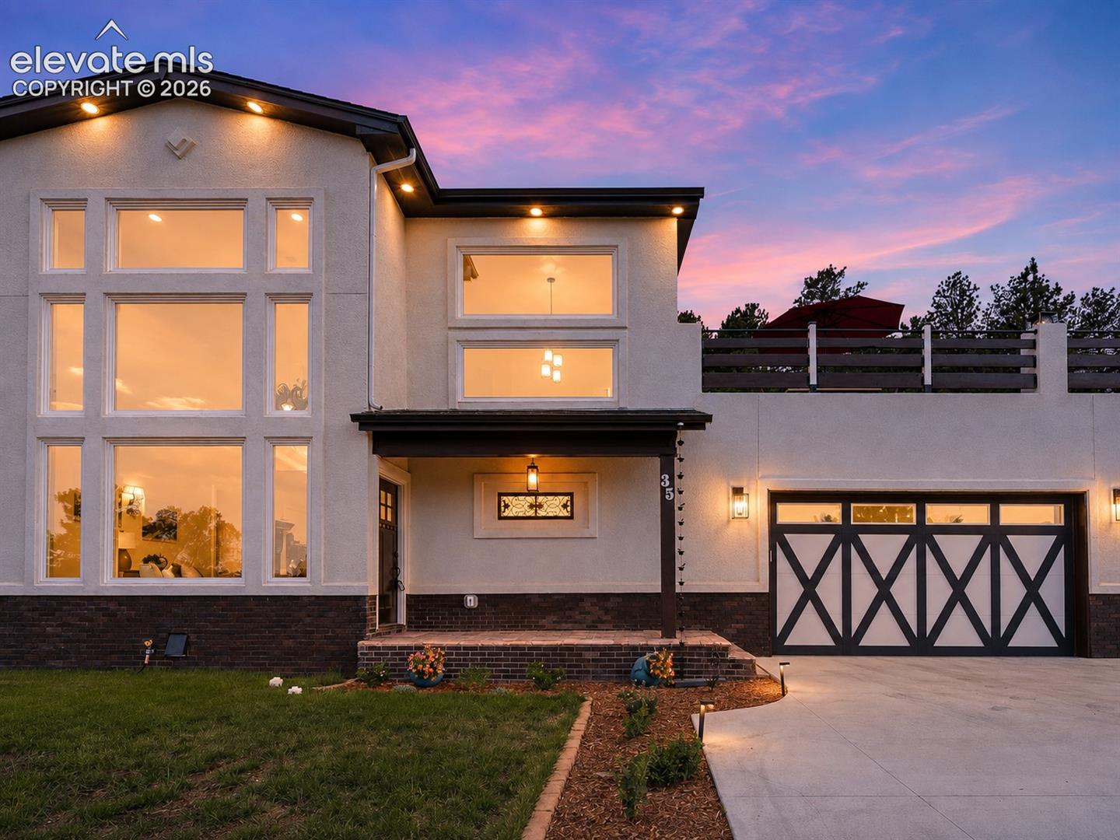
AN EXTRAORDINARY SETTING. TIMELESS LUXURY. UNFORGETTABLE VIEWS. Beautifully situated against the rolling hills of coveted Woodmen Valley, this exceptional custom 2-story residence captures the essence of elevated Colorado living. Sophisticated architecture, refined finishes & BREATHTAKING MOUNTAIN & CITY VIEWS create an unforgettable impression. From sweeping vistas of the Colorado Rocky Mountains to sparkling city lights, the scenery is extraordinary. -- Step inside to soaring ceilings, rich hickory floors & a light-filled great room where dramatic floor-to-ceiling windows frame the Colorado landscape like living artwork. A graceful curved staircase adds architectural distinction. -- AT THE HEART OF THE HOME, the gourmet kitchen features leathered granite, an oversized island, double ovens, dual dishwashers, downdraft cooktop with pot filler, wine cooler & refrigerator—designed for effortless entertaining. -- The main level offers 2 additional bedrooms ideal for guests or office space, private balcony access, a full bath with dual sinks & quartz counters, plus a powder room. -- Upstairs, the PRIMARY SUITE IS A DESTINATION ALL ITS OWN, with wrought-iron balcony doors opening to captivating nighttime city views. The spa-inspired ensuite features a freestanding soaking tub, oversized rainfall shower, dual vanity, illuminated mirrors & walk-in closet. Two additional bedrooms share a full bath, while upper-level laundry adds convenience. -- OUTDOOR LIVING IS EQUALLY CAPTIVATING. The expansive deck offers a front-row seat to Colorado—perfect for entertaining, taking in Blodgett Peak or watching the city lights below. -- A substantial 3-car garage plus attached 10x30 FLEX SPACE offers room for a gym, workshop, studio or storage. -- Located in highly sought-after Academy District 20 near I-25, dining, shopping, parks & hiking trails, this remarkable home delivers CUSTOM LUXURY, COMMANDING VIEWS & AN EXTRAORDINARY WOODMEN VALLEY SETTING.
| 7 days ago | Listing updated with changes from the MLS® | |
| a month ago | Listing first seen on site |

The real estate listing information and related content displayed on this site is provided exclusively for consumers’ personal, non-commercial use and may not be used for any purpose other than to identify prospective properties consumers may be interested in purchasing. This information and related content is deemed reliable but is not guaranteed accurate by the Pikes Peak REALTOR® Services Corp d/b/a elevateMLS. Copyright 2026
Last checked: 2026-09-27 01:03 AM UTC
Footer

Get Started on the Home Search Now!

Veteran Owned. Community Focused.
Meet our team of Colorado Springs Military Realtors:







