
Colorado Springs Military Realtors and Military Relocation Professionals
The Warner Group
9736 Cairngorm WayColorado Springs, CO 80908
Due to the health concerns created by Coronavirus we are offering personal 1-1 online video walkthough tours where possible.
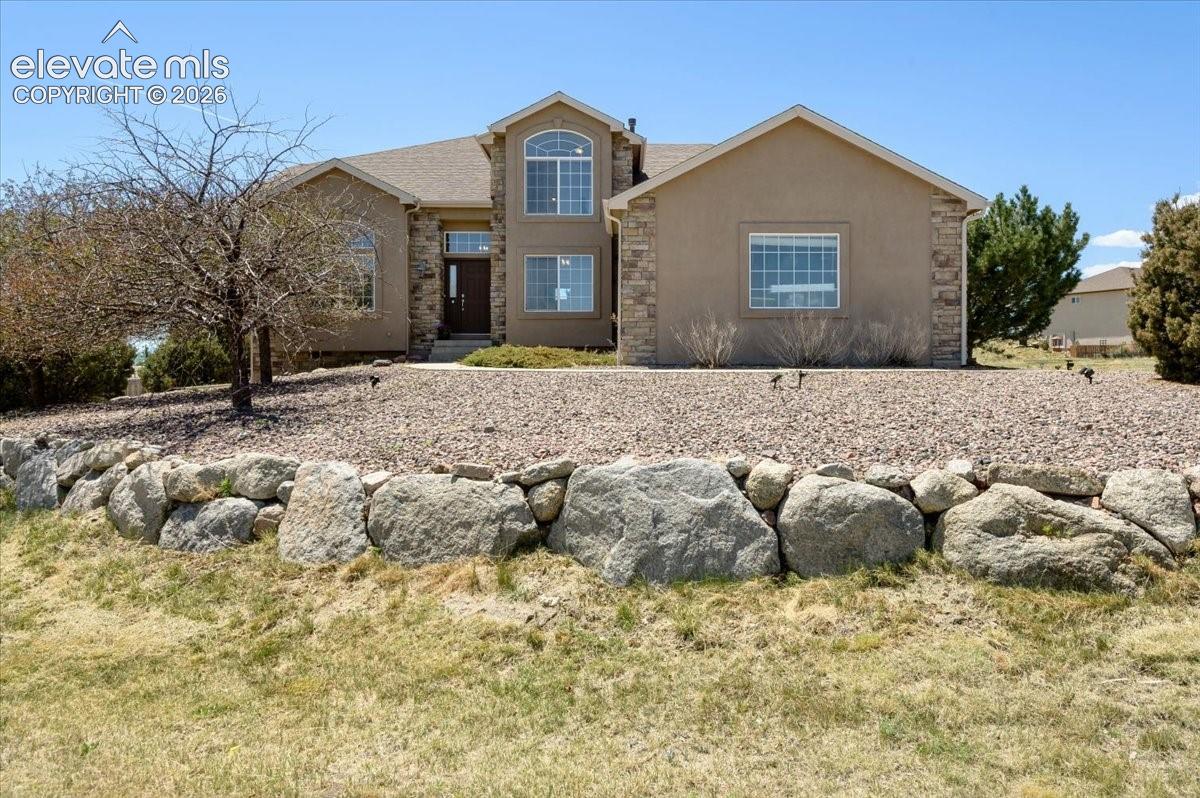
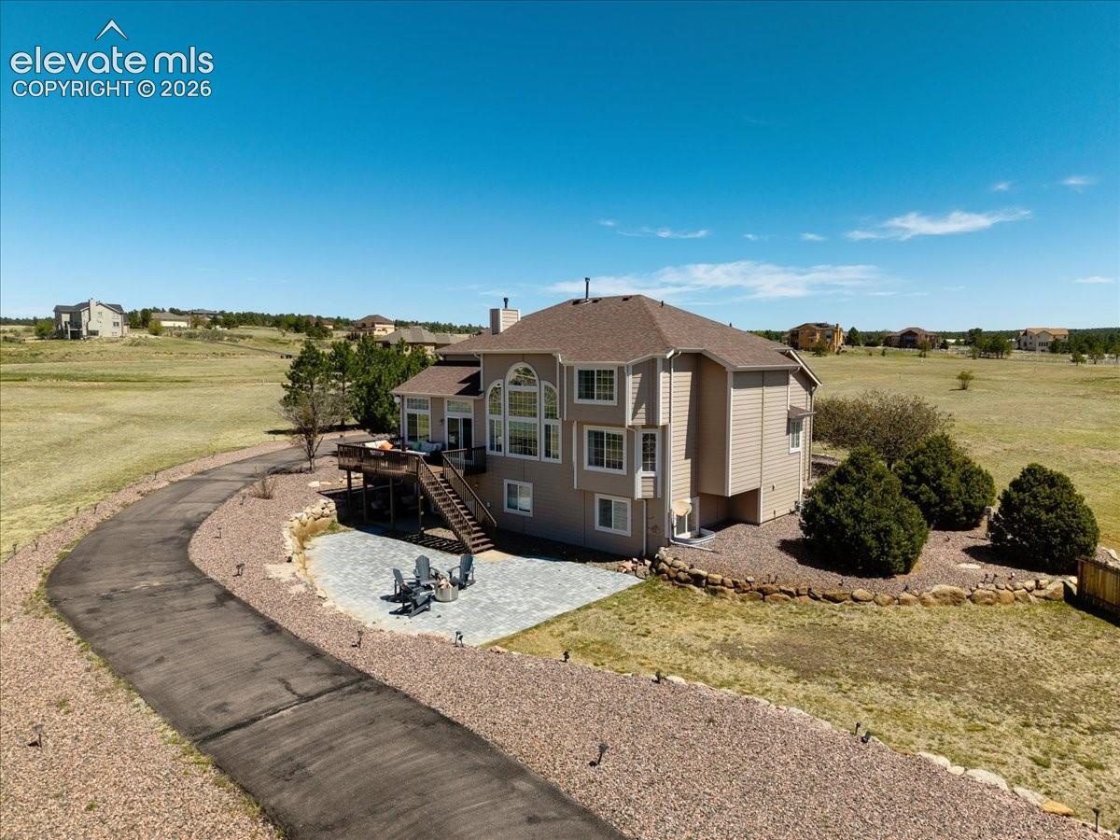
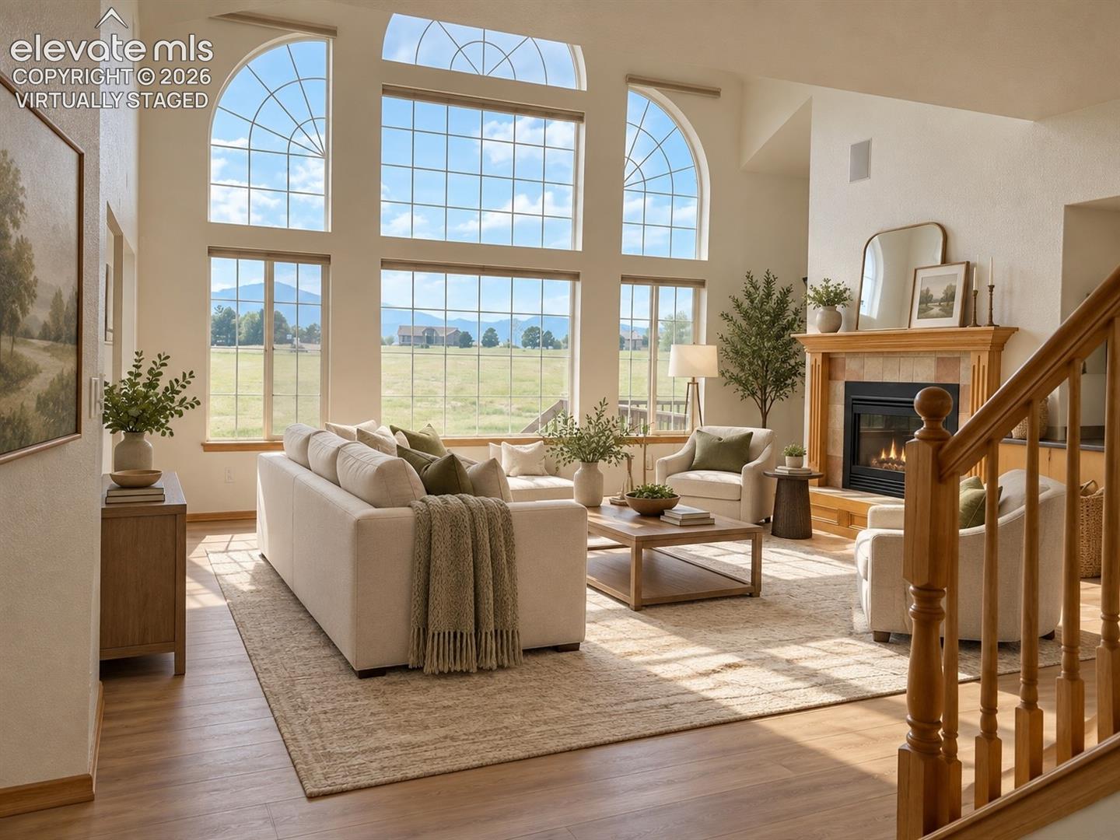
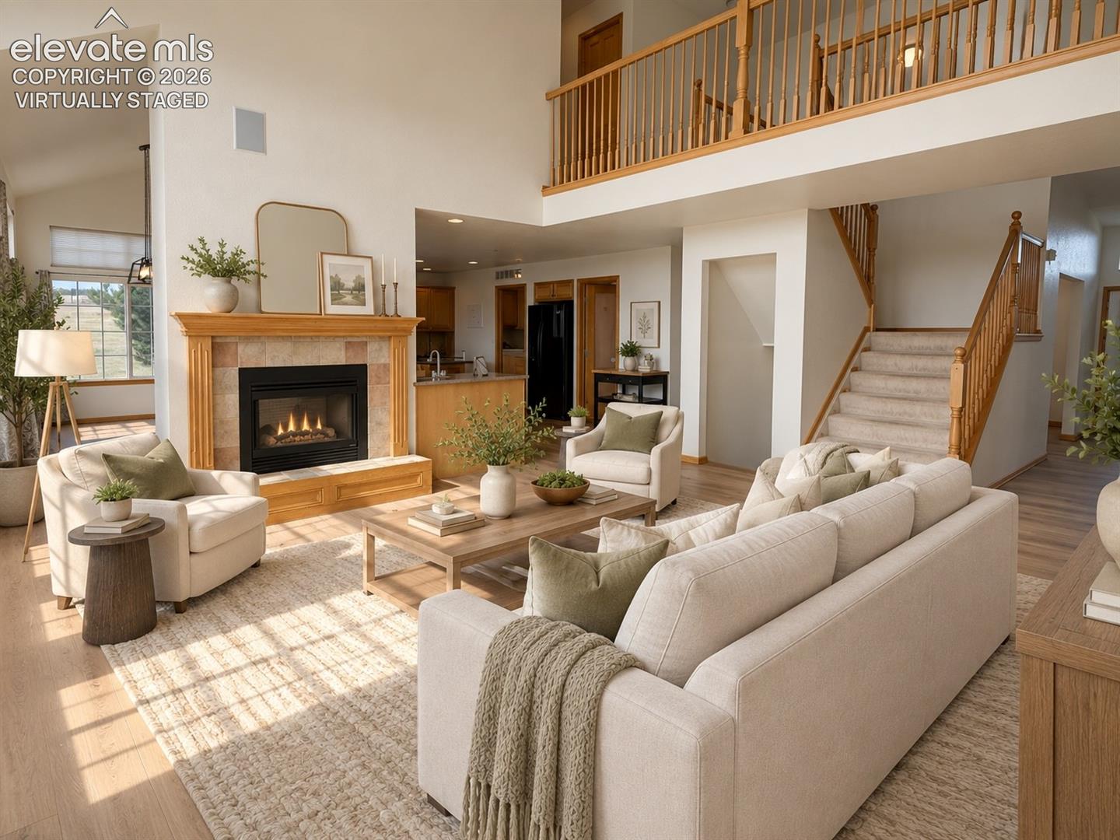
Rare opportunity in Colorado Springs: a VA assumable loan at 5.375% on 2.51 acres with breathtaking Pikes Peak views and over 5,000 finished square feet. This beautifully appointed 6-bedroom home offers the space, privacy, and setting buyers are searching for — with the added benefit of a below-market assumable rate for qualified buyers. Bring your design and décor to a beautiful open canvas surrounded by peaceful natural beauty, all just minutes from top-rated schools, shopping, dining, and everyday amenities. Designed for comfortable living and effortless entertaining, this expansive two-story home with a fully finished walk-out basement captures mountain views from every west-facing window. The thoughtfully designed floor plan features a main-level primary suite with two walk-in closets, while every additional bedroom also includes its own walk-in closet, providing exceptional storage and personal space for family and guests alike. Recent main-level flooring and touch-of-a-button shades from 3 Day Blinds add a fresh, polished touch. Extensive storage throughout ensures there is a place for everything, and additional home updates can be found in the supplemental remarks. Step outside and enjoy the best of Colorado living. The spacious deck showcases sweeping Front Range and mountain views, while the walk-out basement opens to a generous patio and yard perfect for entertaining. Gardening enthusiasts will appreciate the fenced garden area with its own sprinkler system — ideal for vegetables, flowers, and herbs while helping protect your garden from local wildlife. Whether you’re watching spectacular sunsets, tending your garden, or enjoying peaceful visits from deer and antelope, this Black Forest retreat offers a rare combination of privacy, beauty, space, and convenience. *If utilizing VA Assumable, buyer(s) agree to utilize assumptionsolutions.com to ensure a smooth transition for lending.
| 3 days ago | Listing updated with changes from the MLS | |
| a month ago | Price changed to $975,000 | |
| 5 months ago | Listing first seen on site |

The real estate listing information and related content displayed on this site is provided exclusively for consumers’ personal, non-commercial use and may not be used for any purpose other than to identify prospective properties consumers may be interested in purchasing. This information and related content is deemed reliable but is not guaranteed accurate by the Pikes Peak REALTOR® Services Corp d/b/a elevateMLS. Copyright 2026
Last checked: 2026-11-11 06:00 AM UTC
Footer

Get Started on the Home Search Now!

Veteran Owned. Community Focused.
Meet our team of Colorado Springs Military Realtors:







