
Colorado Springs Military Realtors and Military Relocation Professionals
The Warner Group
10646 Abrams DriveColorado Springs, CO 80925
Due to the health concerns created by Coronavirus we are offering personal 1-1 online video walkthough tours where possible.
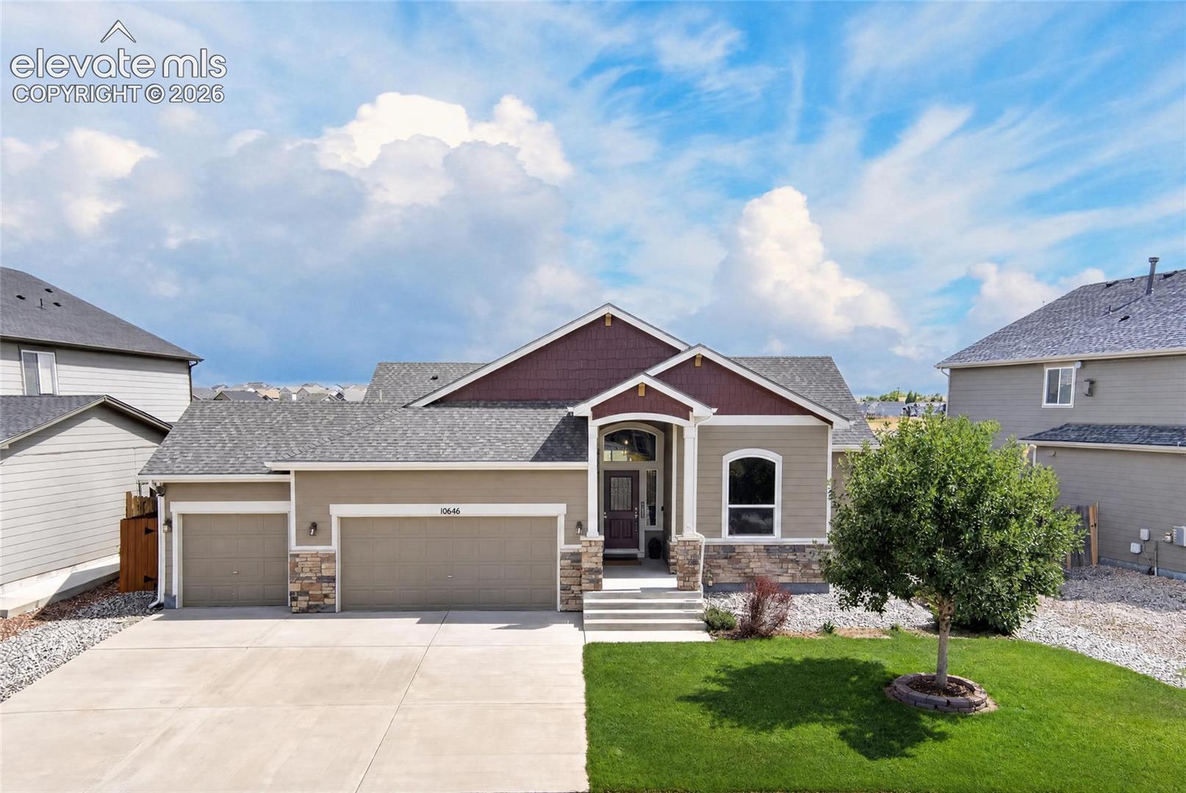
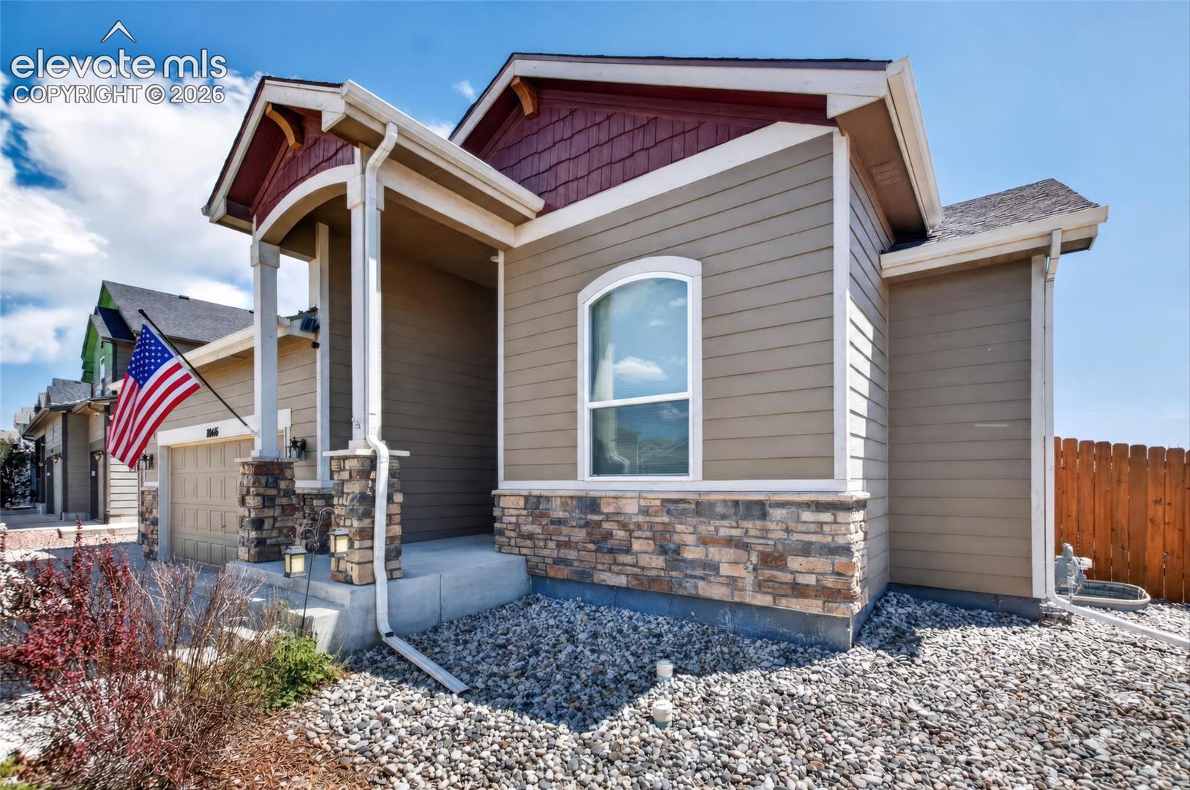
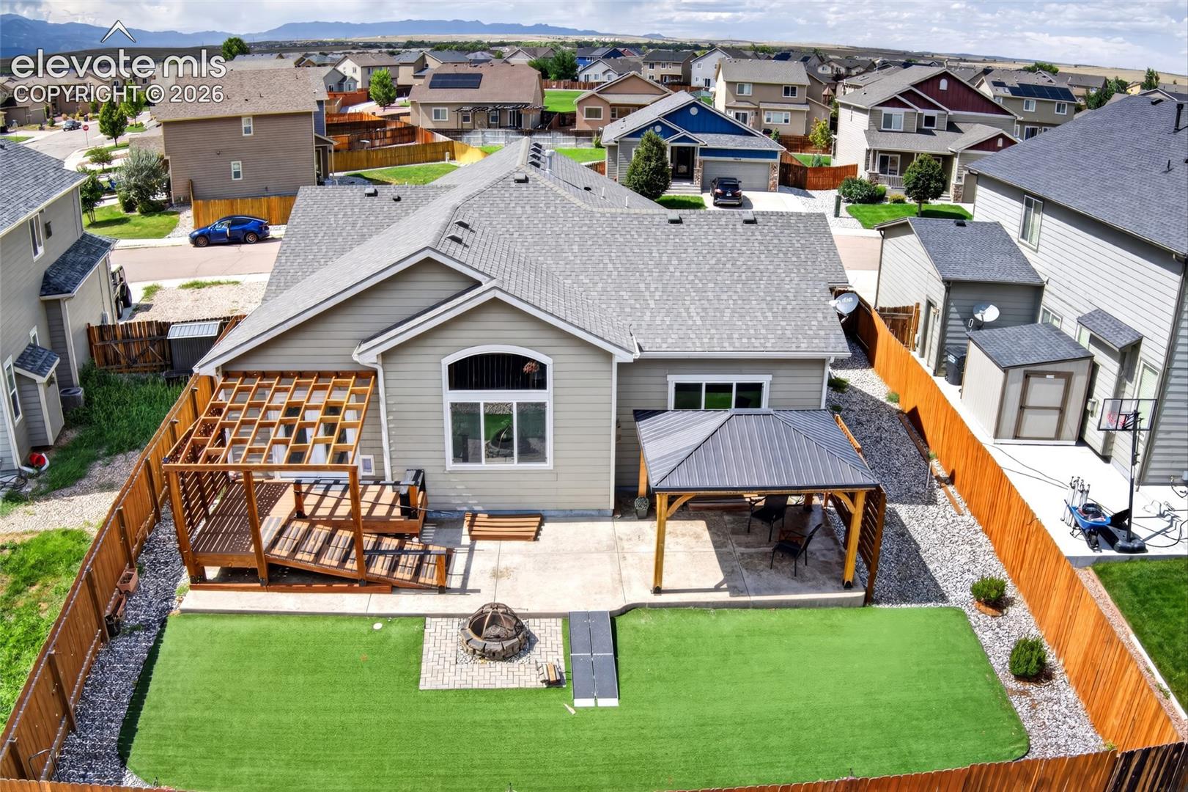
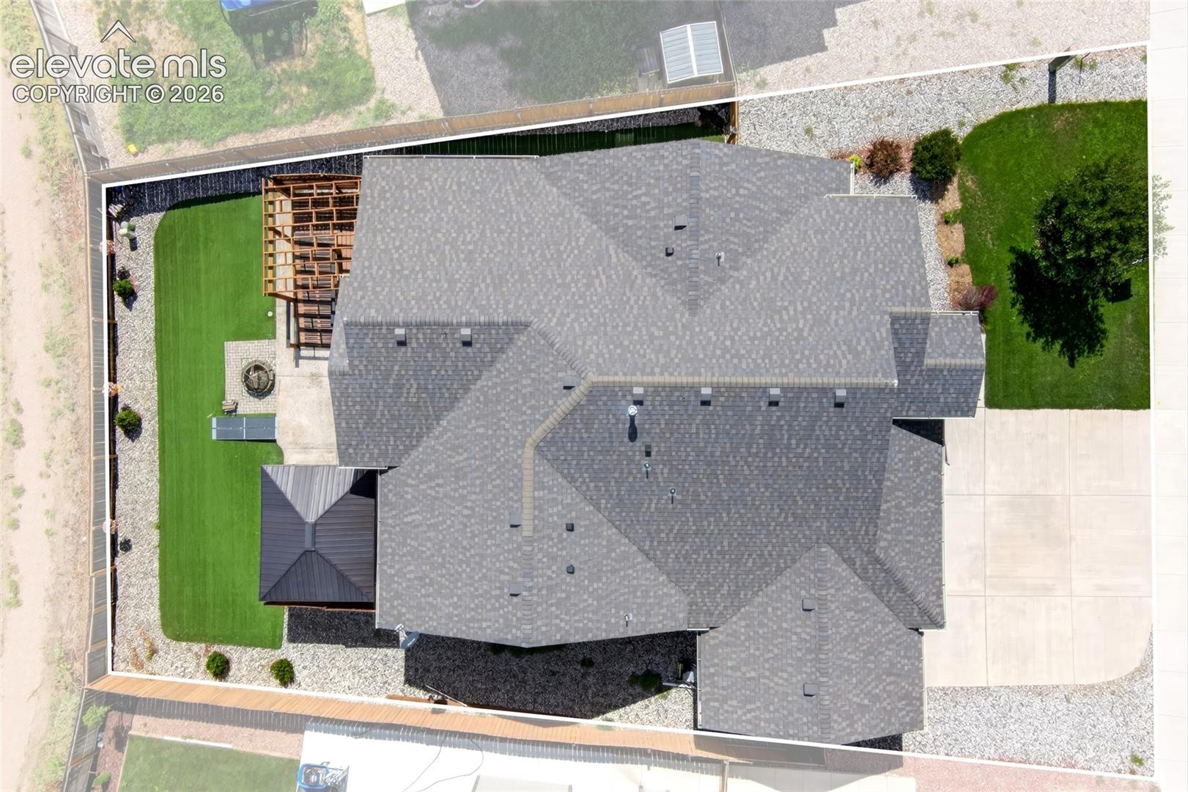
Thoughtfully modified for handicap accessibility with focus on comfortable, refined grace. True main-level living, and even full handicap access to finished basement through stair lift and all-terrain wheel-chair (ncluded if desired, both with remotes). A custom platform lift makes entry through the garage a breeze. French doors open from the kitchen to reveal a vast open space just across your back yard fence and framed with mountain views. A gate opens the prairie on the other side of your fence to informal trails. Pet door and dog run are a great convenience. The French doors' threshhold rolls out to a composite deck with a generous railed ramp to the stamped concrete patio to a misted pergola. Private back yard & dog run are dressed with evergreen turf: No weeds & easy cleanup. The sideyards are privacy-screened. Materials for covering the framed-in upper deck are available in the garage. The move happened before the crew came to install them. A sizeable rolling workshop table in the garage stays. Shelving and extra building materials stay. Inside, have the best of great room informality and the stylish coffered ceiling with bump-out for a generous buffet or cabinet. Window coverings are a variety of films, blinds, cellular shades and also som recently upgraded electric cellular shades (w/remotes). The roll-in primary shower is equipped with the ability to play your phone's playlist while showering. Flooring and threshoolds have recently been installed for wheelchair access. Much of the home has also been recently painted. The front lawn has been maintained with a local lawncare service. Mechanicals have also been maintained using a subscription service. Has been professionally cleaned since being vacated. Room sizes shown are rounded to the nearest foot. Finished storage under the stairway, and an unfinshed storage room just opposite. Mechanical room is L-shaped, holds a water-treatment system (owned), furnace, water heater, sump, and network control panel.
| a week ago | Listing updated with changes from the MLS® | |
| a week ago | Price changed to $528,000 | |
| a month ago | Listing first seen on site |

The real estate listing information and related content displayed on this site is provided exclusively for consumers’ personal, non-commercial use and may not be used for any purpose other than to identify prospective properties consumers may be interested in purchasing. This information and related content is deemed reliable but is not guaranteed accurate by the Pikes Peak REALTOR® Services Corp d/b/a elevateMLS. Copyright 2026
Last checked: 2026-09-27 05:23 PM UTC
Footer

Get Started on the Home Search Now!

Veteran Owned. Community Focused.
Meet our team of Colorado Springs Military Realtors:







