
Colorado Springs Military Realtors and Military Relocation Professionals
The Warner Group
914 Daffodil StreetFountain, CO 80817
Due to the health concerns created by Coronavirus we are offering personal 1-1 online video walkthough tours where possible.
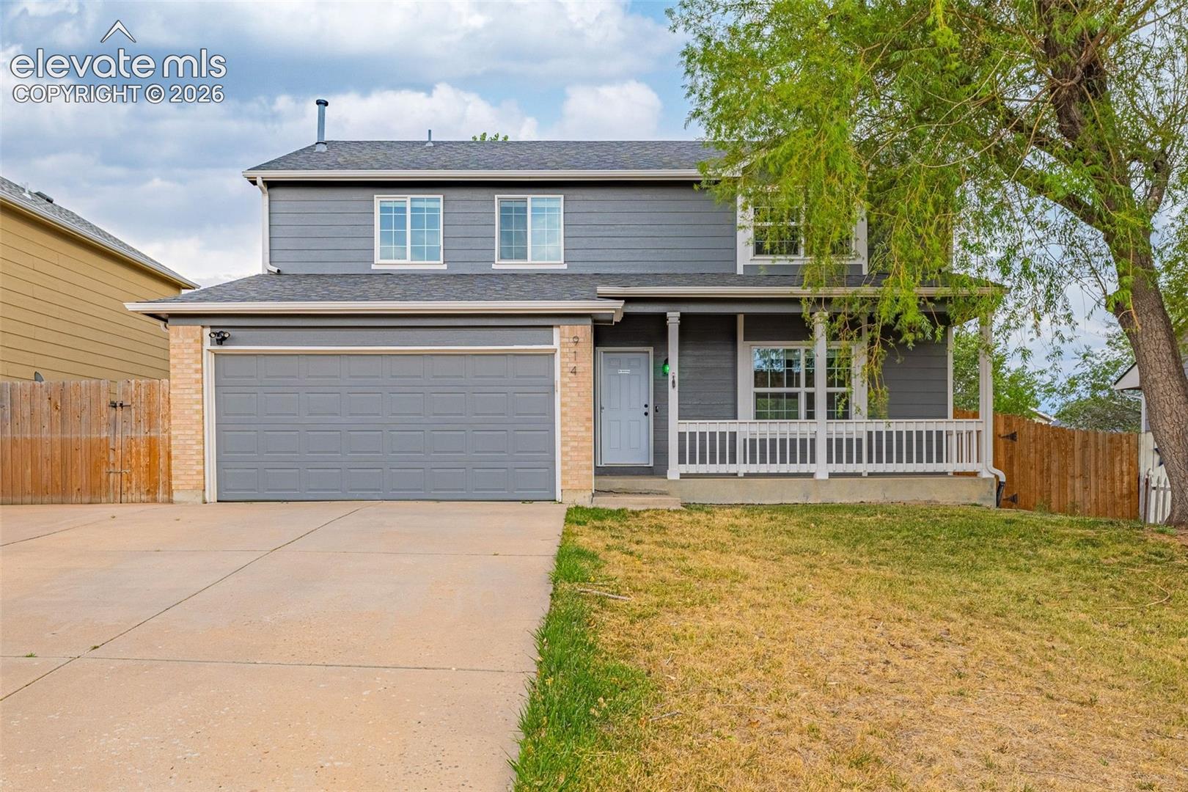
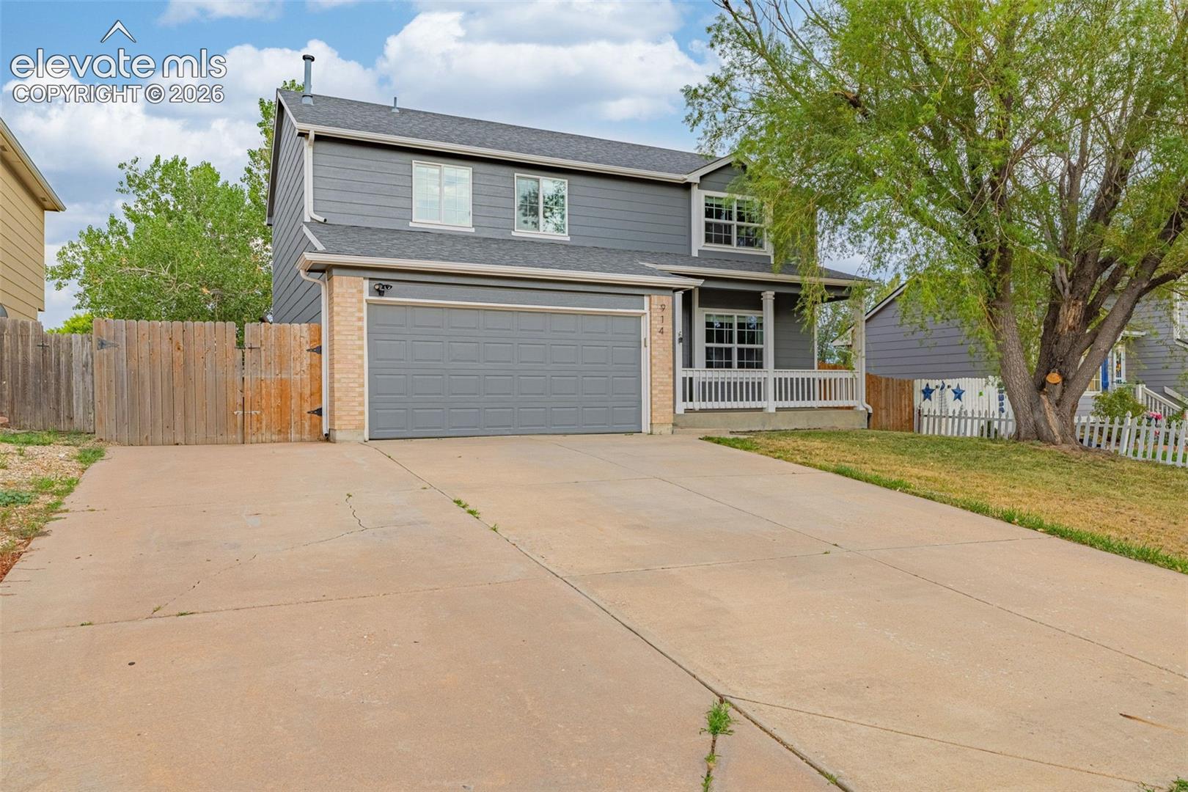
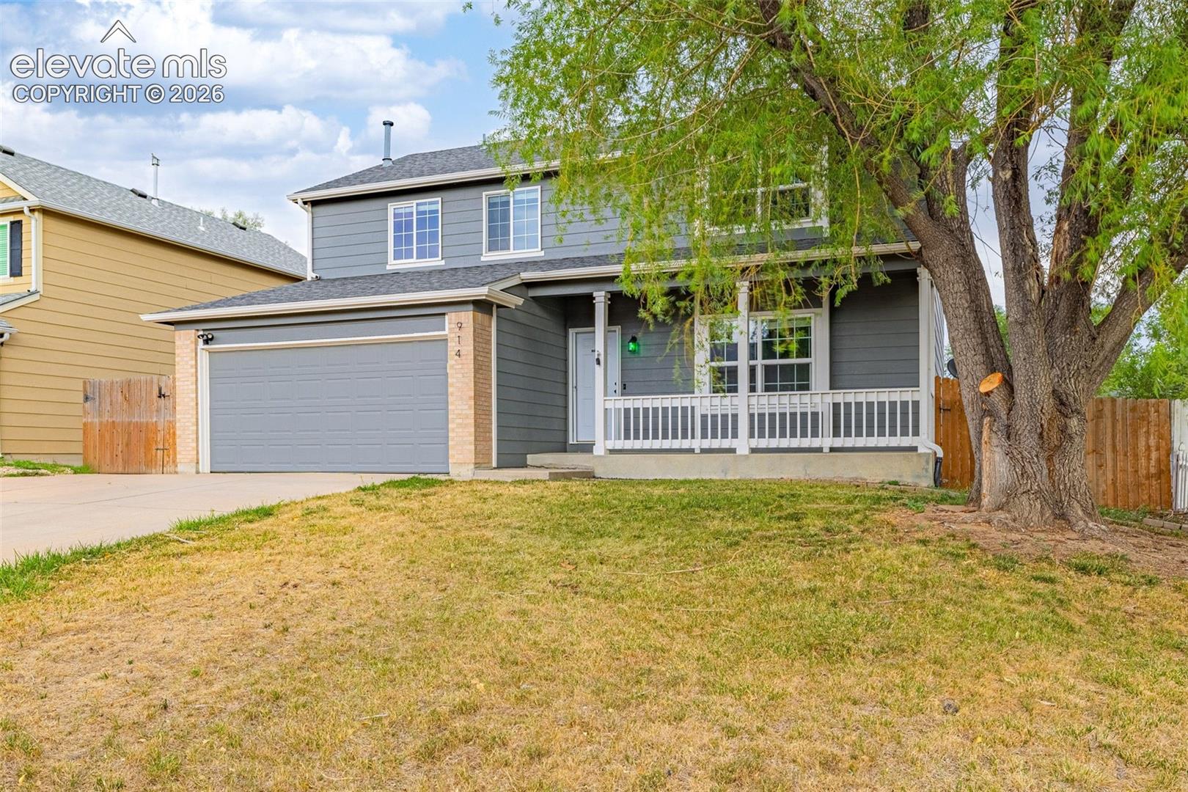
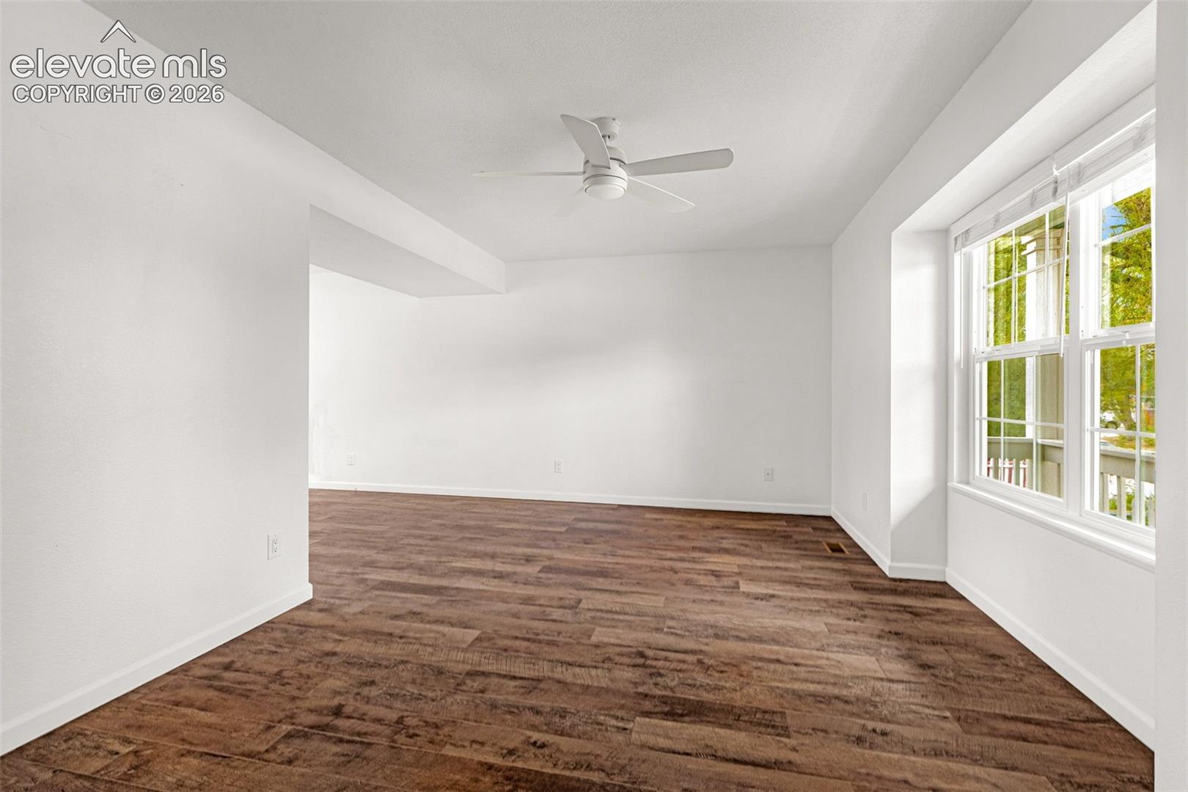
Pride of ownership shows throughout this spacious two-story home, tucked into a quiet neighborhood close to schools and everyday conveniences. With four generously sized bedrooms, multiple living spaces, a large backyard, and room to grow, this home has so much to offer. The main level is open and bright with neutral finishes and features two separate living areas, a spacious kitchen with a center island and eat-in area, plus an additional dining space. Upstairs, you'll find four generously sized bedrooms, including the primary suite with vaulted ceilings, walk-in closet, and private 5-piece bath with a jetted tub. Major components of the home have been improved over the years, including the roof, windows, flooring, exterior paint, and appliances, plus a brand-new water heater. A pre-inspection has also been completed for added peace of mind. The basement is already framed for an additional bedroom, bathroom, and living area, giving the next owner a great head start on creating even more finished living space. Step outside to a large, fully fenced backyard with plenty of room to play, entertain, garden, or make it your own. A large stamped-concrete patio provides the perfect spot for summer evenings and outdoor gatherings. The property also offers additional side parking both in front of and behind the gate. Spacious, well cared for, and full of potential—this is one you'll want to see in person!
| a month ago | Listing updated with changes from the MLS® | |
| a month ago | Listing first seen on site |

The real estate listing information and related content displayed on this site is provided exclusively for consumers’ personal, non-commercial use and may not be used for any purpose other than to identify prospective properties consumers may be interested in purchasing. This information and related content is deemed reliable but is not guaranteed accurate by the Pikes Peak REALTOR® Services Corp d/b/a elevateMLS. Copyright 2026
Last checked: 2026-09-27 10:05 AM UTC
Footer

Get Started on the Home Search Now!

Veteran Owned. Community Focused.
Meet our team of Colorado Springs Military Realtors:







