
Colorado Springs Military Realtors and Military Relocation Professionals
The Warner Group
319 Lincoln StreetPueblo, CO 81004
Due to the health concerns created by Coronavirus we are offering personal 1-1 online video walkthough tours where possible.
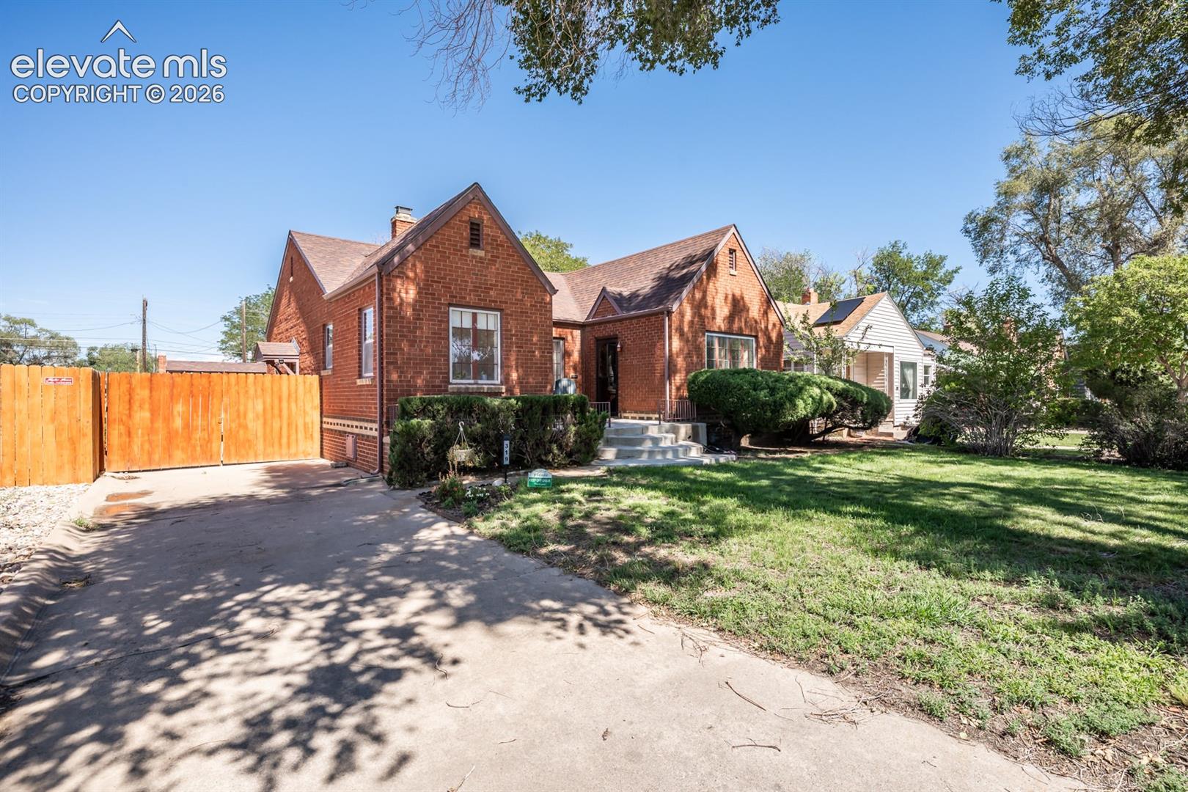
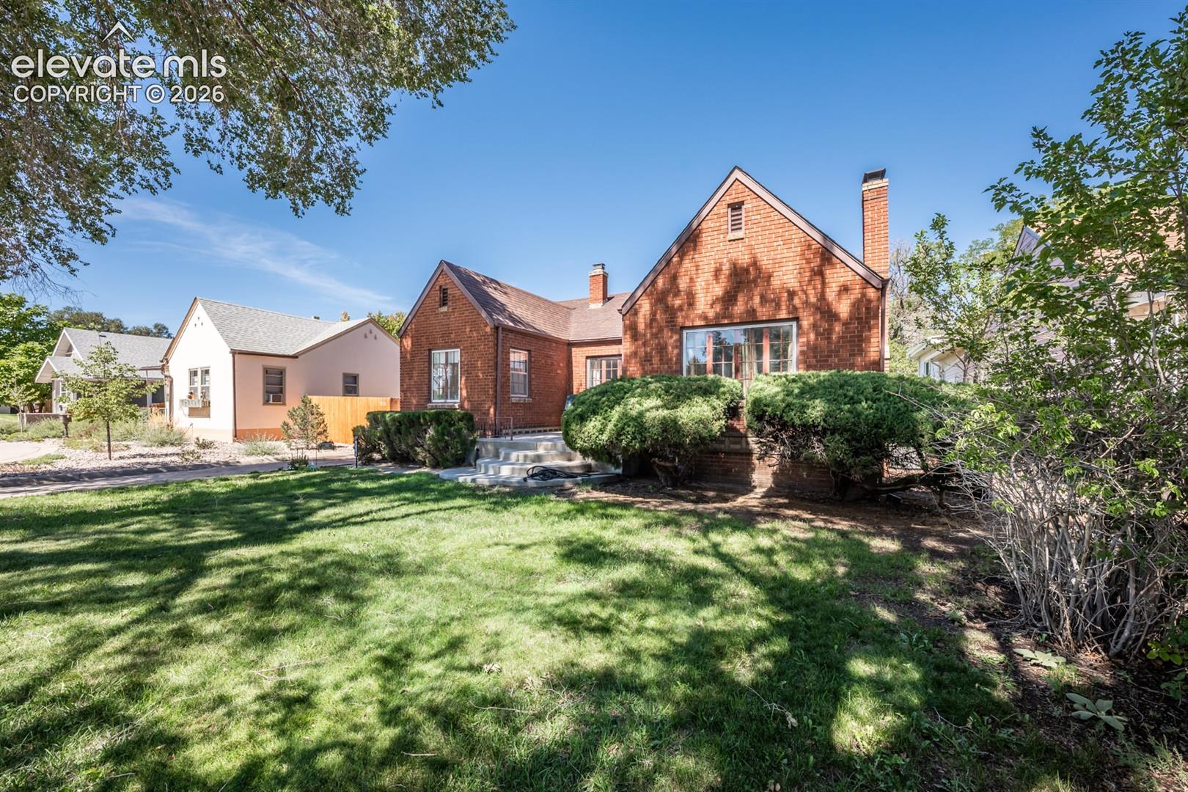
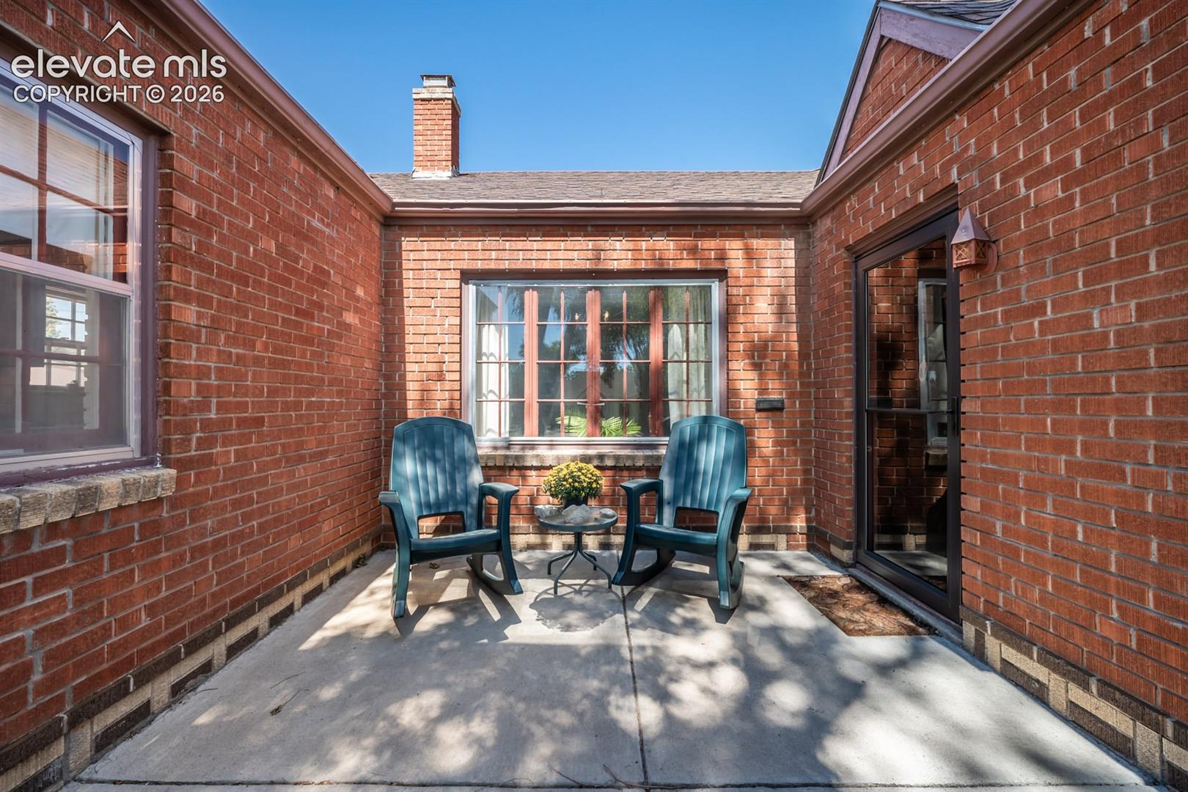
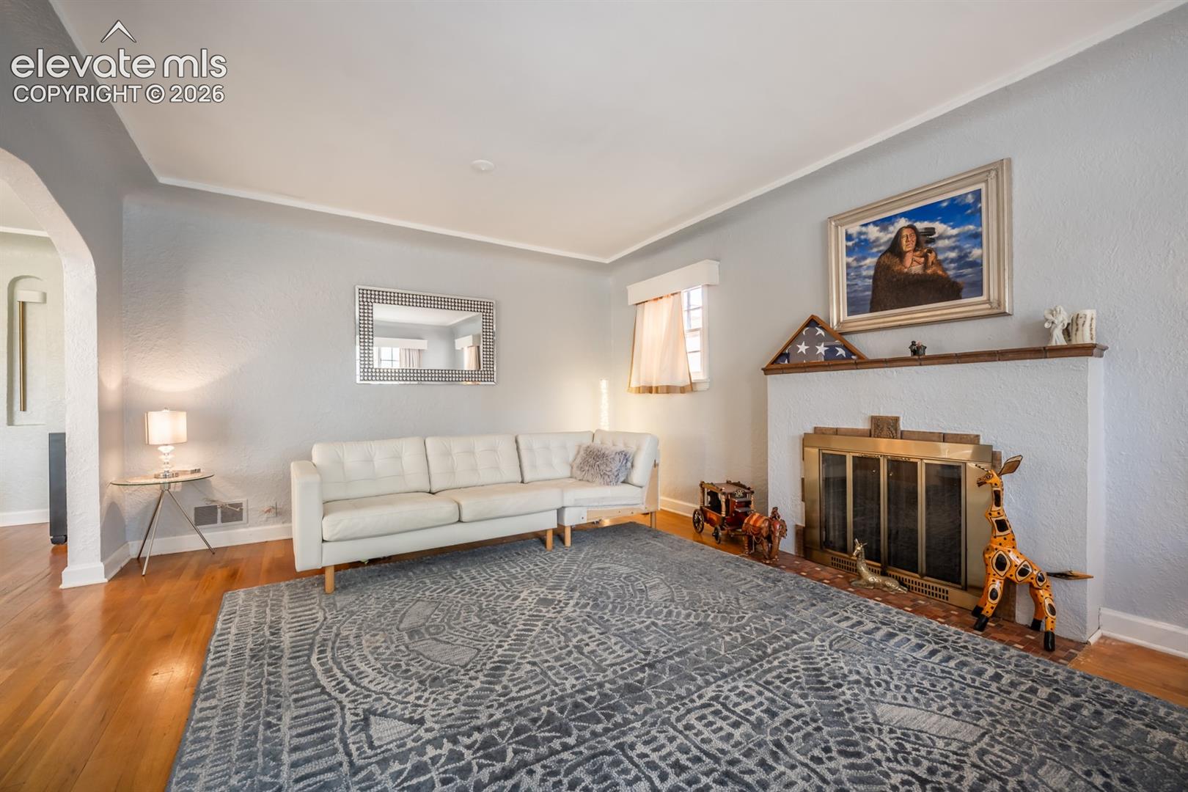
Beautifully renovated brick bungalow filled with timeless charm and character, located on a tree-lined street close to shopping, restaurants and PCC. This lovingly maintained home features 3 bedrooms and 2 baths, with 2 of the bedrooms and a full bath on the main level. The inviting living room offers a fireplace and beautiful hardwood floors, flowing into the formal dining room and charming kitchen with older bread box and bread board and a sunny breakfast nook to enjoy your morning coffee! The finished basement provides a spacious family room, additional bedroom and bath, a large storage room and a nice laundry area with a slop sink. Fresh paint and thoughtful updates blend beautifully with the home’s original character, including the original coal chute and milk box at the back door! Outside enjoy a large yard, relaxing patio area, convenient alley access and additional parking, plus a one-car detached garage. A wonderful combination of classic bungalow charm, including some original fixtures and those modern updates showing the pride of ownership—this special home has been loved and cared for throughout the years!
| 4 weeks ago | Listing updated with changes from the MLS® | |
| 4 weeks ago | Listing first seen on site |

The real estate listing information and related content displayed on this site is provided exclusively for consumers’ personal, non-commercial use and may not be used for any purpose other than to identify prospective properties consumers may be interested in purchasing. This information and related content is deemed reliable but is not guaranteed accurate by the Pikes Peak REALTOR® Services Corp d/b/a elevateMLS. Copyright 2026
Last checked: 2026-09-27 11:35 PM UTC
Footer

Get Started on the Home Search Now!

Veteran Owned. Community Focused.
Meet our team of Colorado Springs Military Realtors:







