Colorado Springs Military Realtors and Military Relocation Professionals
The Warner Group
7201 Alpine Daisy DriveColorado Springs, CO 80925
Due to the health concerns created by Coronavirus we are offering personal 1-1 online video walkthough tours where possible.
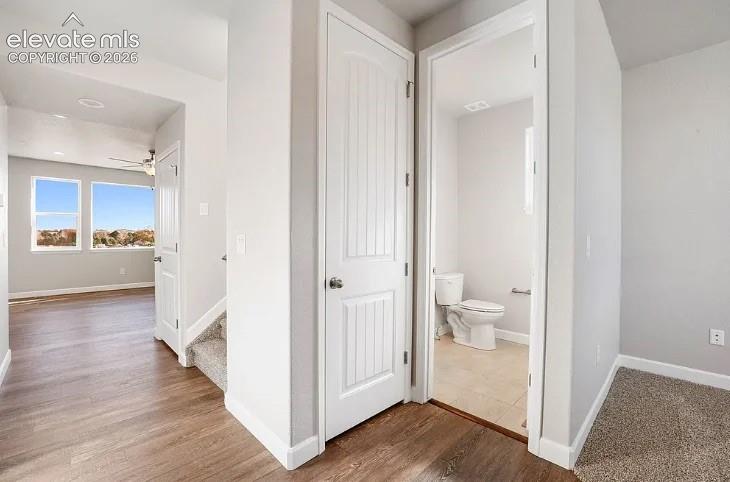
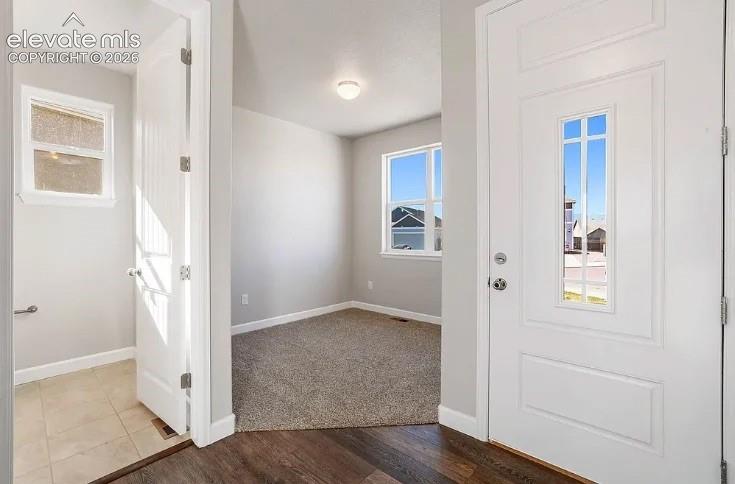
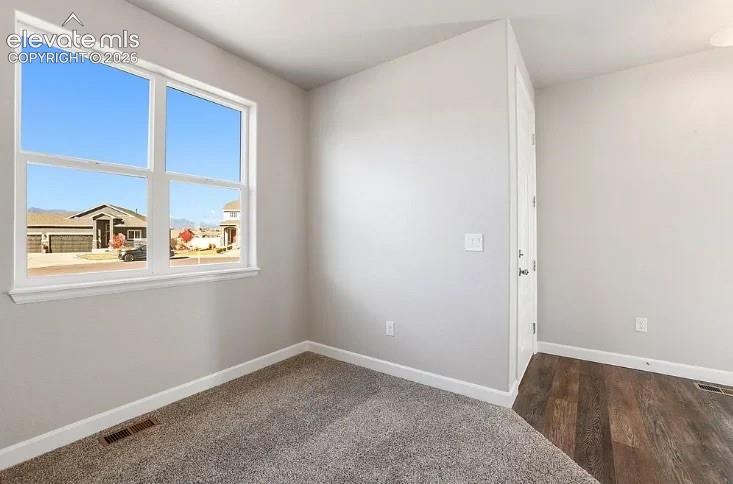
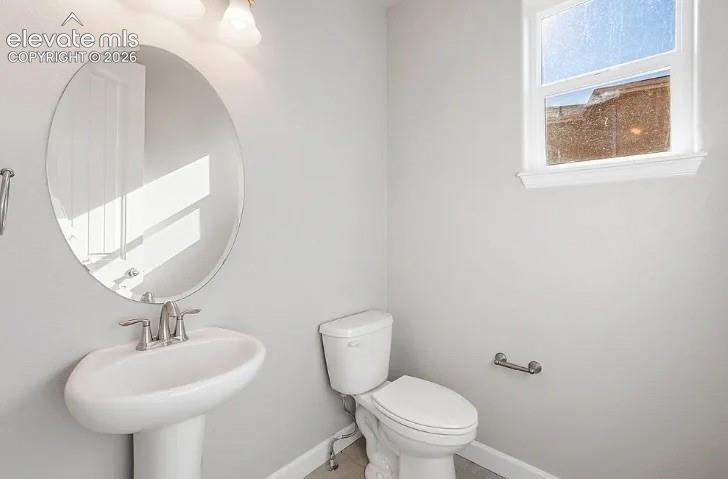
Welcome to this beautifully maintained, like new home, tucked away on a quiet cul-de-sac. Thoughtfully designed with inviting finishes and spacious living areas, this property is sure to check all your boxes. Step inside to a light and bright open concept floor plan. The main level features luxury vinyl plank flooring, 8-foot doors, and recessed lighting. Just off the entry, a dedicated office offers a comfortable place to work, while a convenient half bath is close by for you and your guests. The lovely staircase, finished with wrought-iron railings, adds a touch of style as you move through the home. Gather in the living room beside your cozy, stone fireplace, complete with a mantel - a perfect space for chilly Colorado evenings and holiday celebrations. The open layout connects the living and dining areas to a well-appointed kitchen featuring granite countertops, custom shaker-style cabinetry with sleek hardware, stainless steel appliances, a wine fridge, a built-in coffee bar, and an oversized center island. Nearby is a wood deck that extends the living space outdoors and makes entertaining fun and easy. Let's not forget the extended-height garage with an 8-foot opening providing room for a full-size truck or SUV. Upstairs, the primary suite offers a relaxing retreat with dual vanities, granite countertops, a spacious walk-in closet, and a walk-in shower. Three additional bedrooms and a full-sized bathroom complete this space with stunning granite countertops and tile to the ceiling. The finished walk-out basement offers a second living area, providing extra room to relax, which also includes an oversized bedroom, an additional full-sized bathroom, and a dedicated storage room. With its generous spaces, inviting features, and peaceful cul-de-sac setting, this home is ready to welcome its next owner. Home is currently tenant occupied lease runs through July 31, 2027.
| 18 hours ago | Listing updated with changes from the MLS | |
| 23 hours ago | Listing first seen on site |

The real estate listing information and related content displayed on this site is provided exclusively for consumers’ personal, non-commercial use and may not be used for any purpose other than to identify prospective properties consumers may be interested in purchasing. This information and related content is deemed reliable but is not guaranteed accurate by the Pikes Peak REALTOR® Services Corp d/b/a elevateMLS. Copyright 2026
Last checked: 2026-10-21 10:07 PM UTC
Footer

Get Started on the Home Search Now!

Veteran Owned. Community Focused.
Meet our team of Colorado Springs Military Realtors: