
Colorado Springs Military Realtors and Military Relocation Professionals
The Warner Group
1563 W Costilla StreetColorado Springs, CO 80904
Due to the health concerns created by Coronavirus we are offering personal 1-1 online video walkthough tours where possible.
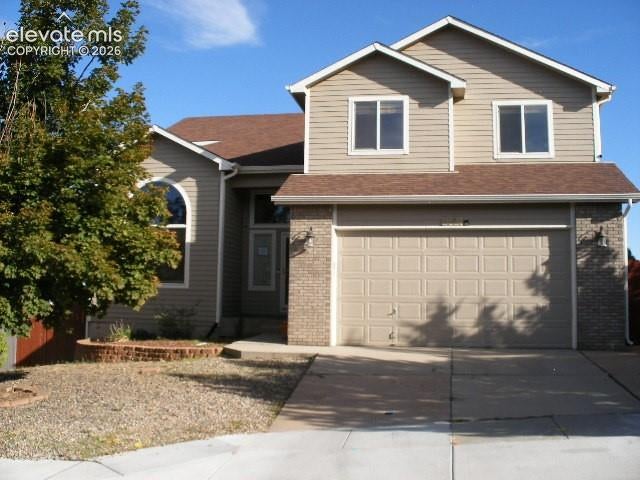
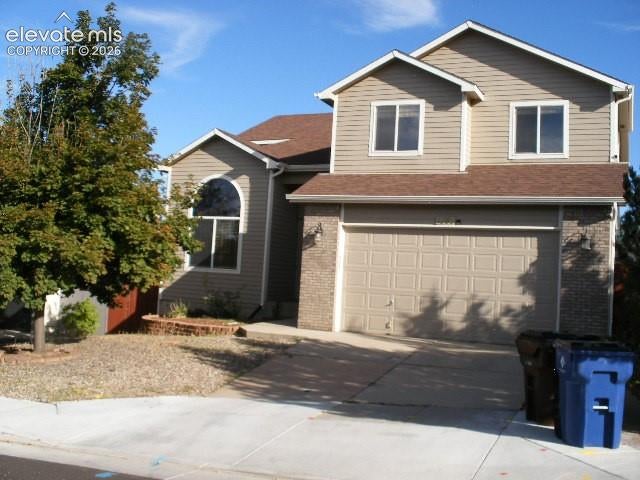
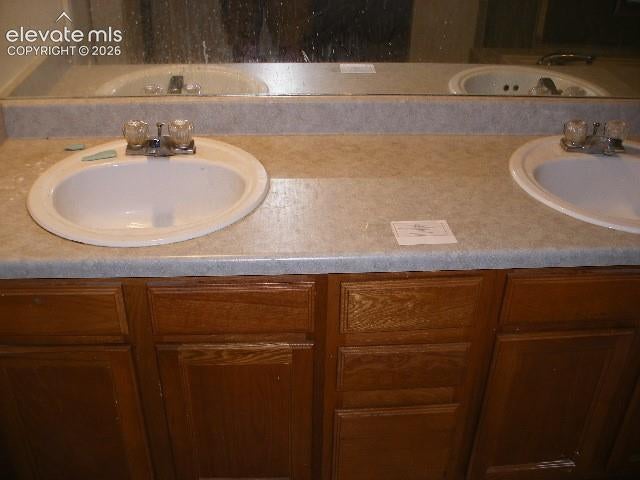
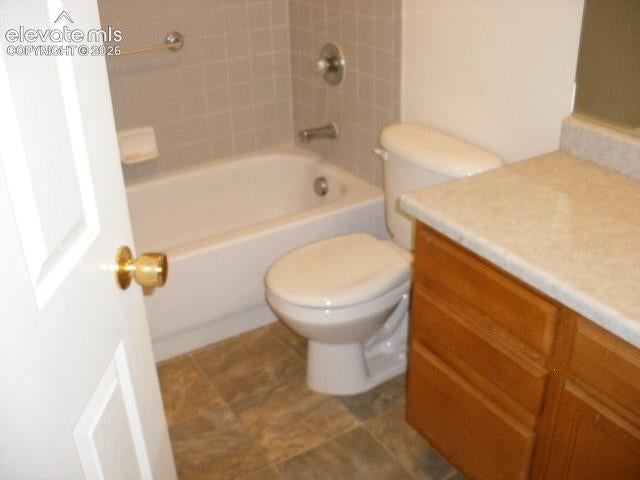
A large 3197 square foot 2 story home with a finished basement. The lot backs up to open spaces. A covered front porch. The home has formal dining room that sit between the living room and the kitchen. There is spacious open plan living area to the family room with a fireplace. A walkout to the wooden deck. A gourmet kitchen with beautiful countertops, breakfast bar seating, lots of cabinets and large pantry. A large laundry closet that complete the main level. The upper floor features the primary suite which offers natural light, carpet floors and a attached bathroom, separate tub and shower and walk-in closet. There are two more bedrooms and a full bathroom. In the basement you will find a fully finished basement with a 3/4 bath, possible two more bedrooms(one currently used for storage). There is also a walkout to the patio. No HOA. Conveniently located close to Bear Creek Park and dog park, hiking and biking trails and easy access to Highway 24, Interstate 25, shopping and Downtown.
| 21 hours ago | Listing updated with changes from the MLS® | |
| 21 hours ago | Listing first seen on site |

The real estate listing information and related content displayed on this site is provided exclusively for consumers’ personal, non-commercial use and may not be used for any purpose other than to identify prospective properties consumers may be interested in purchasing. This information and related content is deemed reliable but is not guaranteed accurate by the Pikes Peak REALTOR® Services Corp d/b/a elevateMLS. Copyright 2026
Last checked: 2026-09-29 09:48 PM UTC
Footer

Get Started on the Home Search Now!

Veteran Owned. Community Focused.
Meet our team of Colorado Springs Military Realtors:







