
Colorado Springs Military Realtors and Military Relocation Professionals
The Warner Group
13153 Crooked Hill DrivePeyton, CO 80831
Due to the health concerns created by Coronavirus we are offering personal 1-1 online video walkthough tours where possible.
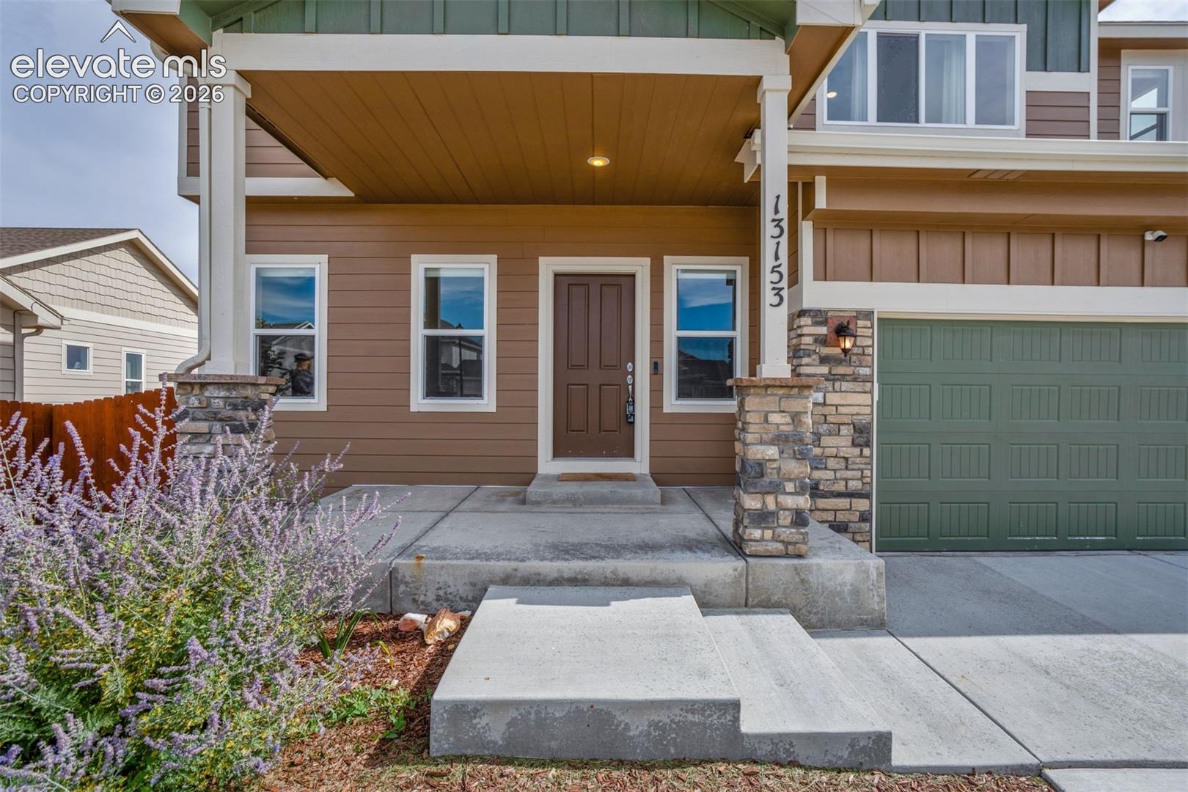
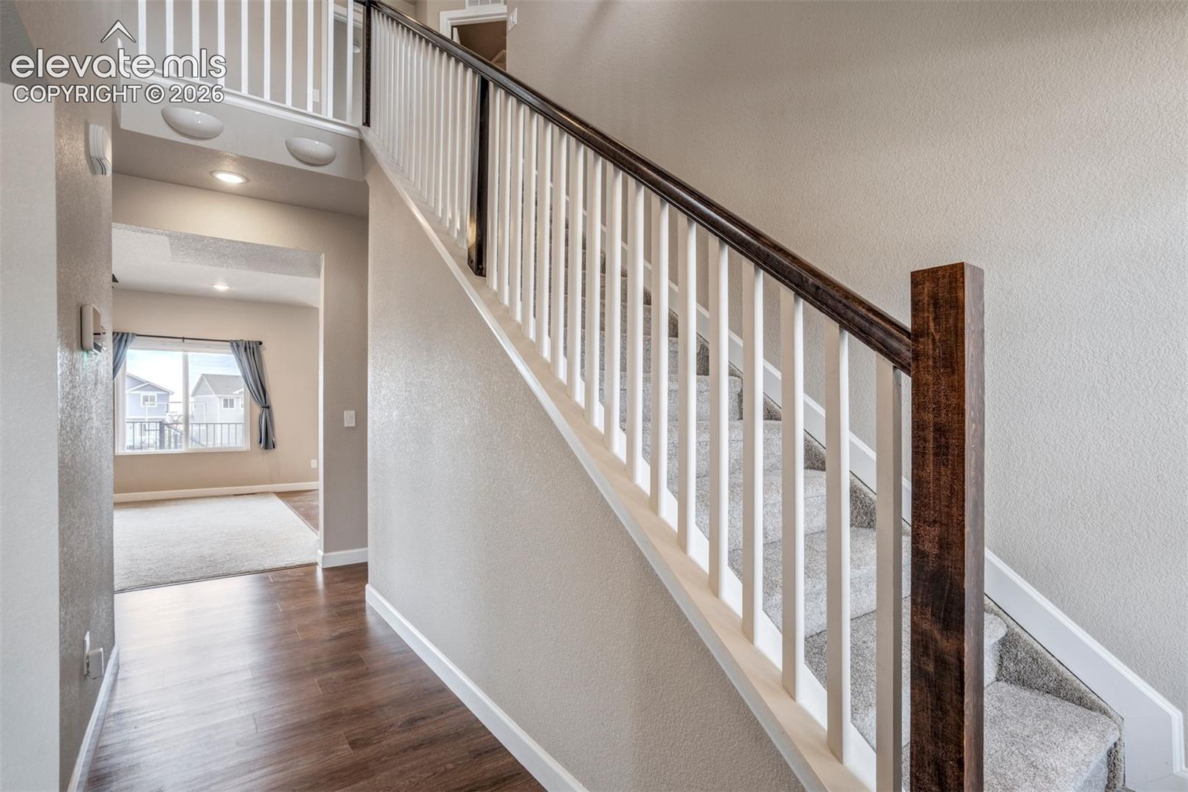
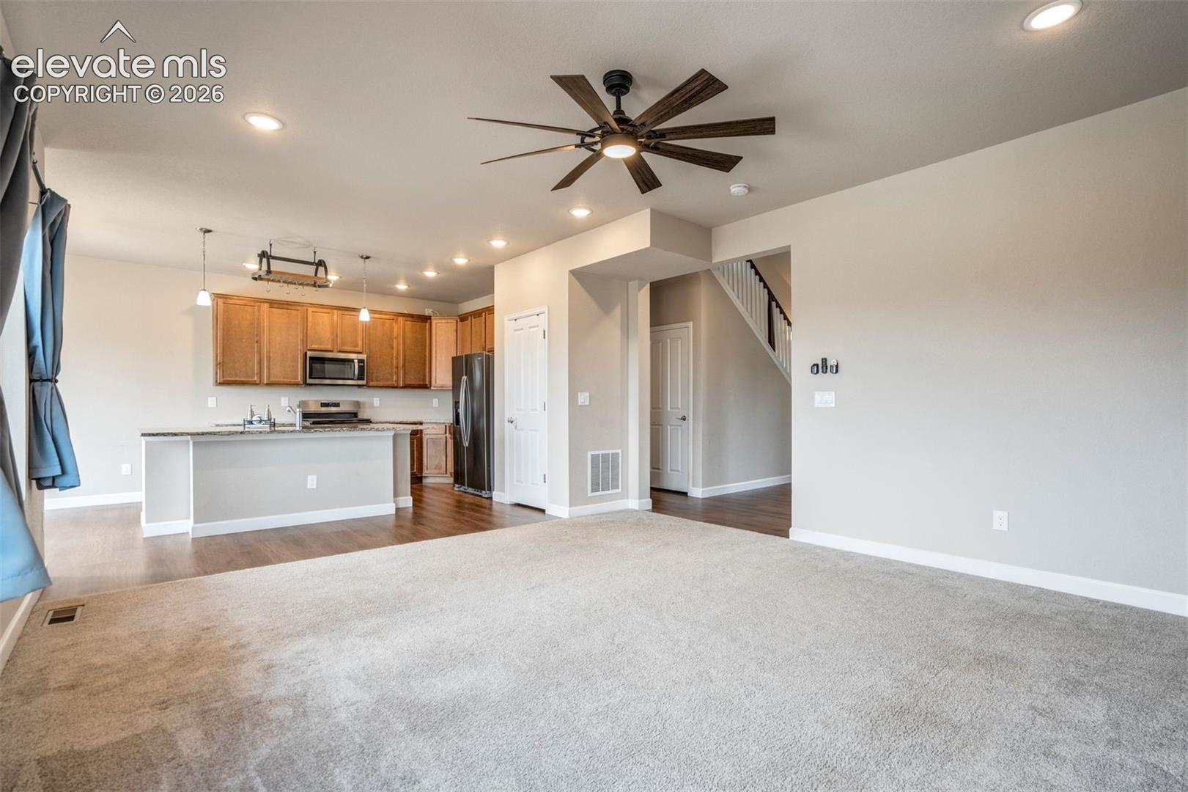
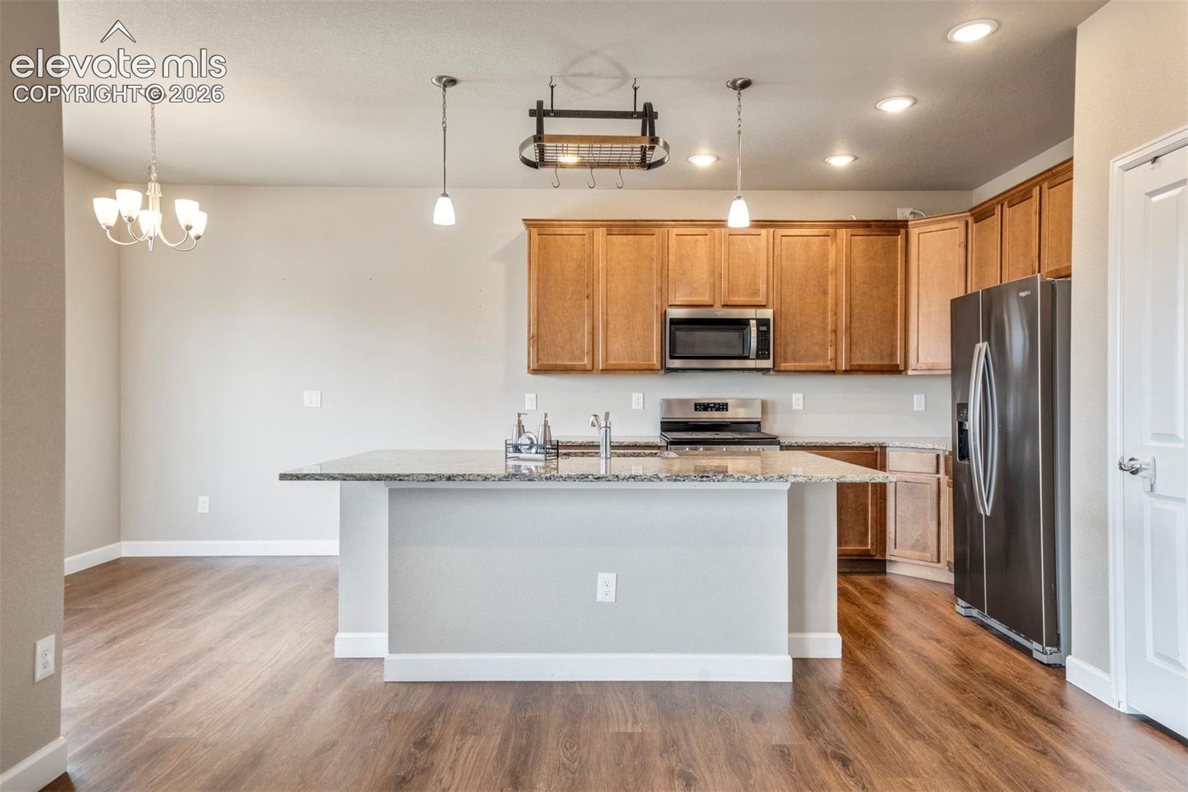
Welcome home to this beautifully maintained 2022-built home, lovingly cared for by its original owner! Nestled on a quiet cul-de-sac with no rear neighbors, this home offers privacy, thoughtful design, and plenty of room to spread out. The open main level features a versatile flex space, half bath, and inviting kitchen with granite countertops, stainless steel appliances, gas range, island, and pantry. Upstairs offers a spacious primary suite, three additional bedrooms, full bath, and convenient laundry. The finished basement adds even more versatility with a fifth bedroom, full bath, additional living space, flex room, and storage. Step outside to enjoy the deck, backyard, and private concrete basketball court with an in-ground hoop, all backing to open space with walking and biking trails. Enjoy Metro District amenities including parks, paved trails, golf, fitness facilities, and indoor/outdoor heated pools, with a second recreation center coming soon. Conveniently located near Falcon, Colorado Springs, and major military installations. Beautifully cared for, thoughtfully designed, and ready for its next chapter, come see it for yourself!
| a week ago | Listing updated with changes from the MLS® | |
| 2 weeks ago | Listing first seen on site |

The real estate listing information and related content displayed on this site is provided exclusively for consumers’ personal, non-commercial use and may not be used for any purpose other than to identify prospective properties consumers may be interested in purchasing. This information and related content is deemed reliable but is not guaranteed accurate by the Pikes Peak REALTOR® Services Corp d/b/a elevateMLS. Copyright 2026
Last checked: 2026-09-27 10:45 PM UTC
Footer

Get Started on the Home Search Now!

Veteran Owned. Community Focused.
Meet our team of Colorado Springs Military Realtors:







