
Colorado Springs Military Realtors and Military Relocation Professionals
The Warner Group
3303 Santa Rosa StreetColorado Springs, CO 80909
Due to the health concerns created by Coronavirus we are offering personal 1-1 online video walkthough tours where possible.
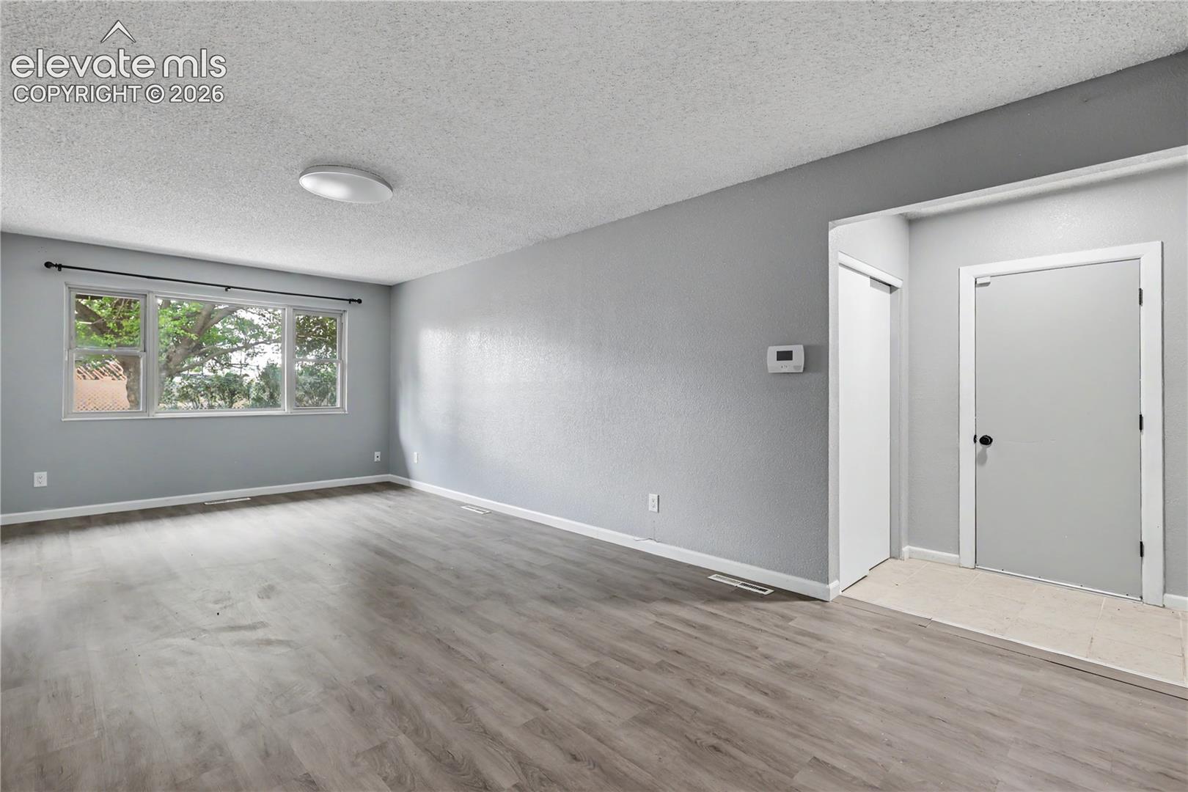
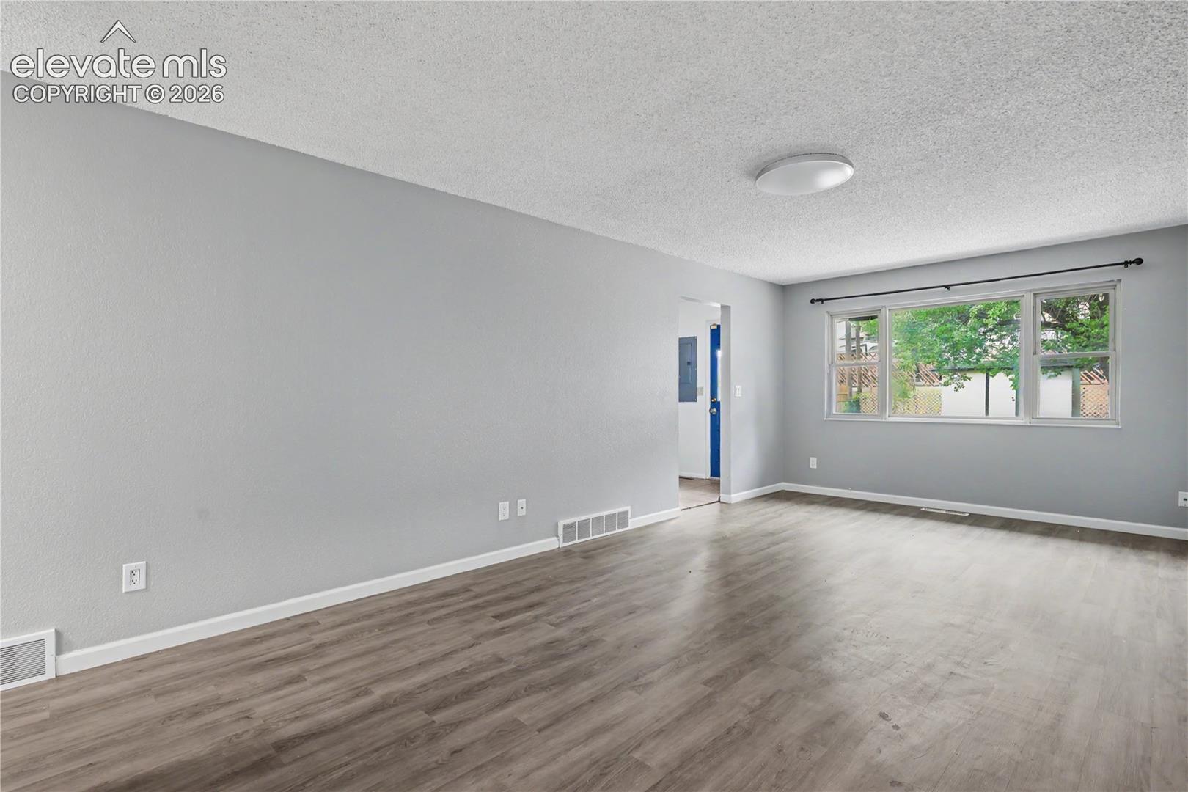
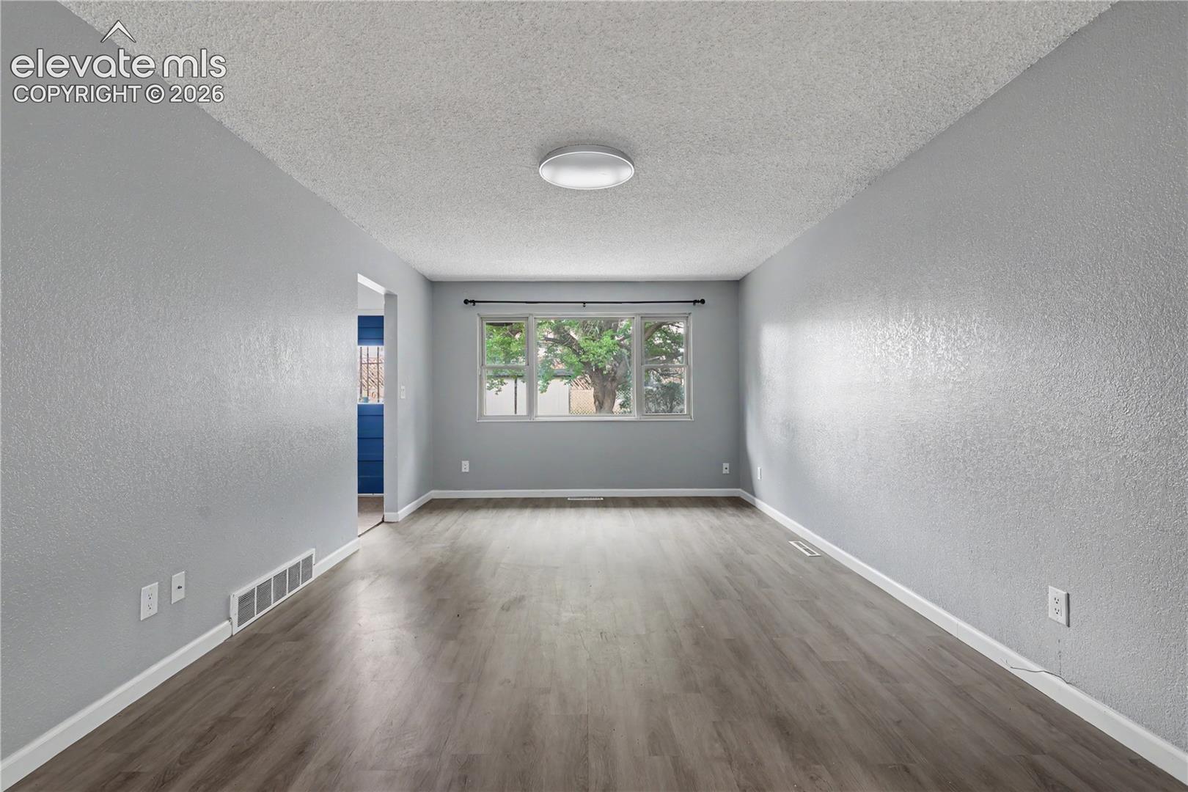
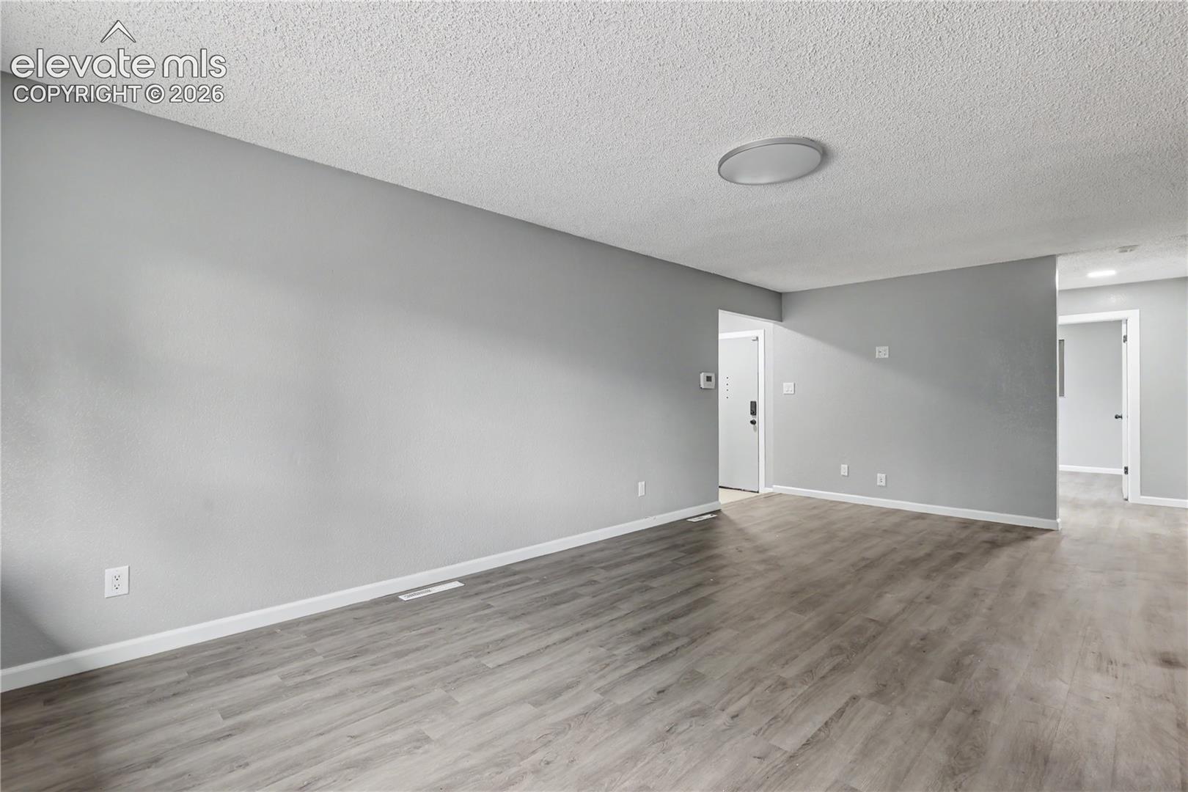
Discover the space and flexibility you've been looking for in this well-maintained home featuring 4 bedrooms plus a non-conforming 5th bedroom, 2 bathrooms, and a 1-car oversized garage. Recent improvements include laminate flooring throughout much of the home, newer interior paint and trim, updated appliances, a smart thermostat, and a remodeled lower-level bathroom with a tiled shower and flooring. Outside, the fully fenced backyard offers plenty of room to relax and entertain with a fire pit, flood lighting, and a 10x10 storage shed. A large driveway with vehicle access to the side of the home provides added convenience for parking, recreational vehicles, or project space. Ideally located near shopping, dining, and everyday conveniences, with Citadel Mall, Franklin Park, and Palmer Park just minutes away. Washer, refrigerator, and stove are included, making this home move-in ready and an exceptional value. Water mark on the floor in the laundry room in the basement was from a deep freezer that was thawed out.
| 3 days ago | Listing updated with changes from the MLS® | |
| 3 days ago | Price changed to $335,000 | |
| 3 months ago | Listing first seen on site |

The real estate listing information and related content displayed on this site is provided exclusively for consumers’ personal, non-commercial use and may not be used for any purpose other than to identify prospective properties consumers may be interested in purchasing. This information and related content is deemed reliable but is not guaranteed accurate by the Pikes Peak REALTOR® Services Corp d/b/a elevateMLS. Copyright 2026
Last checked: 2026-09-27 02:12 PM UTC
Footer

Get Started on the Home Search Now!

Veteran Owned. Community Focused.
Meet our team of Colorado Springs Military Realtors:







