
Colorado Springs Military Realtors and Military Relocation Professionals
The Warner Group
668 Coyote Willow DriveColorado Springs, CO 80921
Due to the health concerns created by Coronavirus we are offering personal 1-1 online video walkthough tours where possible.
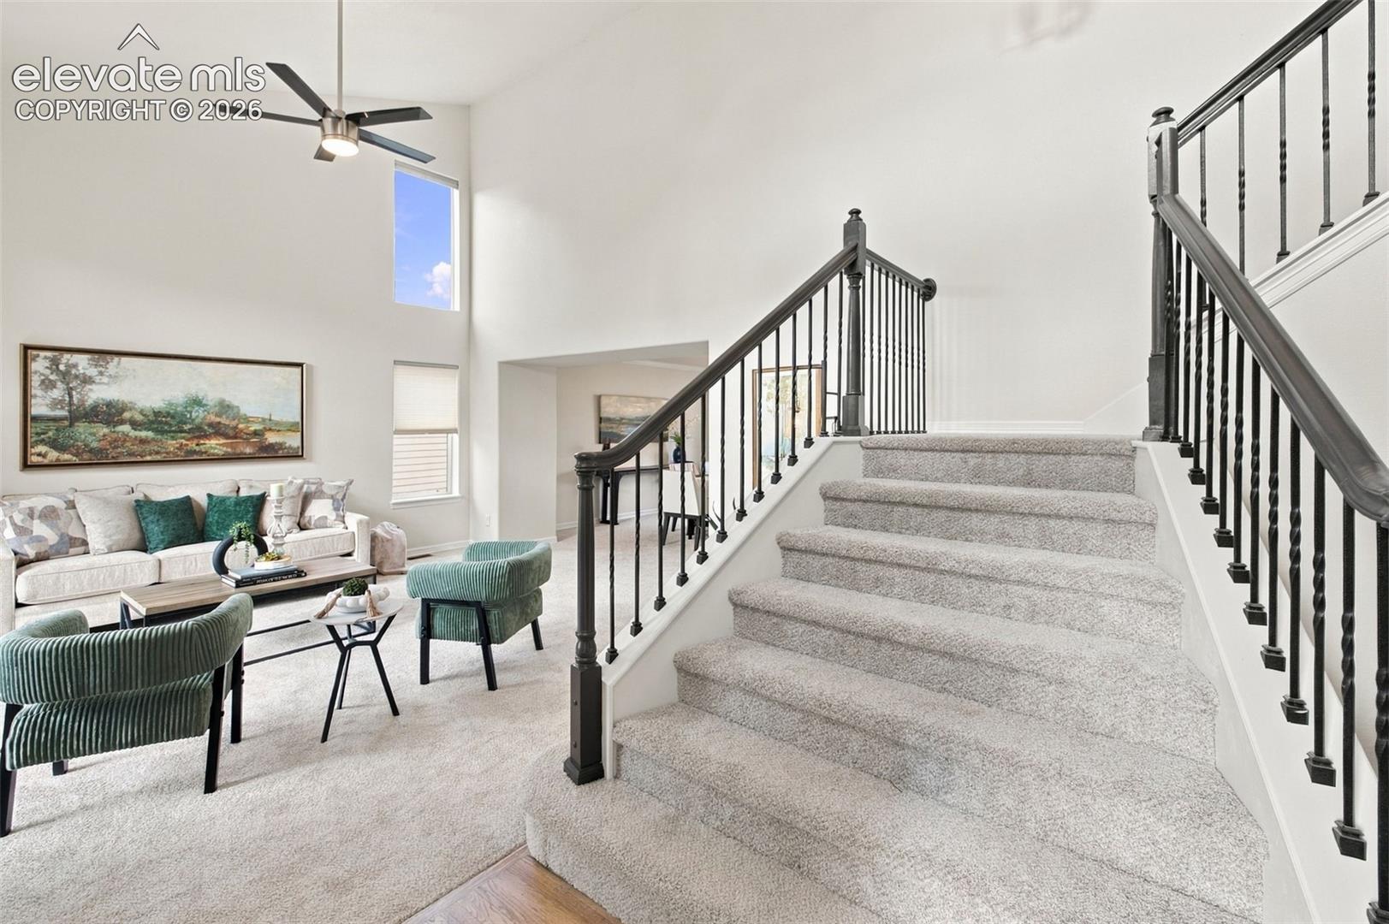

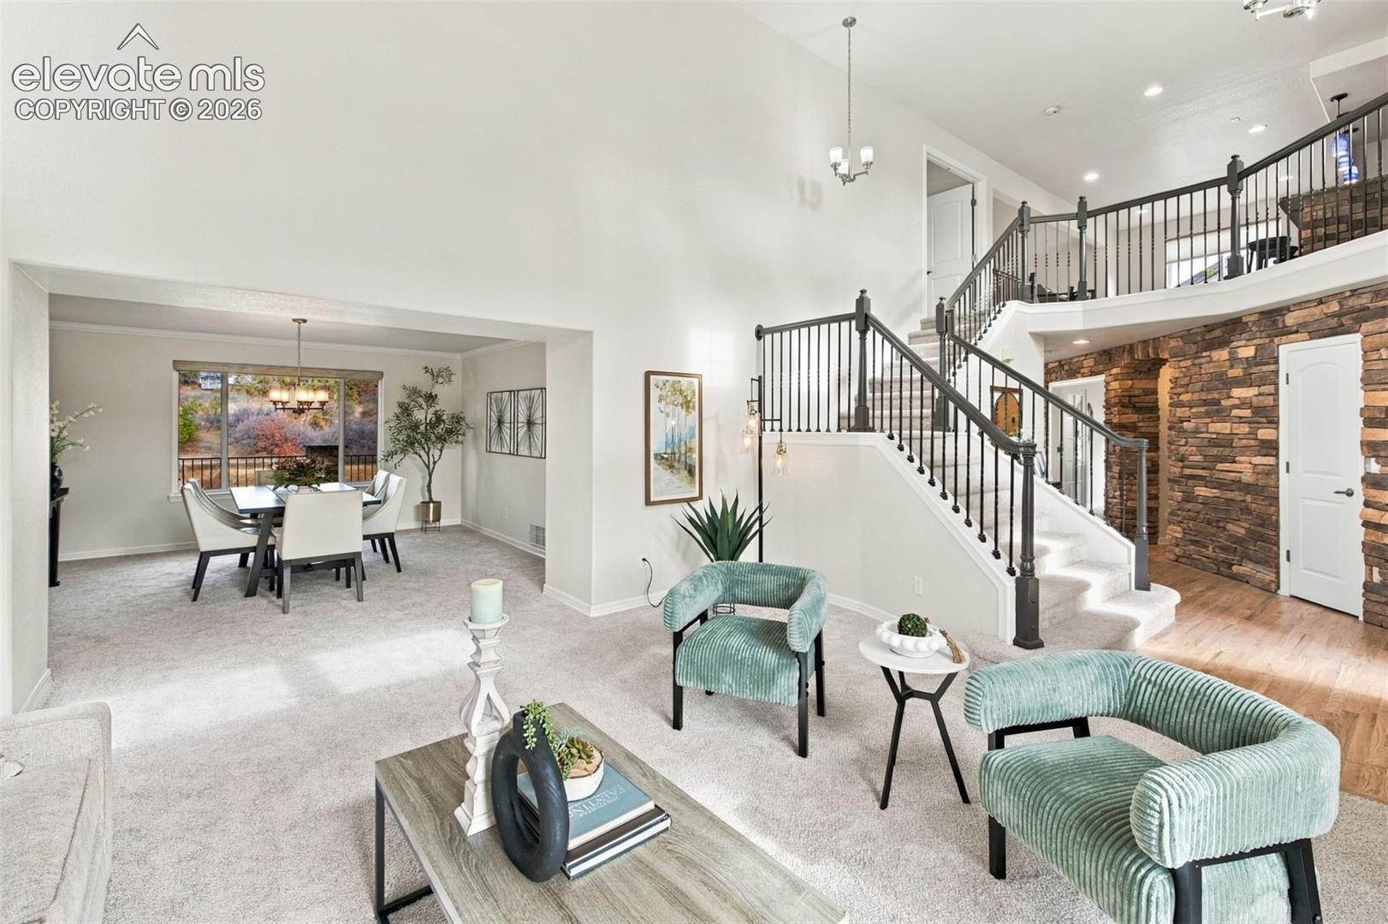
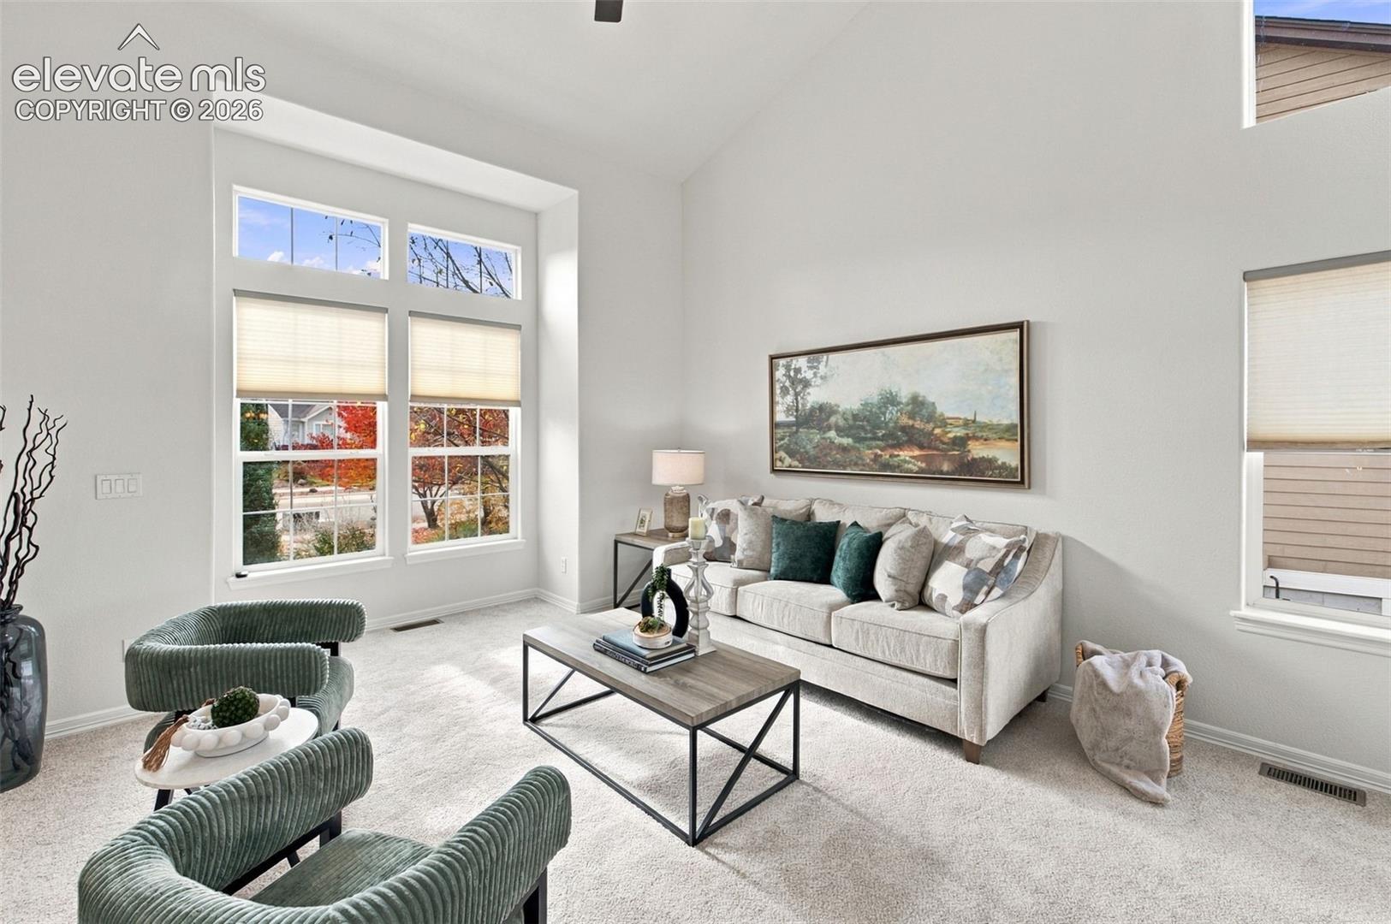
Beautifully updated semi-custom two-story home in Northgate Highlands within Academy District 20, backing to a large pond and open space with mountain views from the expansive deck. Immaculate and move-in ready, the home features all-new interior paint, brand-new carpet, and refinished main-level hardwood floors. Vaulted ceilings and large windows fill the living spaces with natural light. The main level offers formal living and dining rooms, a family room with gas fireplace and built-ins, and an inviting kitchen with stone countertops, center island, breakfast bar, pantry, double ovens, and adjoining dining area. A private office and powder bath complete the main floor. Upstairs, the spacious primary suite includes a sitting area, walk-in closet, and five-piece bath with soaking tub and separate shower. Two additional bedrooms and a loft with dry bar provide flexible space for work or relaxation. The finished walkout basement features a generous family room, media room, wet bar, two bedrooms, and a bathroom with a large steam shower. Outside, enjoy the composite deck overlooking the pond and open space, complete with a gas grill and outdoor fireplace, plus a covered lower patio and landscaped backyard. Central air conditioning, humidifier, and an oversized three-car attached garage add comfort and convenience. Located near Northgate shopping, dining, parks, trails, and commuter routes, this thoughtfully refreshed home pairs a remarkable outdoor setting with room to entertain and unwind.
| 19 hours ago | Listing updated with changes from the MLS | |
| 6 days ago | Status changed to Active | |
| 3 weeks ago | Listing first seen on site |

The real estate listing information and related content displayed on this site is provided exclusively for consumers’ personal, non-commercial use and may not be used for any purpose other than to identify prospective properties consumers may be interested in purchasing. This information and related content is deemed reliable but is not guaranteed accurate by the Pikes Peak REALTOR® Services Corp d/b/a elevateMLS. Copyright 2026
Last checked: 2026-11-11 12:37 PM UTC
Footer

Get Started on the Home Search Now!

Veteran Owned. Community Focused.
Meet our team of Colorado Springs Military Realtors:







