
Colorado Springs Military Realtors and Military Relocation Professionals
The Warner Group
10803 Checo WayPeyton, CO 80831
Due to the health concerns created by Coronavirus we are offering personal 1-1 online video walkthough tours where possible.
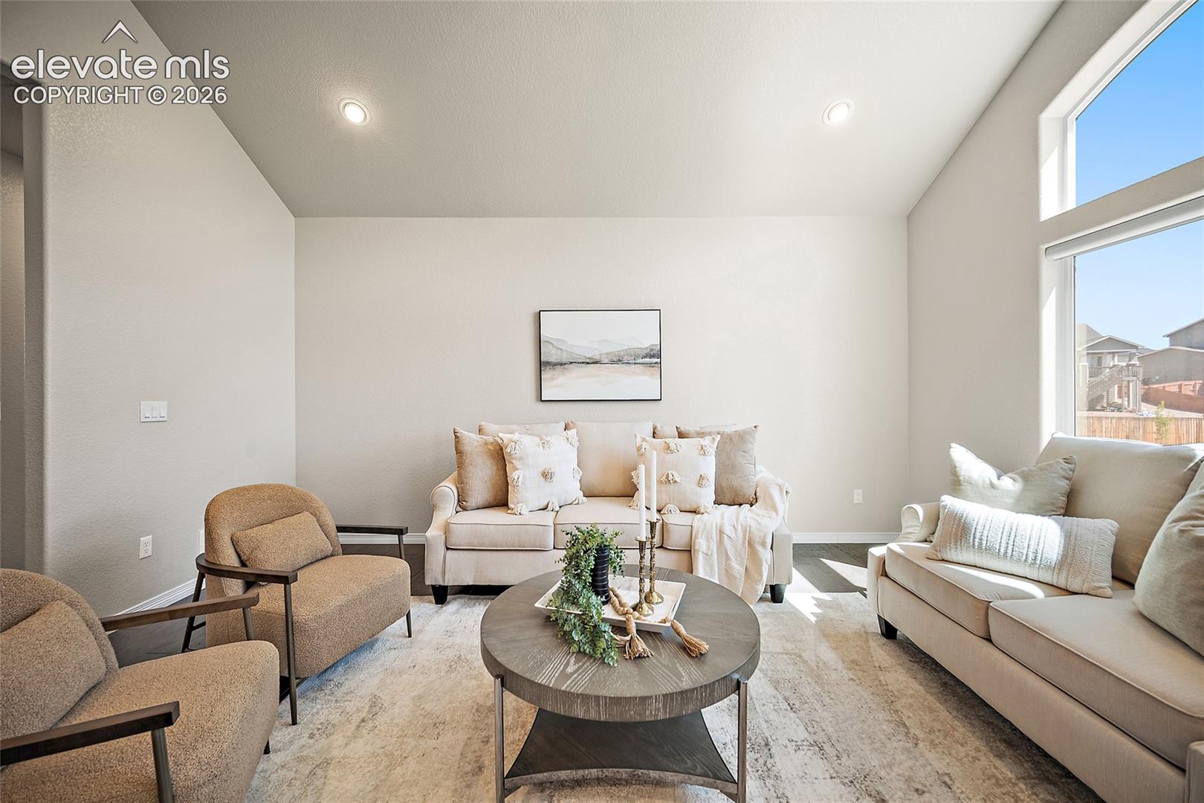
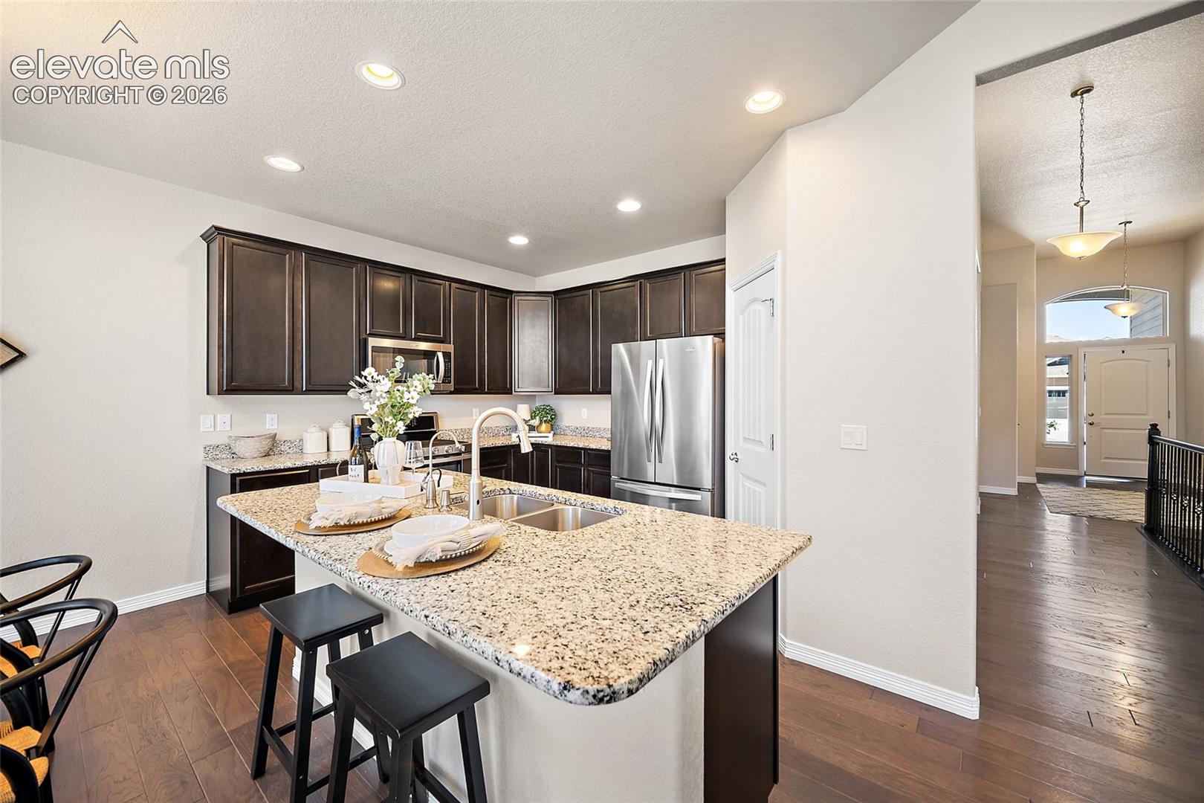
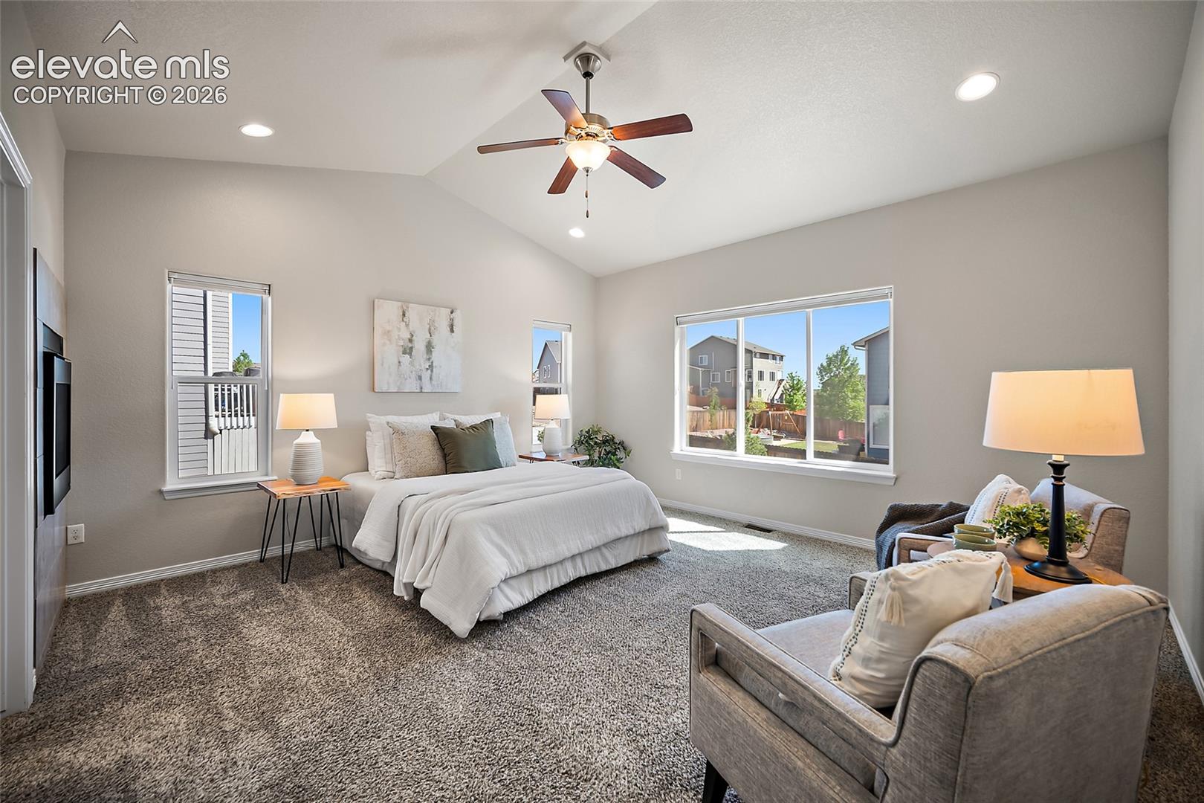
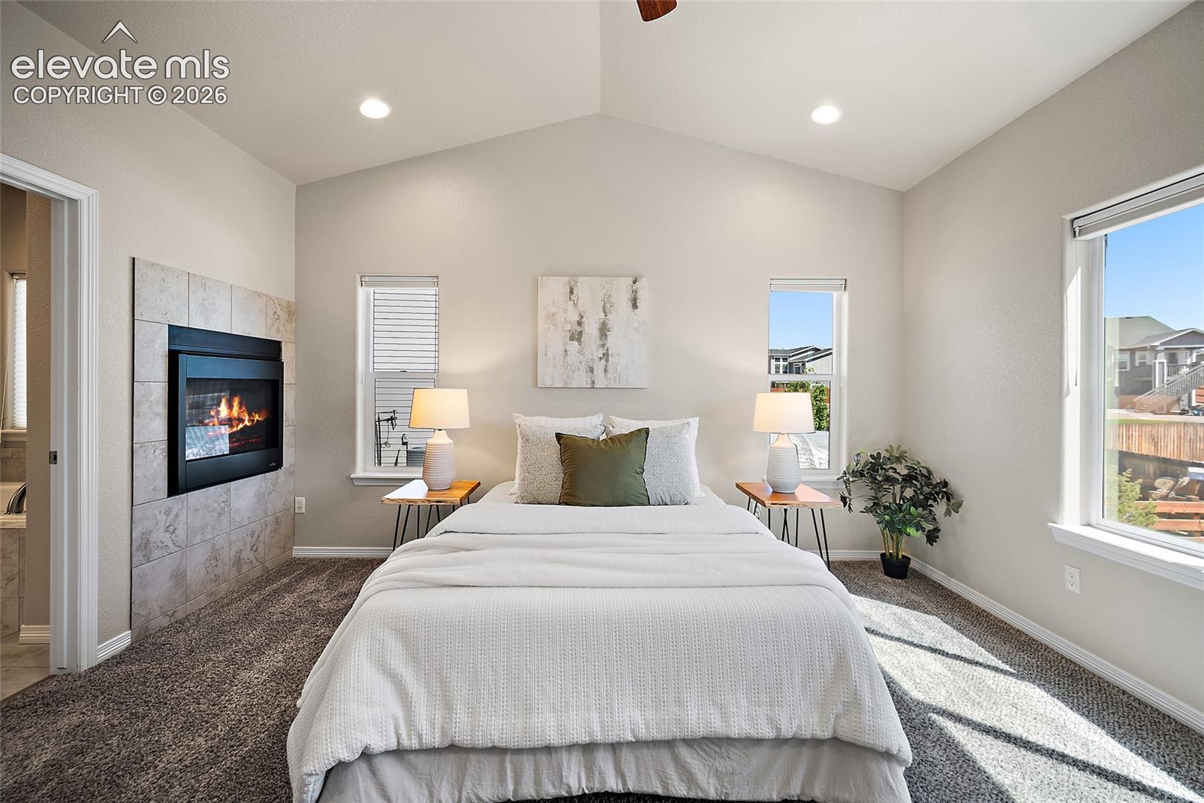
Welcome to this better-than-new ranch-style home in the highly sought-after Meridian Ranch community, offering 4 bedrooms, 3 bathrooms, a 3-car garage, and an expansive finished basement on a premium corner lot. Perfectly positioned across from a large neighborhood park, this move-in-ready home features an open-concept floor plan, a formal dining room, privacy window film throughout, and abundant natural light. The spacious basement provides flexible space for a home theater, recreation room, fitness area, or guest suite, while the backyard entertainment area is ideal for hosting gatherings and enjoying Colorado’s beautiful outdoor lifestyle. Residents enjoy access to three exceptional community recreation centers with pools, fitness facilities, parks, trails, and year-round activities. Conveniently located near schools, shopping, dining, and major commuter routes, this Meridian Ranch home combines modern comfort, exceptional amenities, and outstanding value, making it one of the best opportunities for homebuyers seeking a ranch home with a finished basement, large lot, and resort-style community amenities in the Colorado Springs area.
| 3 months ago | Listing updated with changes from the MLS | |
| 5 months ago | Listing first seen on site |

The real estate listing information and related content displayed on this site is provided exclusively for consumers’ personal, non-commercial use and may not be used for any purpose other than to identify prospective properties consumers may be interested in purchasing. This information and related content is deemed reliable but is not guaranteed accurate by the Pikes Peak REALTOR® Services Corp d/b/a elevateMLS. Copyright 2026
Last checked: 2026-11-11 06:20 AM UTC
Footer

Get Started on the Home Search Now!

Veteran Owned. Community Focused.
Meet our team of Colorado Springs Military Realtors:







