
Colorado Springs Military Realtors and Military Relocation Professionals
The Warner Group
110 W Carr AvenueCripple Creek, CO 80813
Due to the health concerns created by Coronavirus we are offering personal 1-1 online video walkthough tours where possible.
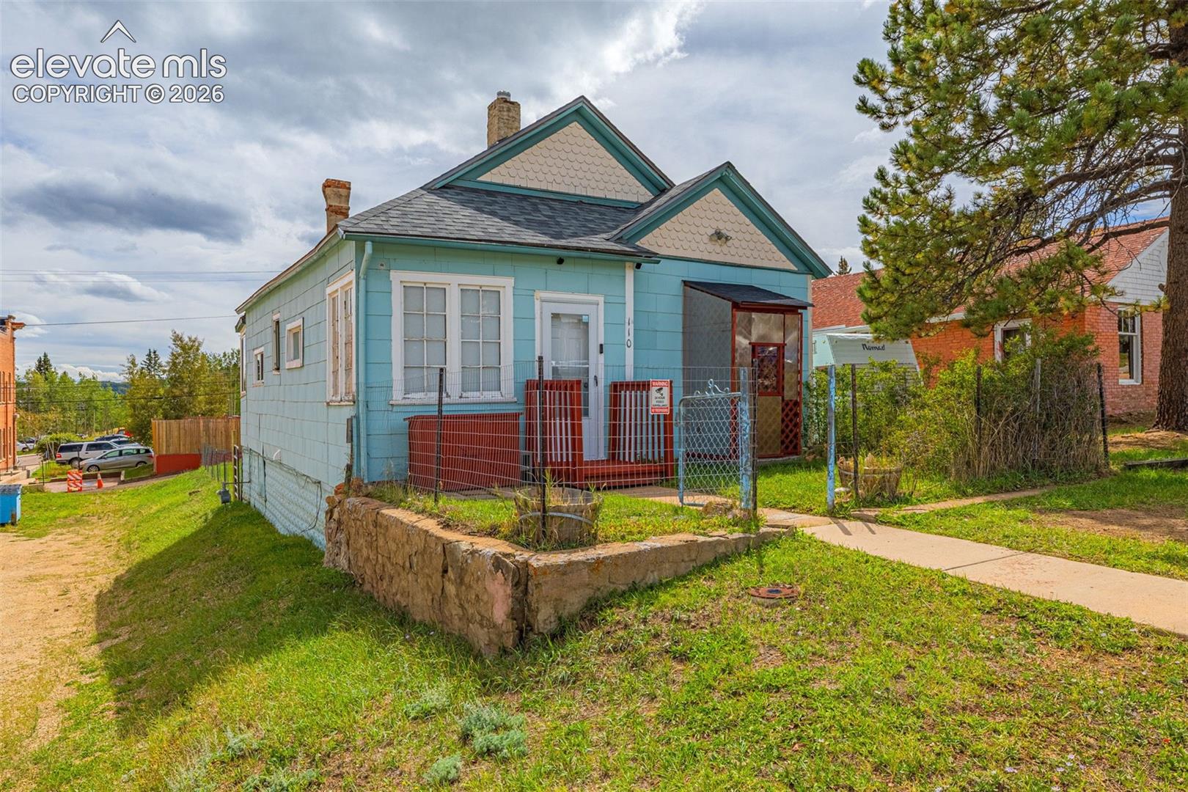
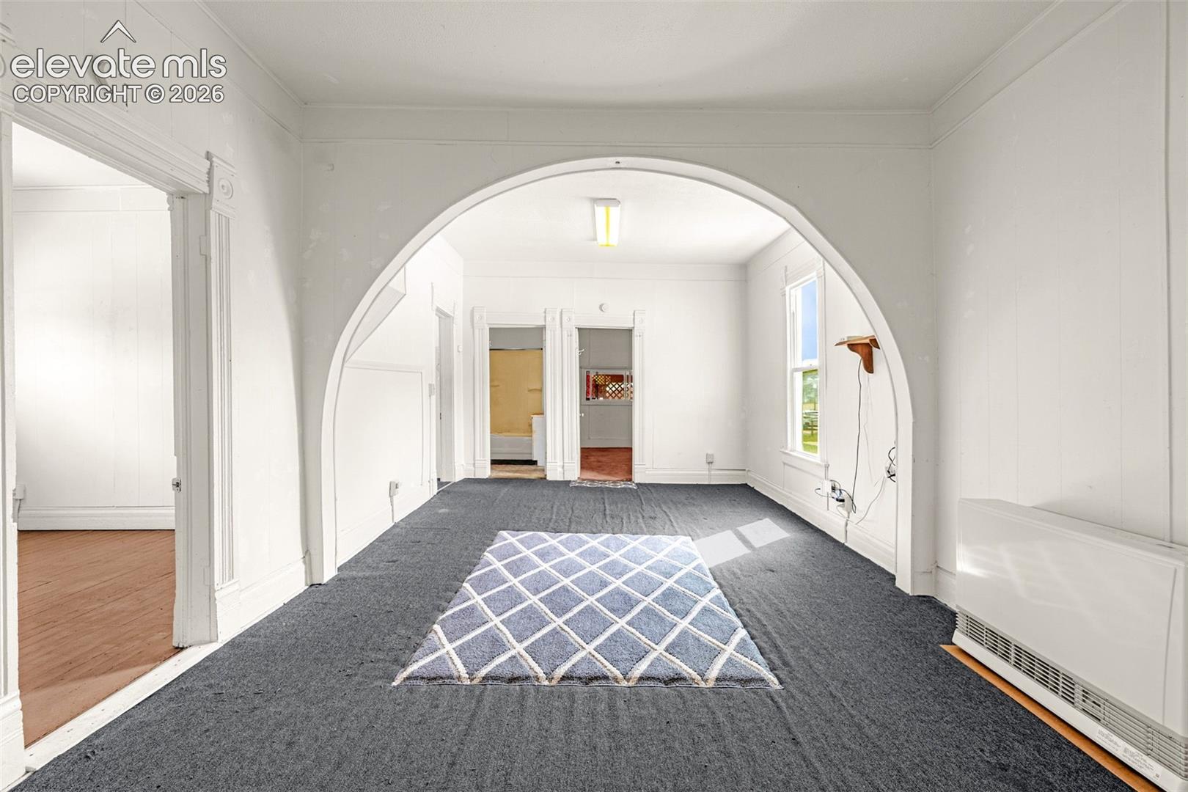
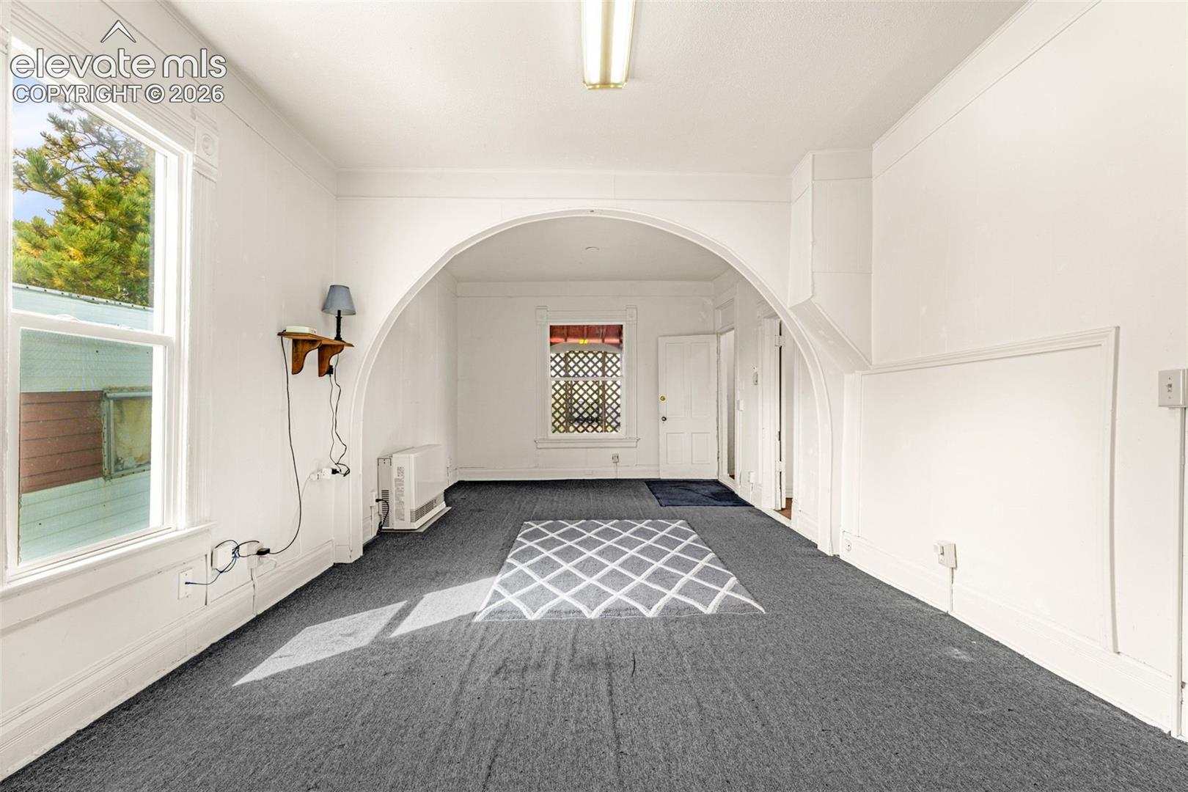
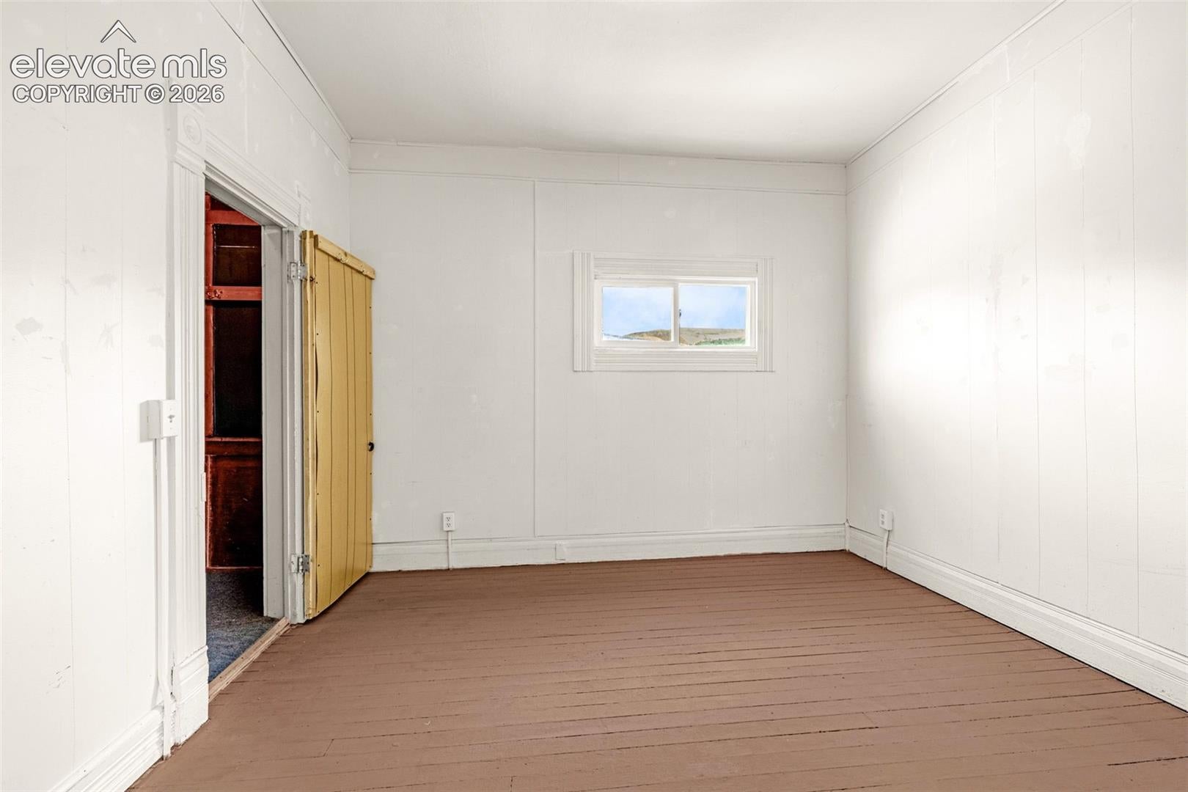
Step into the character and charm of historic Cripple Creek with this cozy 2-bedroom, 1-bath home at . Offering approximately 758 square feet of living space, this classic turn-of-the-century property provides an inviting opportunity to own a piece of Colorado history. This cozy home features a newer roof and windows, two storage sheds, and a flexible greenhouse. With its compact footprint and functional layout, the property offers an excellent opportunity for a primary residence, mountain getaway, or investment property. Located in the heart of Cripple Creek, you'll be surrounded by the unique history, scenery, and small-town atmosphere that make this mountain community such a special place. Whether you're looking for a weekend retreat, a full-time Colorado home, or an opportunity to bring your own vision to a historic property, is ready for its next chapter.
| a week ago | Listing updated with changes from the MLS® | |
| 3 weeks ago | Listing first seen on site |

The real estate listing information and related content displayed on this site is provided exclusively for consumers’ personal, non-commercial use and may not be used for any purpose other than to identify prospective properties consumers may be interested in purchasing. This information and related content is deemed reliable but is not guaranteed accurate by the Pikes Peak REALTOR® Services Corp d/b/a elevateMLS. Copyright 2026
Last checked: 2026-09-28 02:58 AM UTC
Footer

Get Started on the Home Search Now!

Veteran Owned. Community Focused.
Meet our team of Colorado Springs Military Realtors:







