
Colorado Springs Military Realtors and Military Relocation Professionals
The Warner Group
18490 E Forest DriveMonument, CO 80132
Due to the health concerns created by Coronavirus we are offering personal 1-1 online video walkthough tours where possible.
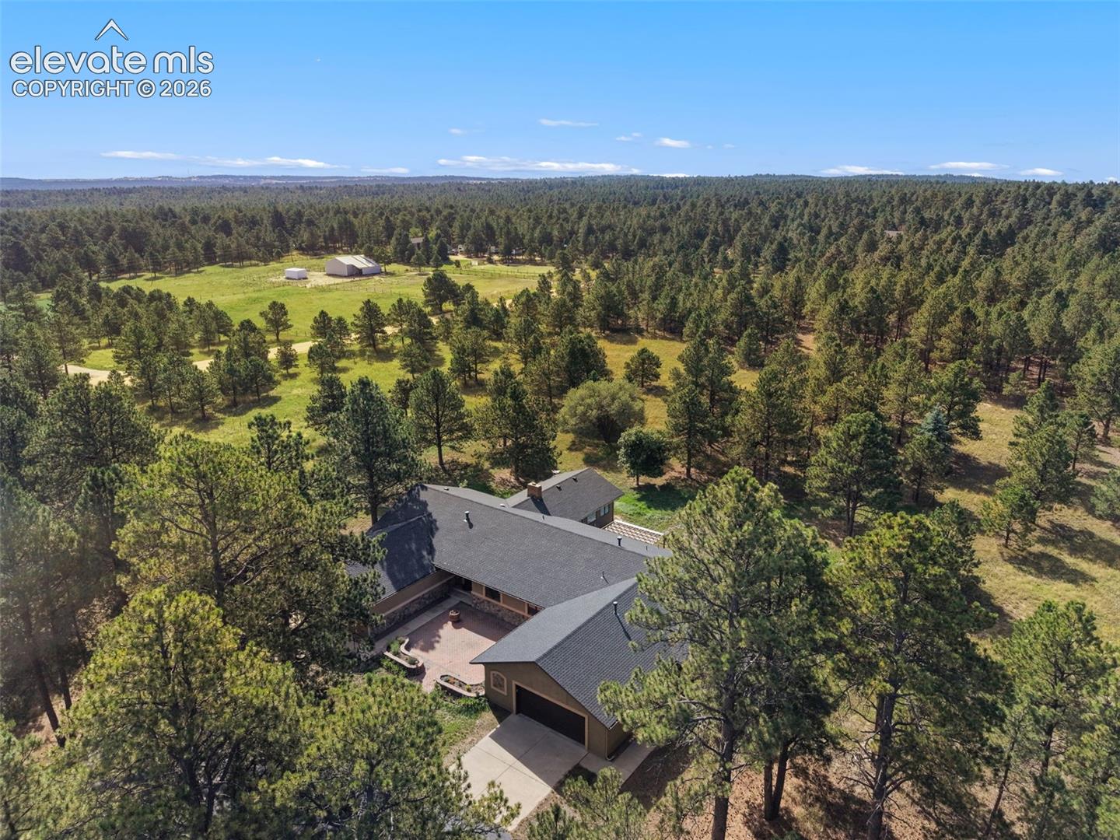
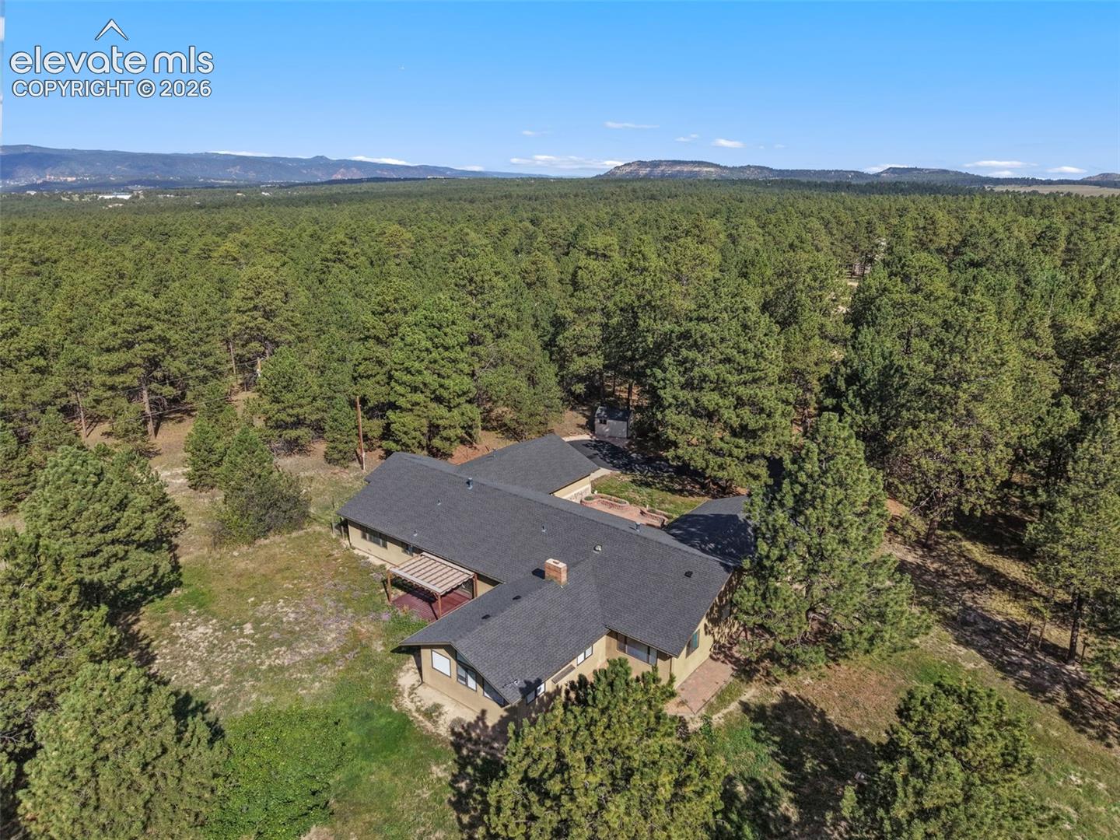
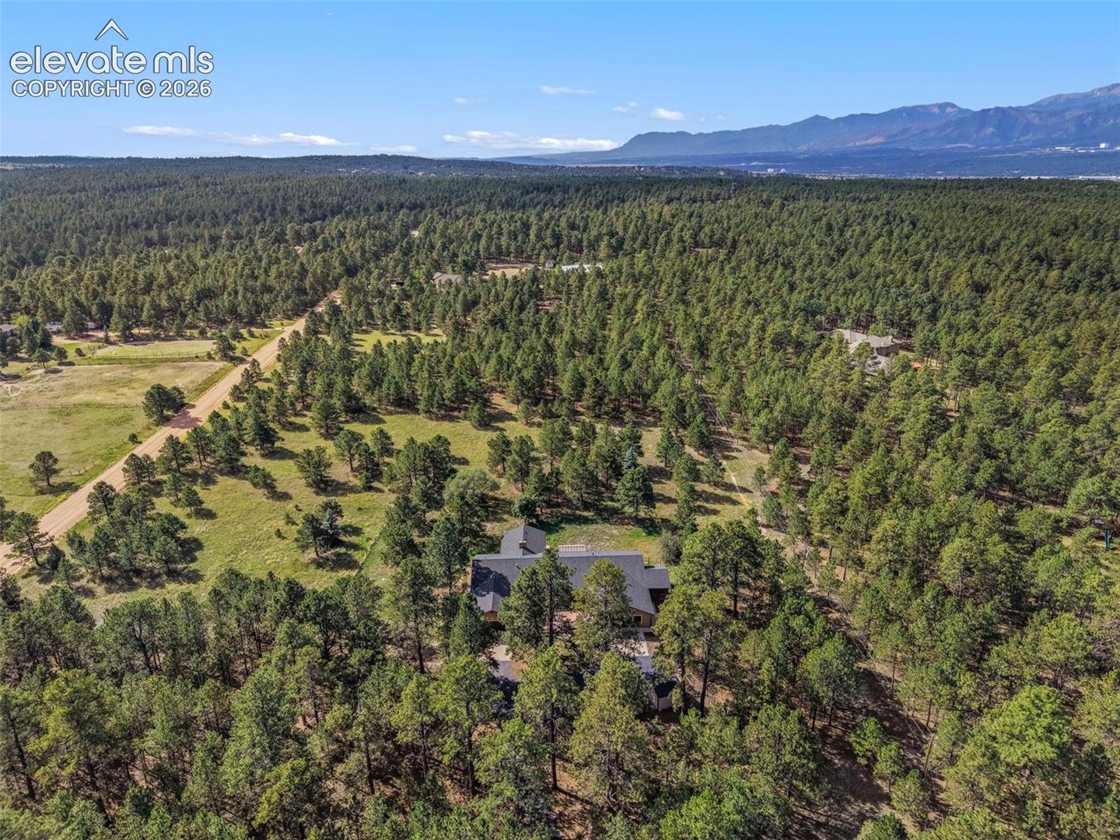
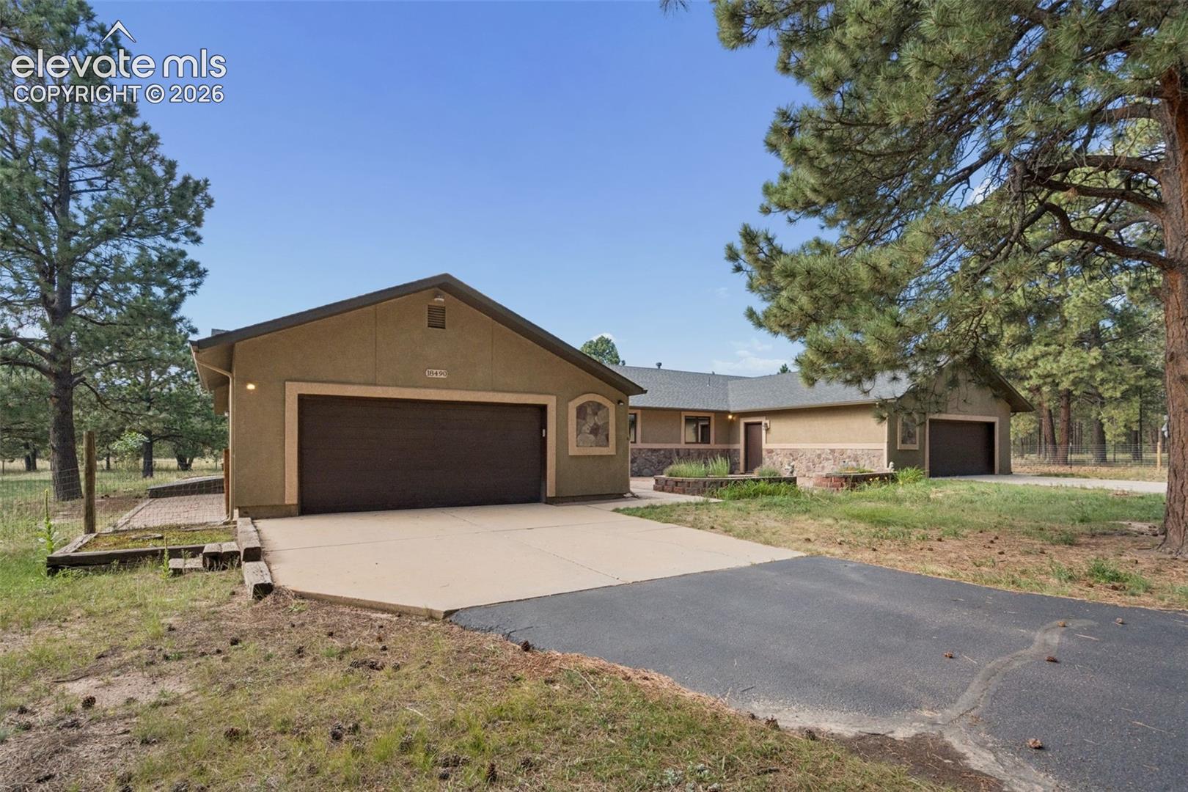
Amazing multi-generational property on 5 treed acres zoned for horses. 2 primary suites w/attached baths, 2 kitchens, 2 separate garages, 2 living rooms, 2 covered decks, 2 furnaces and water heaters, 1 for each side. 1 solid core door separates the 2 spaces. The larger side features a huge eat-in kitchen w/granite counters and stainless steel appliances. Large open Living/Dining room w/vaulted ceiling and fan. Separate large family room with fireplace that walks out to the composite deck w/metal pergola. The smaller side has an eat-in kitchen, large living room that walks out to the covered composite deck, 1/2 guest bath and primary suite with 5 piece bath and walk-in closet. The furnace and water heater for the smaller side are in the garage and there is plenty of room to add a 2nd laundry space. The property is partially fenced for dogs and there is a storage shed too. Both 2 car garages are oversized for larger vehicles. Don't let this rare opportunity get away!
| 3 weeks ago | Listing updated with changes from the MLS® | |
| 3 weeks ago | Listing first seen on site |

The real estate listing information and related content displayed on this site is provided exclusively for consumers’ personal, non-commercial use and may not be used for any purpose other than to identify prospective properties consumers may be interested in purchasing. This information and related content is deemed reliable but is not guaranteed accurate by the Pikes Peak REALTOR® Services Corp d/b/a elevateMLS. Copyright 2026
Last checked: 2026-09-27 01:47 PM UTC
Footer

Get Started on the Home Search Now!

Veteran Owned. Community Focused.
Meet our team of Colorado Springs Military Realtors:







