Colorado Springs Military Realtors and Military Relocation Professionals
The Warner Group
7983 Superior Hill PlaceColorado Springs, CO 80908
Due to the health concerns created by Coronavirus we are offering personal 1-1 online video walkthough tours where possible.
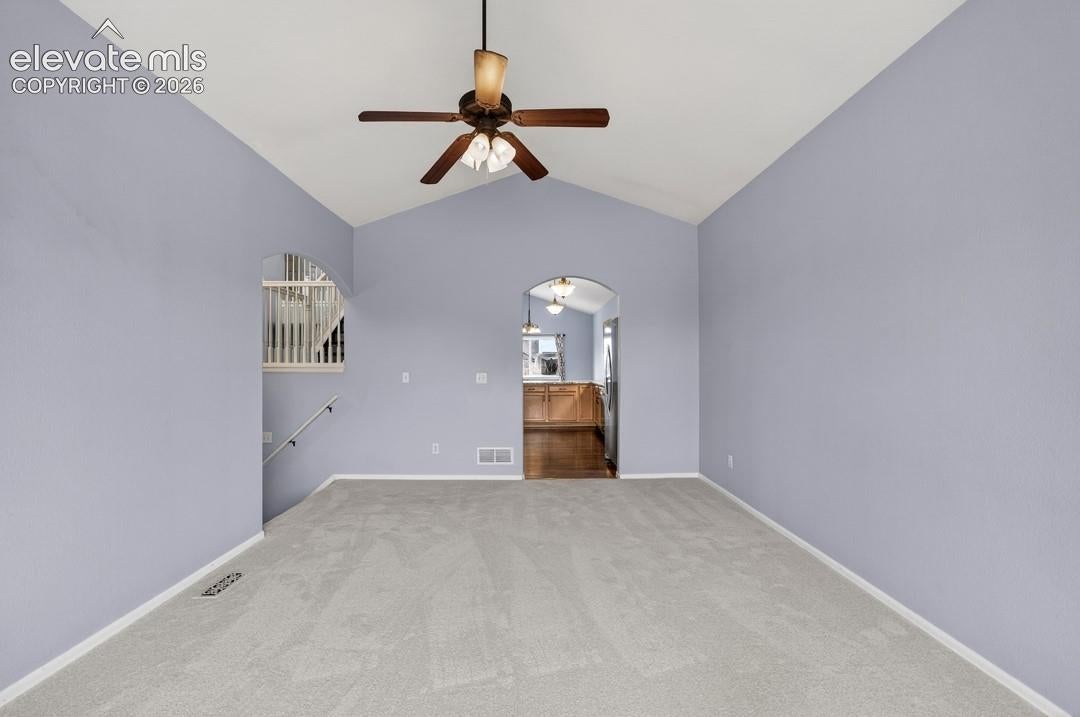
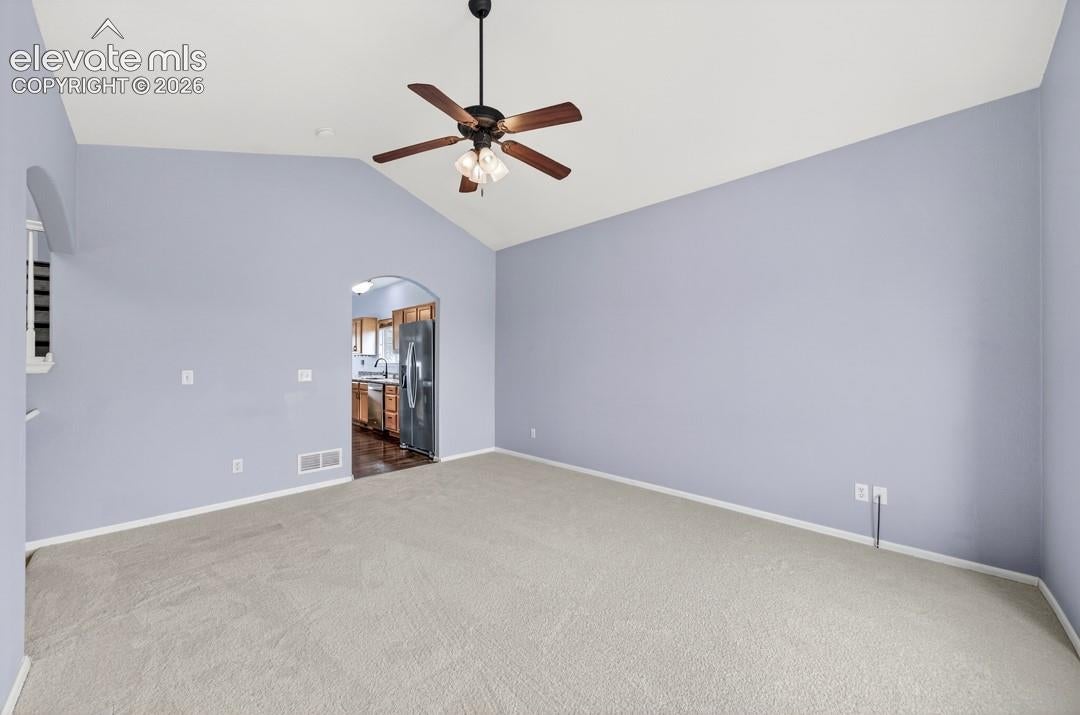
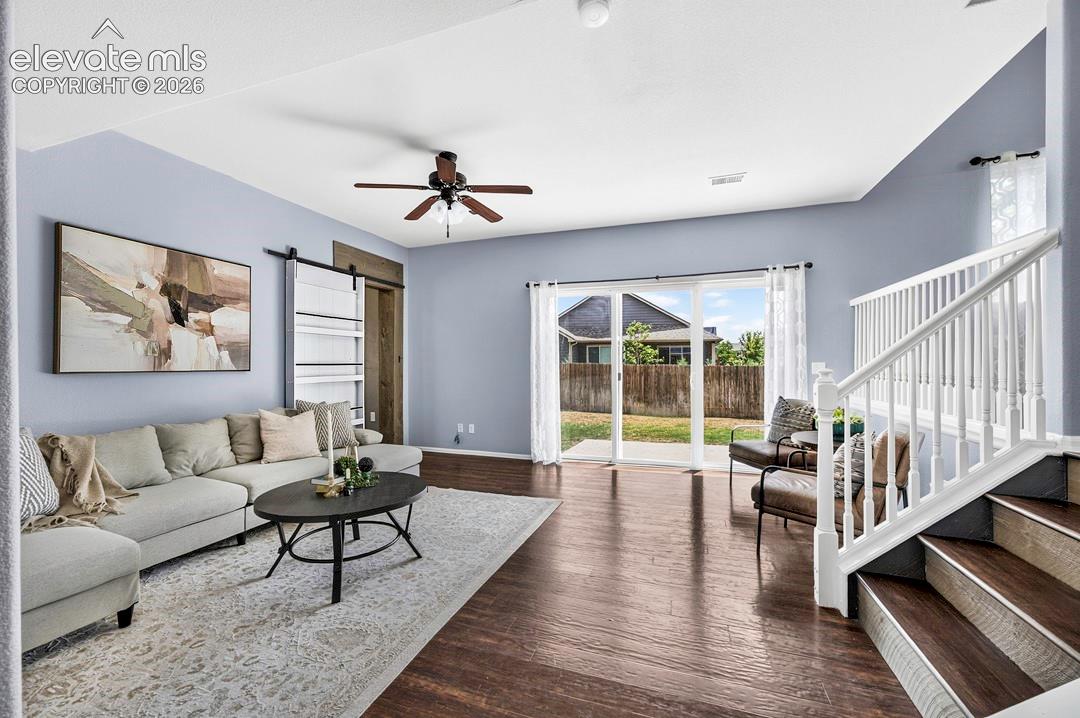
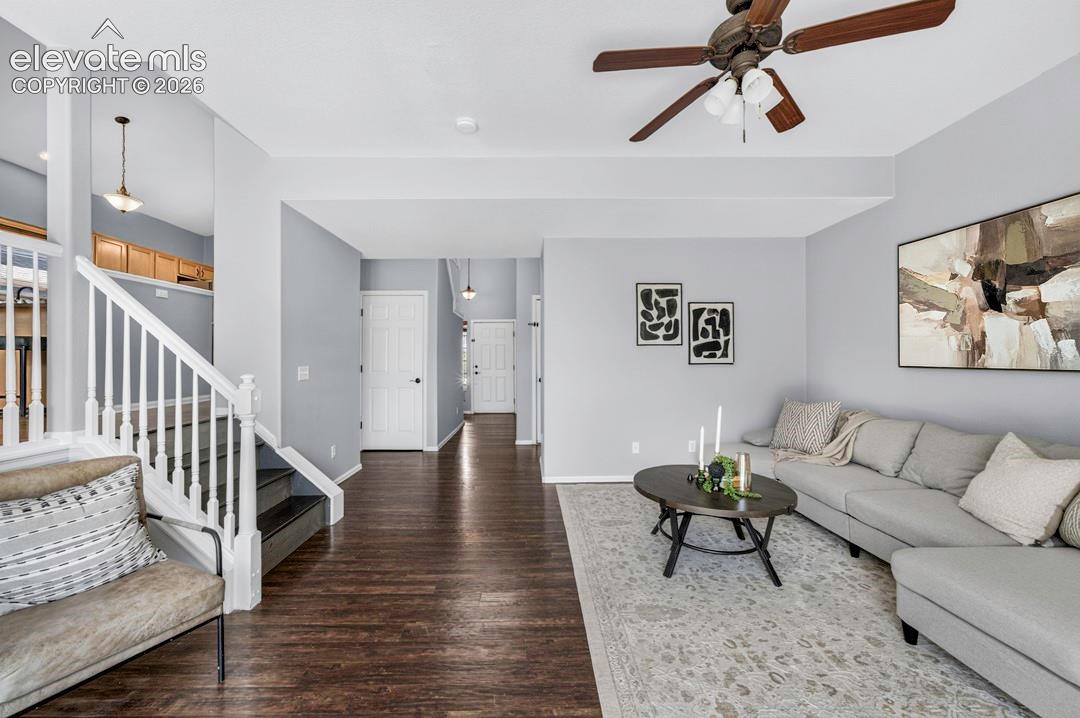
Move-In Ready Home Made for Entertaining & Backyard Living! Welcome to this beautifully refreshed 5-bedroom, 4-bathroom home that checks every box. Fresh paint, new carpet, granite countertops, and a brand-new refrigerator and stove mean you can move right in without lifting a finger. A new water heater and insulated garage door add everyday efficiency and comfort. Whether you're hosting a dinner party or settling in for a quiet evening, this home was built for both. The thoughtful layout spans three levels to suit any lifestyle. Upstairs you'll find three bedrooms and two full baths, including a spacious primary suite with double closets! The main level offers a versatile flex room — perfect as a fourth bedroom, home office, or playroom — along with a convenient half bath. Head downstairs to a fully finished basement with a fifth bedroom, a three-quarter bath, and a generous family room great for movie nights or a recreation space. The outdoor space is something special. A large patio sets the stage for summer entertaining, while the large backyard invites you to slow down and relax. Two mature peach trees, elderberry, blackberry bushes, and raspberry bushes give the yard a lush, orchard-like feel — fresh fruit right outside your door all season long.
| 3 hours ago | Listing updated with changes from the MLS | |
| yesterday | Listing first seen on site |

The real estate listing information and related content displayed on this site is provided exclusively for consumers’ personal, non-commercial use and may not be used for any purpose other than to identify prospective properties consumers may be interested in purchasing. This information and related content is deemed reliable but is not guaranteed accurate by the Pikes Peak REALTOR® Services Corp d/b/a elevateMLS. Copyright 2026
Last checked: 2026-10-19 09:48 PM UTC
Footer

Get Started on the Home Search Now!

Veteran Owned. Community Focused.
Meet our team of Colorado Springs Military Realtors: