
Colorado Springs Military Realtors and Military Relocation Professionals
The Warner Group
3605 Cherry Plum DriveColorado Springs, CO 80920
Due to the health concerns created by Coronavirus we are offering personal 1-1 online video walkthough tours where possible.
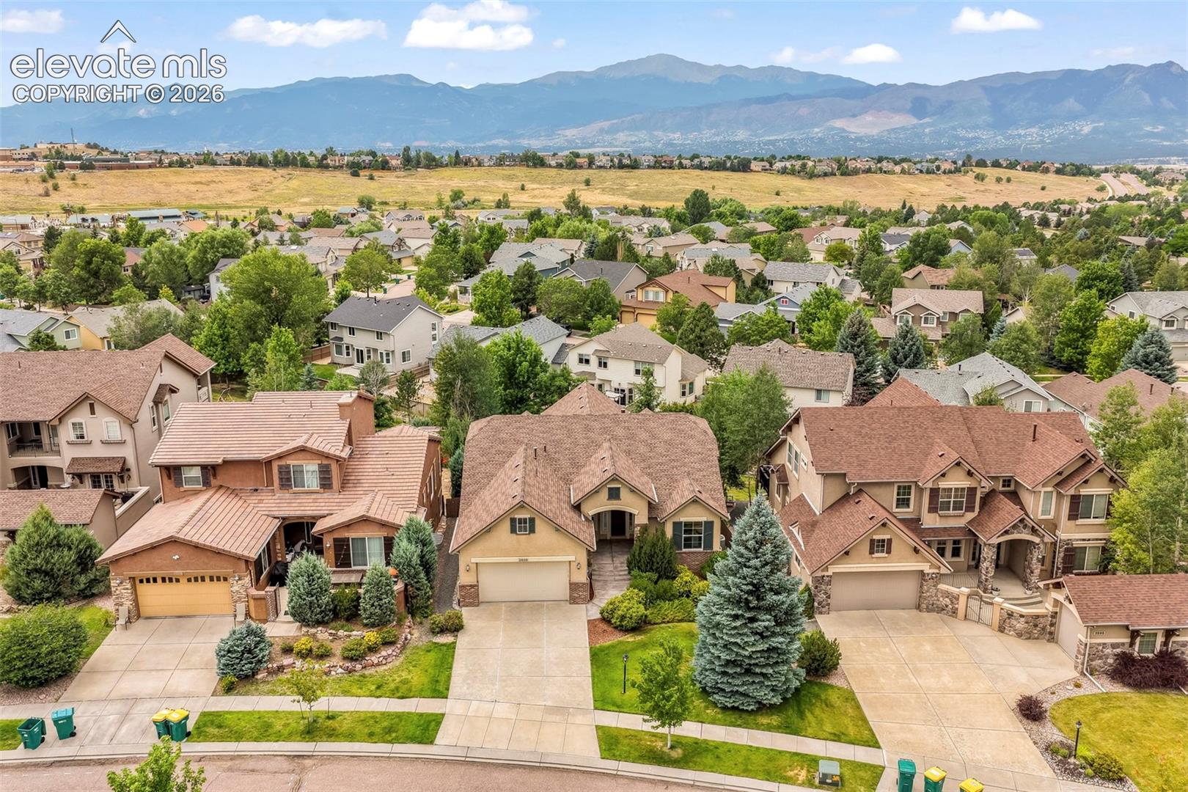
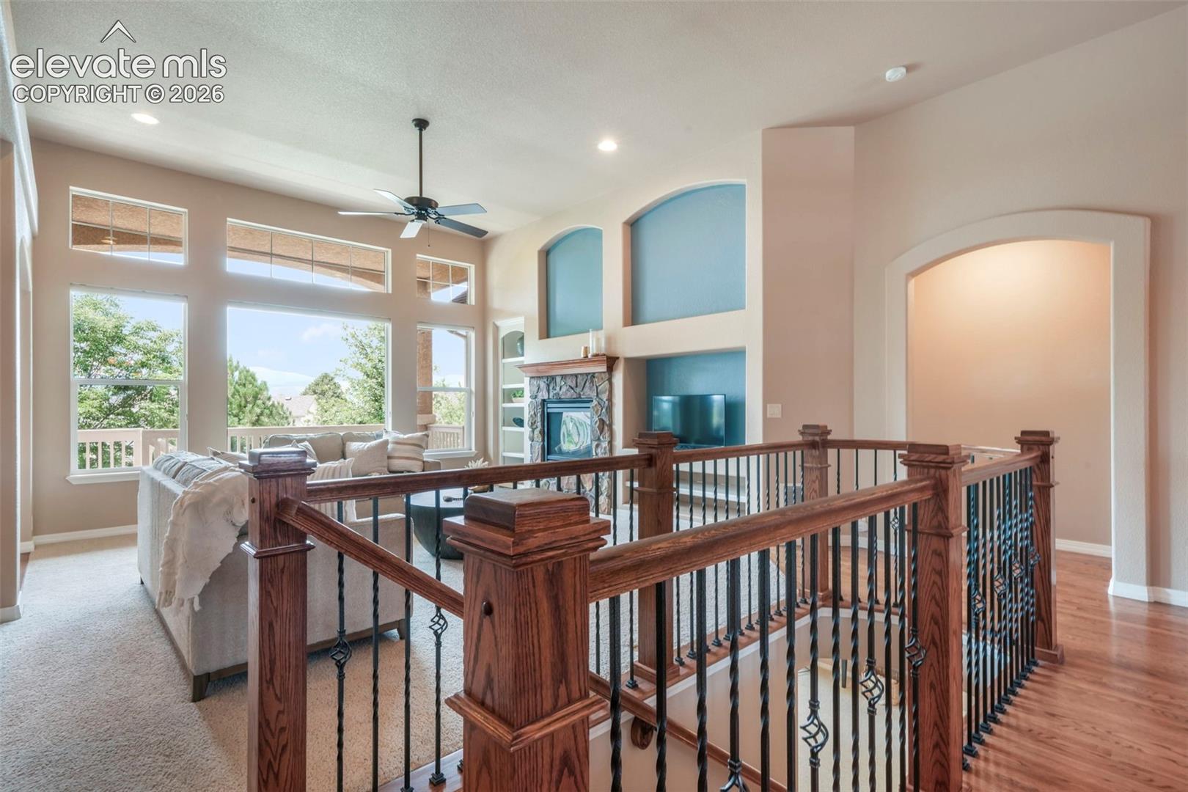
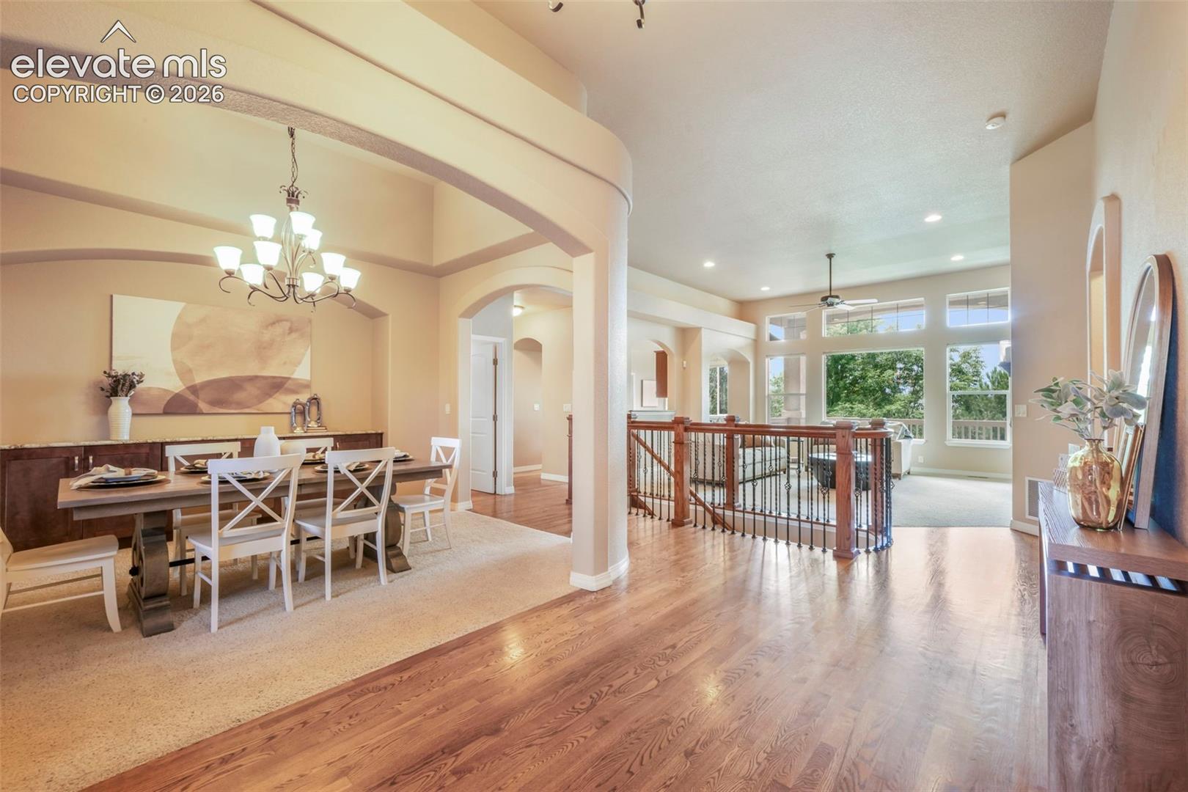
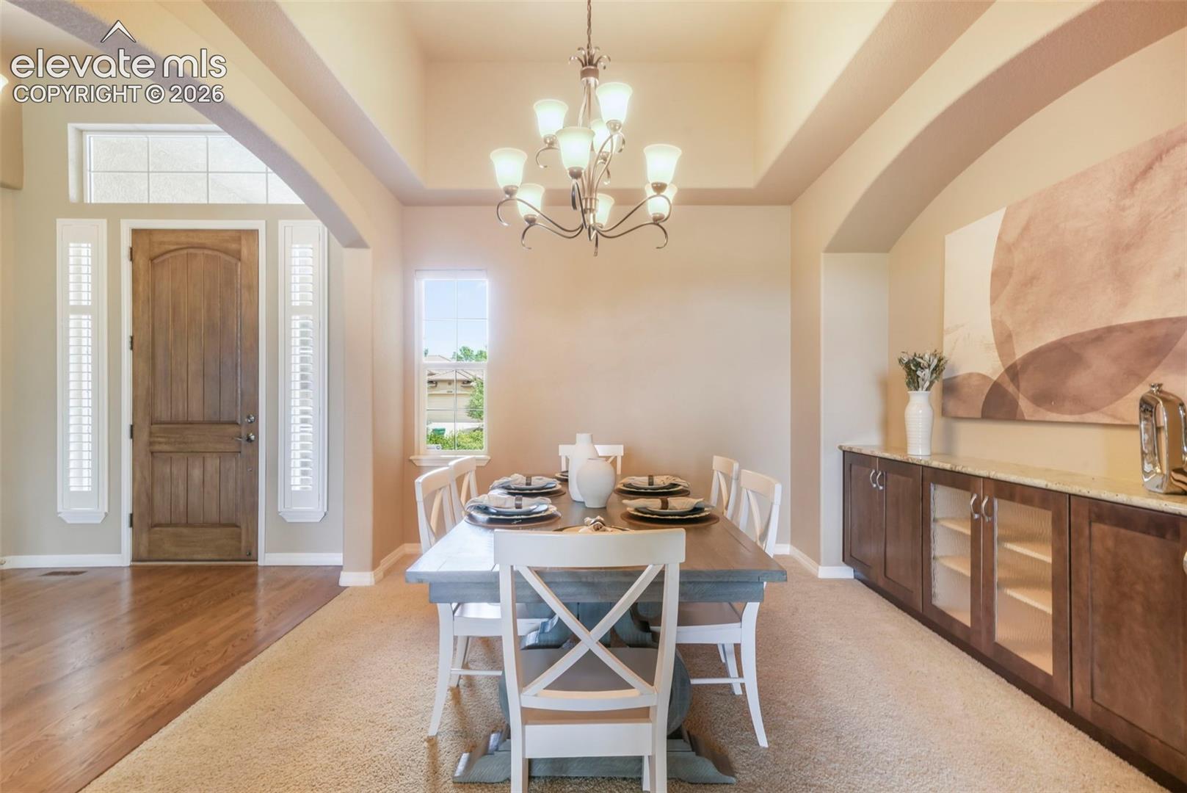
Welcome to this beautifully maintained Saddletree-built ranch offering nearly 4,000 square feet of thoughtfully designed living space in the highly desirable Pine Creek community. Perfectly situated on a spacious lot with breathtaking Pikes Peak and Front Range views, this exceptional 4-bedroom, 3-bathroom home seamlessly blends quality craftsmanship, timeless finishes, and an unbeatable location.The inviting great room showcases soaring vaulted ceilings, custom built-in bookcases, a cozy gas fireplace, and expansive windows that flood the home with natural light while framing the spectacular mountain views. Designed for both everyday living and entertaining, kitchen features granite countertops, generous prep space, a large center island, abundant natural wood cabinetry, a pantry, stainless steel appliances, a gas cooktop, and double ovens. The adjoining dining nook walks out to a covered composite deck,with unobstructed views of Pikes Peak.The spacious main-level primary suite offers a private retreat complete with a sitting area, walk-in closet, and luxurious five-piece bath featuring dual vanities, a soaking tub, and a separate shower. A private office with French doors, formal dining room, convenient main-level laundry.The finished walkout basement expands the home’s versatility with an oversized family and recreation room, wet bar, three additional bedrooms, a full bathroom, and a dedicated media or theater room with surround sound—ideal for entertaining, or multigenerational living. An unfinished storage room is already pre-plumbed for a future bathroom. Located within the highly acclaimed Academy School District 20, Pine Creek is one of Colorado Springs’ premier communities, offering access to the championship Pine Creek Golf Club, miles of scenic walking and biking trails, parks, and open space. Easy commutes via I-25 and Powers Boulevard to downtown Colorado Springs, the U.S. Air Force Academy, and UCHealth Memorial Hospital North.
| 17 hours ago | Listing updated with changes from the MLS® | |
| 2 months ago | Status changed to Active Under Contract | |
| 2 months ago | Listing first seen on site |

The real estate listing information and related content displayed on this site is provided exclusively for consumers’ personal, non-commercial use and may not be used for any purpose other than to identify prospective properties consumers may be interested in purchasing. This information and related content is deemed reliable but is not guaranteed accurate by the Pikes Peak REALTOR® Services Corp d/b/a elevateMLS. Copyright 2026
Last checked: 2026-09-27 10:09 PM UTC
Footer

Get Started on the Home Search Now!

Veteran Owned. Community Focused.
Meet our team of Colorado Springs Military Realtors:







