
Colorado Springs Military Realtors and Military Relocation Professionals
The Warner Group
7589 Chenoa CourtColorado Springs, CO 80915
Due to the health concerns created by Coronavirus we are offering personal 1-1 online video walkthough tours where possible.
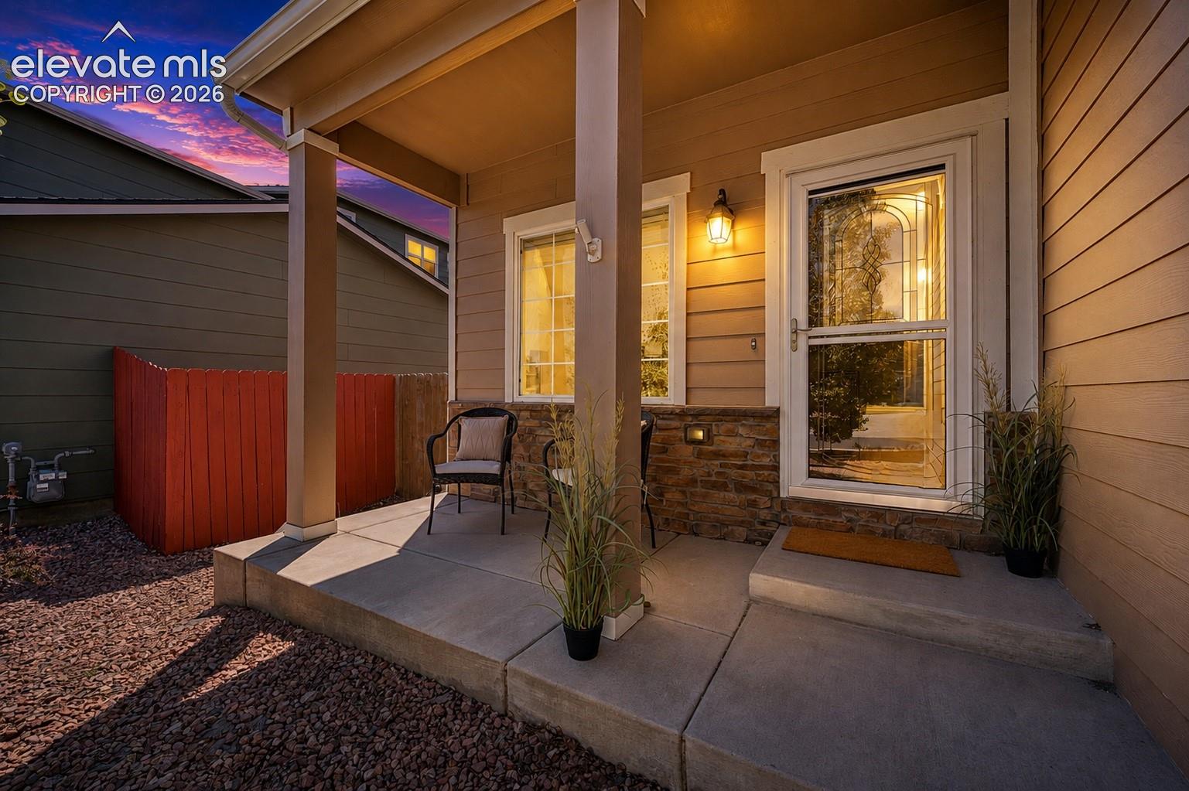
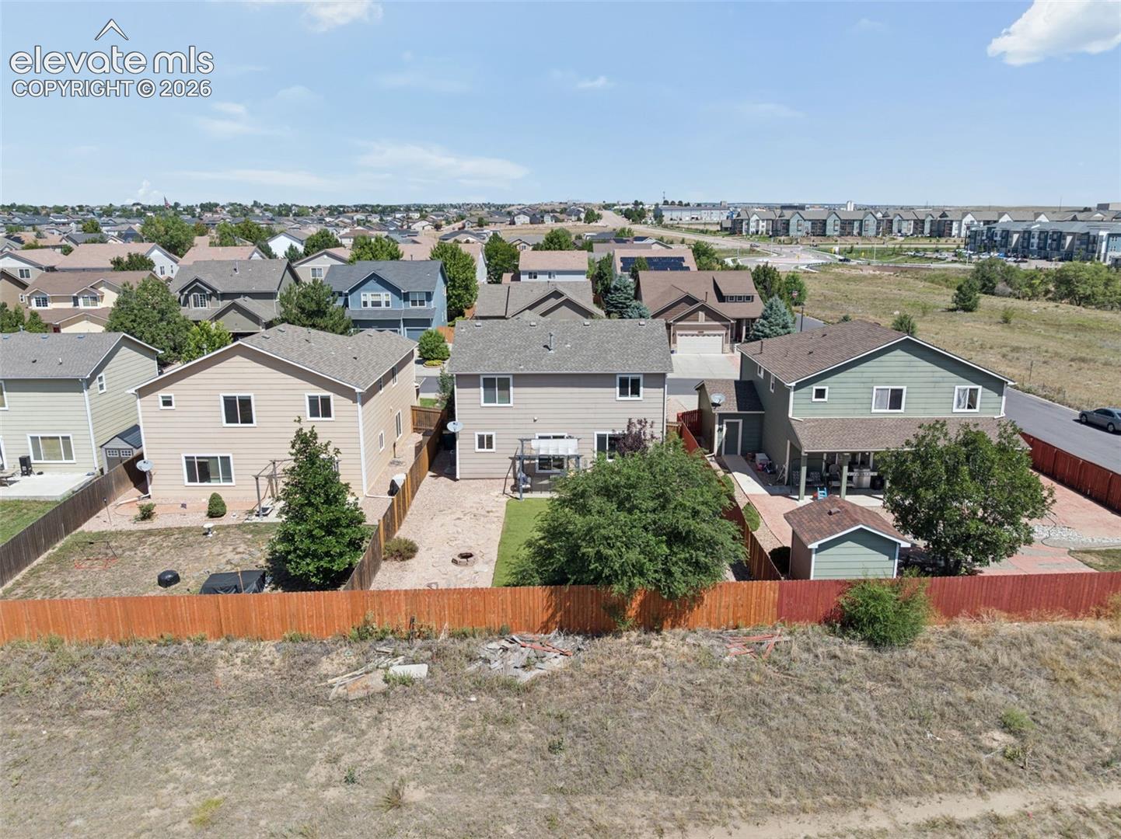
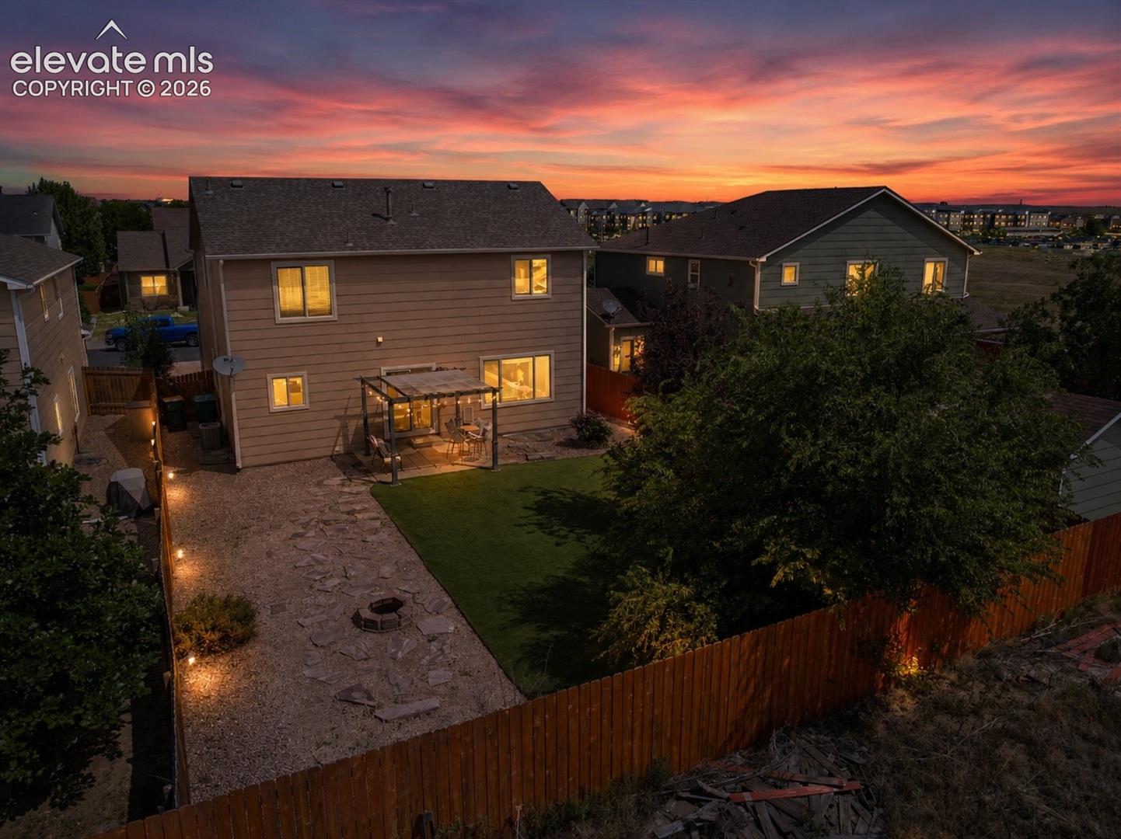
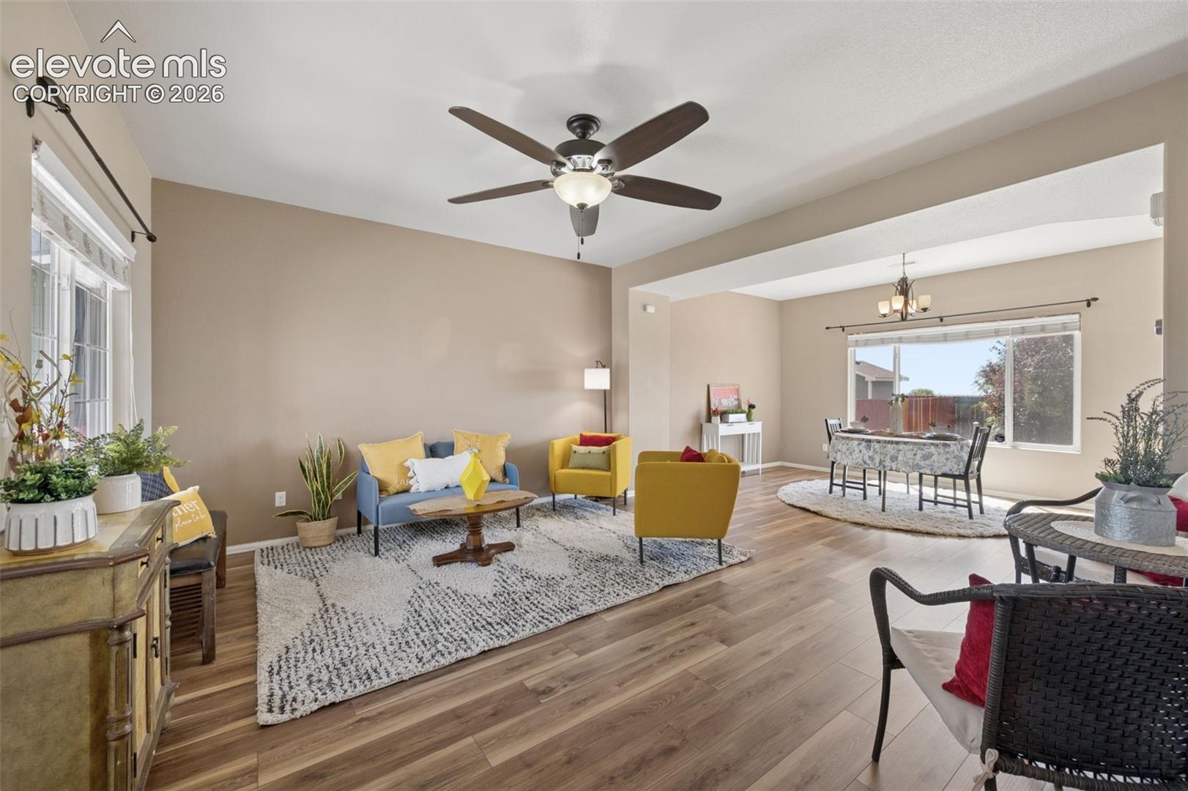
Looking for the perfect Colorado Springs real estate option that combines privacy, modern updates, and an ideal location? This light and bright 5-bedroom, 4-bathroom single-family home is tucked away in a quiet cul-de-sac in Southeast Colorado Springs. Featuring three separate living areas and a highly desirable main floor bedroom, this property offers the ultimate flexible floor plan. Enjoy brand-new carpet and premium luxury vinyl plank (LVP) flooring throughout this move-in-ready home. Privacy with No Rear Neighbors: One of the property’s best features is that it backs directly to a large open field, providing rare backyard privacy and beautiful unobstructed views. Flexible 6-Bedroom Potential: The upper level features an oversized loft that can easily be converted into a 6th bedroom, alongside two additional bedrooms, a full bath, and the primary suite. Luxury Primary Suite: Retreat to a spacious primary bedroom equipped with a 5-piece en-suite bathroom and a large walk-in closet. Finished Basement: The lower level boasts a 5th private bedroom, a 3/4 bath, massive storage, and an upscale rustic den that is already plumbed for a wet bar. Turn-Key Amenities: Equipped with central air conditioning (A/C), a Nest smart thermostat, a fully fenced backyard, a covered front porch, and a walk-out deck off the kitchen. This neighborhood offers unbeatable convenience, with a low HOA that covers trash and recycling. Enjoy quick access to local recreation and defense installations: Peterson Space Force Base: Approximately 10 minutes away. Schriever Space Force Base: Approximately 15 minutes away. Local Amenities: Less than 5 minutes to shopping plazas, restaurants, a movie theater, city dog parks, and sand volleyball courts.
| 2 weeks ago | Listing updated with changes from the MLS® | |
| a month ago | Listing first seen on site |

The real estate listing information and related content displayed on this site is provided exclusively for consumers’ personal, non-commercial use and may not be used for any purpose other than to identify prospective properties consumers may be interested in purchasing. This information and related content is deemed reliable but is not guaranteed accurate by the Pikes Peak REALTOR® Services Corp d/b/a elevateMLS. Copyright 2026
Last checked: 2026-09-27 06:30 PM UTC
Footer

Get Started on the Home Search Now!

Veteran Owned. Community Focused.
Meet our team of Colorado Springs Military Realtors:







