Save
Ask
Tour
Hide
Share
$499,900
41 Days On Site

8534 Tijeras Street
Fountain, CO 80817

For Sale|Single Family Residence|Active
4
Beds
3
Total Baths
1
Full Bath
2
Partial Baths
2,166
SqFt
$231
/SqFt
2026
Built
County:
El Paso
Listing courtesy of RE/MAX Professionals:

Due to the health concerns created by Coronavirus we are offering personal 1-1 online video walkthough tours where possible.
Call Now: 719-648-6798
Is this the listing for you? We can help make it yours.
719-648-6798
8534 Tijeras Street8534 Tijeras Street8534 Tijeras Street
Save
Ask
Tour
Hide
Share

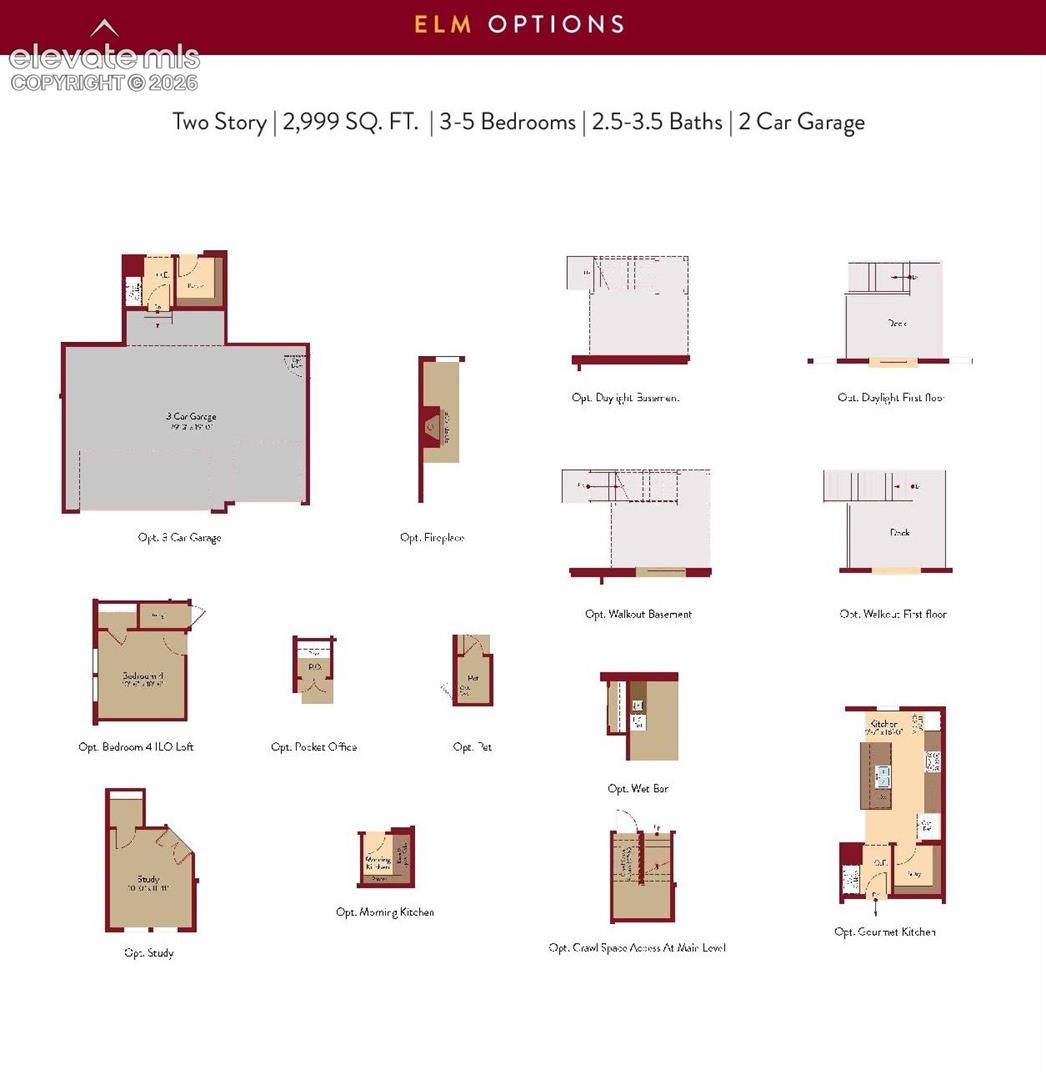
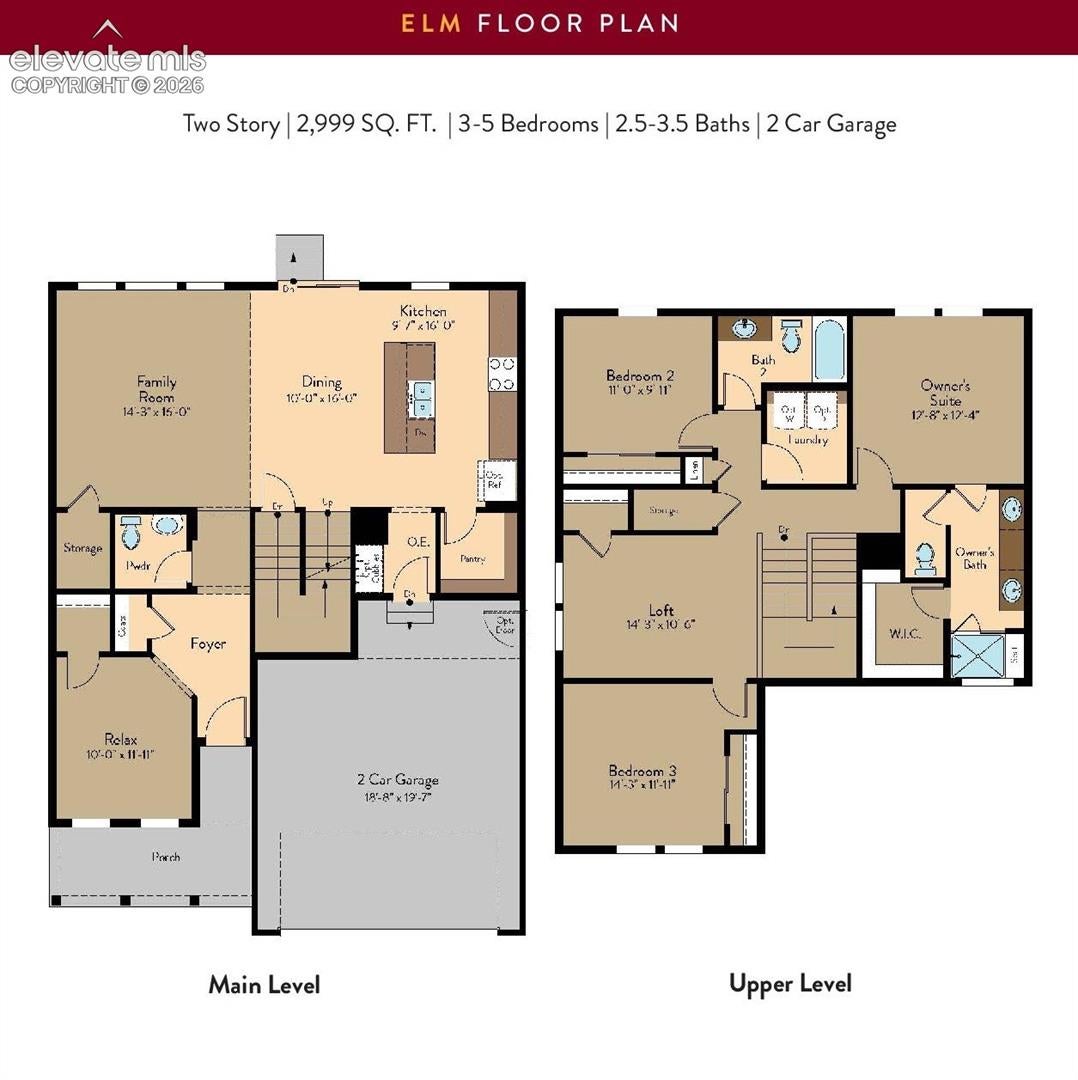
Step into luxury with the Elm at a thoughtfully designed single-family home that caters to the needs of modern living. As you enter, the inviting living space seamlessly flows into the kitchen and dining areas.The open concept layout creates a warm and relaxing atmosphere. On the second floor you will find a luxurious primary bedroom with a 4 piece bathroom, as well as a walk-in closet for all of your clothing and essentials. In addition to the primary, there are three well sized secondary bedrooms nearby with another full bathroom. This home offers a perfect blend of privacy and open space for those families searching for a well balanced blend of togetherness and individual comfort. This home features a oversized 2-car garage, as well as a fully fenced and spacious back yard that would be great for kids or pets to use.

Save
Ask
Tour
Hide
Share
Listing Snapshot
Price 
$499,900
Days On Site 
41 Days
Bedrooms 
4
Inside Area (SqFt) 
2,166 sqft
Total Baths 
3
Full Baths 
1
Partial Baths 
2
Lot Size 
0.1263 Acres
Year Built 
2026
MLS® Number 
6117834
Status 
Active
Property Tax 
$4,749
HOA/Condo/Coop Fees 
N/A
Sq Ft Source 
N/A
Friends & Family
Recent Activity
a month agoListing updated with changes from the MLS®
a month agoListing first seen on site
General Features
Acres 
0.1263
Attached Garage 
Yes
Garage 
Yes
Garage Spaces 
2
Parking 
ConcreteDrivewayGarage Door OpenerOversizedAttached
Pets 
Cats OKDogs OK
Property Condition 
Under Construction
Property Sub Type 
Single Family Residence
SqFt Above 
2166
SqFt Total 
2166
Style 
2 Story
Utilities 
Cable AvailableElectricity AvailableElectricity ConnectedNatural Gas AvailableNatural Gas Connected
Interior Features
Appliances 
DishwasherDisposalRangeSelf Cleaning OvenMicrowave
Basement 
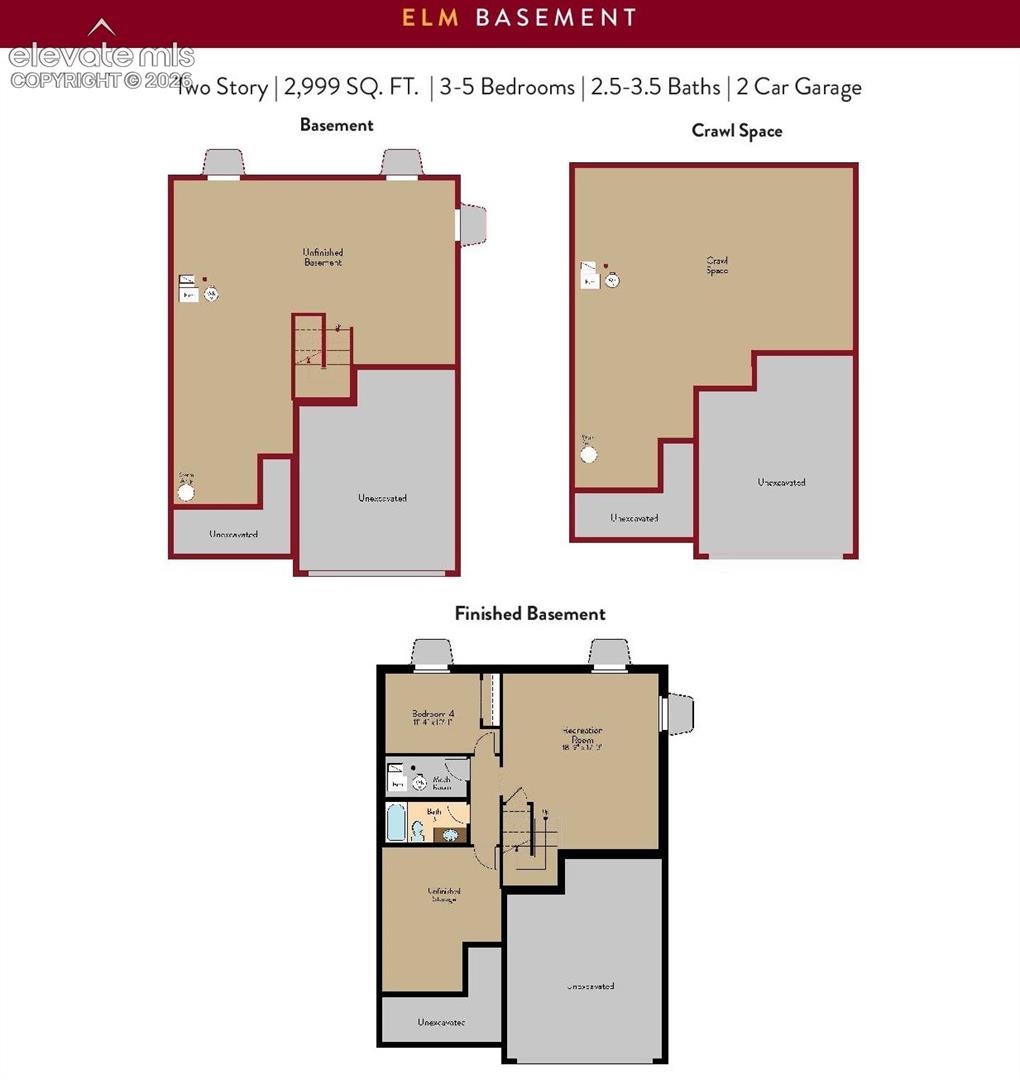
Crawl Space
Cooling 
Central Air
Electric 
220 Volts in Kitchen
Fireplace 
Yes
Fireplace Features 
None
Fireplaces 
1
Flooring 
LaminateCarpet
Heating 
Forced AirNatural Gas
Interior 
PantryHigh Speed InternetHigh CeilingsDouble Vanity
Laundry Features 
Upper Level
Bathroom 
Level - Upper
Bedroom 
Level - Upper
Dining Room 
Level - Main
Kitchen 
Level - Main
Laundry 
Level - Upper
Living Room 
Level - Main
Master Bedroom 
Level - Upper
Office 
Level - Main
Save
Ask
Tour
Hide
Share
Exterior Features
Fencing 
Full
Lot Features 
Landscaped
Roof 
Shingle
View 
Mountain(s)
Waterview 
Mountain(s)
Community Features
Association Amenities 
Playground
Community Features 
Playground
MLS Area 
Aspen Ranch
School District 
Ftn/Ft Carson 8
Financing Terms Available 
CashConventionalFHAVA Loan
Roads 
Paved
Schools
School District
Ftn/Ft Carson 8
Elementary School
Eagleside
Middle School
Fountain
High School
Fountain/Ft Carson
Listing courtesy of RE/MAX Professionals:


The real estate listing information and related content displayed on this site is provided exclusively for consumers’ personal, non-commercial use and may not be used for any purpose other than to identify prospective properties consumers may be interested in purchasing. This information and related content is deemed reliable but is not guaranteed accurate by the Pikes Peak REALTOR® Services Corp d/b/a elevateMLS. Copyright 2026
Last checked: 2026-09-28 04:18 AM UTC

Neighborhood & Commute
Source: Walkscore
Save
Ask
Tour
Hide
Share