
Colorado Springs Military Realtors and Military Relocation Professionals
The Warner Group
17308 Red Cosmos PointParker, CO 80134
Due to the health concerns created by Coronavirus we are offering personal 1-1 online video walkthough tours where possible.
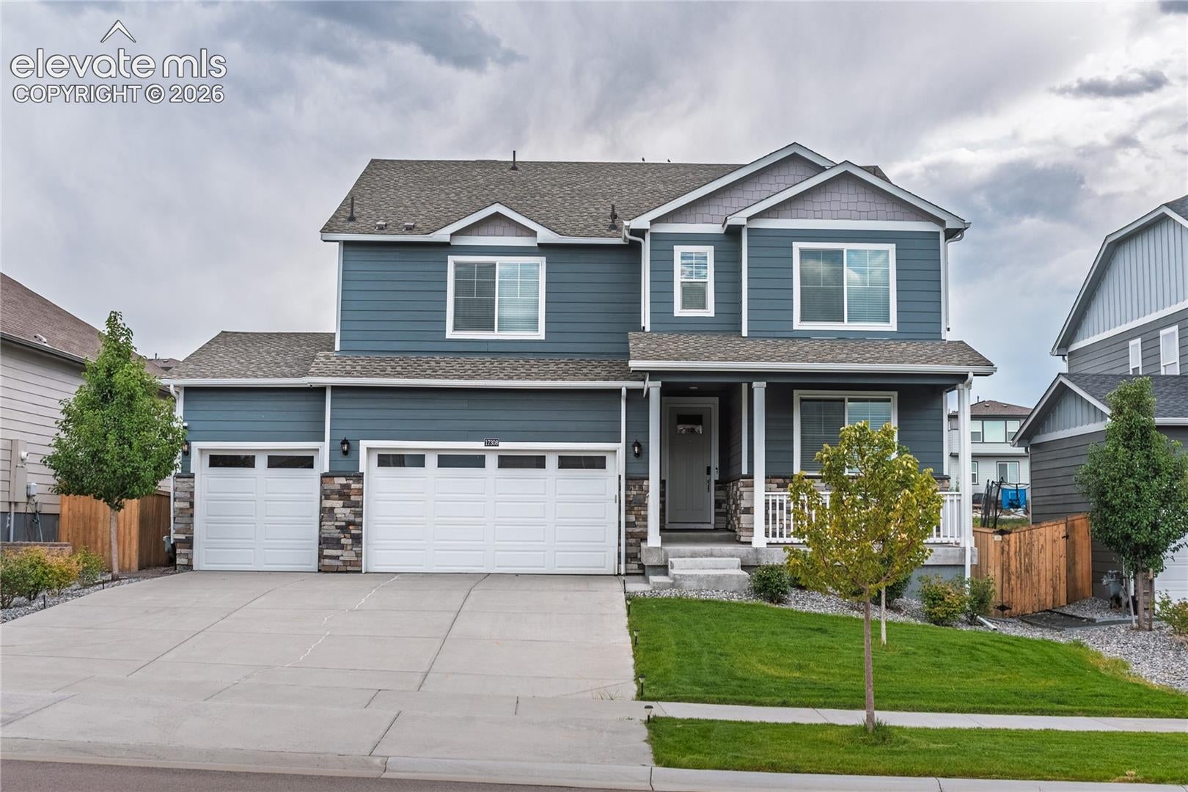
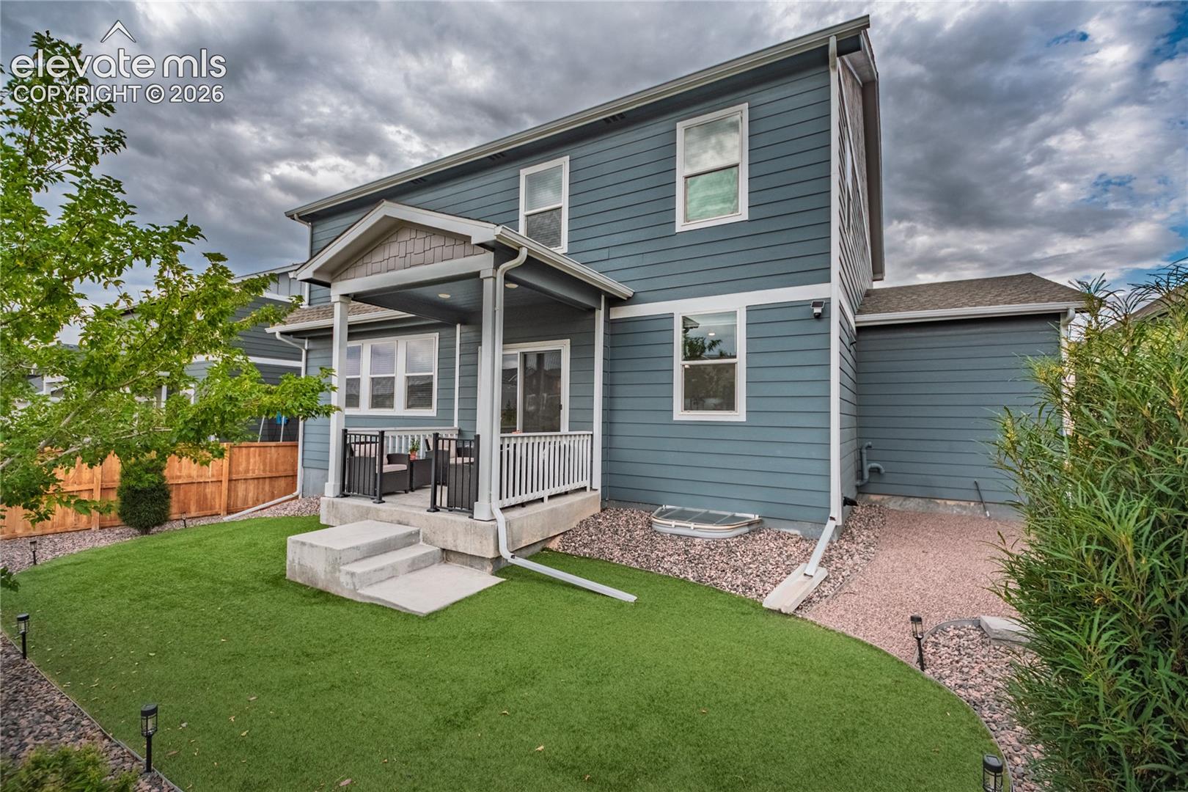
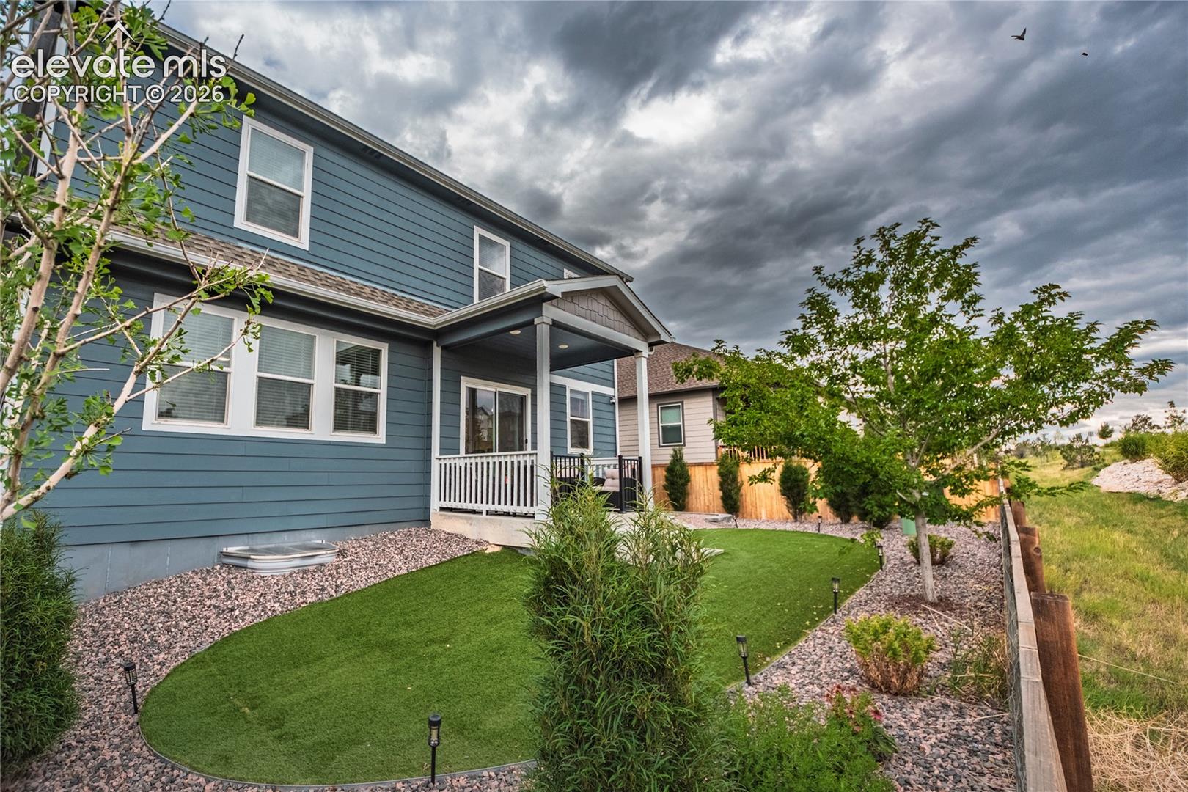
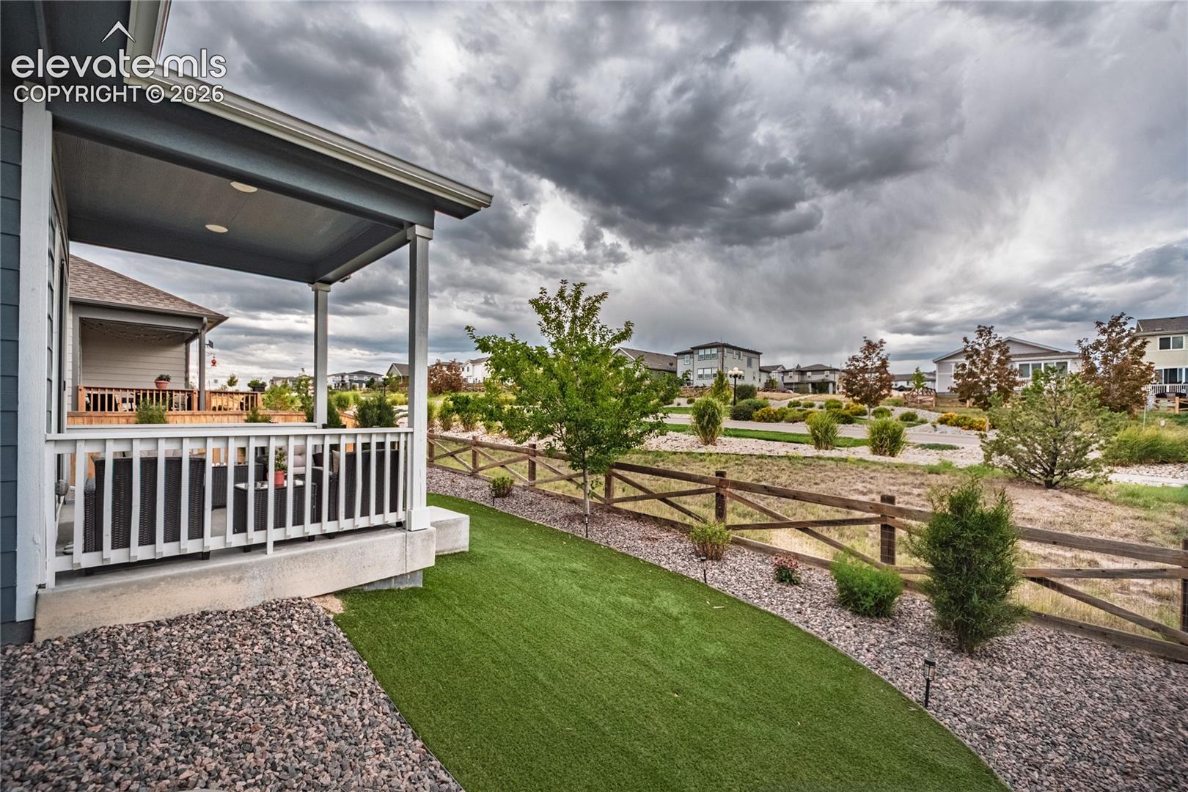
Discover modern comfort and thoughtful design in this nearly new home nestled in the sought-after Trails at Crowfoot community. Offering incredible value with 5 bedrooms and 4 full baths, this home is a rare find at this price point. Step inside to a bright, open floor plan where a stylish living room features a gas fireplace and sound-resistant paneled accent wall—perfect for cozy evenings or movie nights. The chef’s kitchen is a showstopper with quartz countertops, a gas range, stainless steel appliances, a walk-in pantry, and a massive island that anchors the space for entertaining. A main-level bedroom and full bath offer flexible living for guests or multi-generational needs. Upstairs, a spacious loft provides additional hangout or office space, while the private primary suite is a serene retreat. Three more bedrooms, another full bath, and an upstairs laundry room complete the upper level. The unfinished basement is a blank canvas ready for your vision. Designed for efficiency and ease, this home features a tankless water heater, an advanced smart security system with a video doorbell and remote access, and an Ecobee Premium thermostat. Two smart attic fans optimize summer cooling and prevent moisture issues. The zero-scaping backyard with turf and a covered patio ensures maintenance-free enjoyment of Colorado’s sunshine. The 3-car garage with a smart opener and large driveway offer ample parking. Located in a quiet neighborhood, you'll enjoy community amenities including a pool, clubhouse, and sports courts for baseball, basketball, tennis, and pickleball. This home blends style, smart technology, and an unbeatable lifestyle.
| 5 days ago | Listing updated with changes from the MLS® | |
| 5 days ago | Price changed to $700,000 | |
| 3 weeks ago | Listing first seen on site |

The real estate listing information and related content displayed on this site is provided exclusively for consumers’ personal, non-commercial use and may not be used for any purpose other than to identify prospective properties consumers may be interested in purchasing. This information and related content is deemed reliable but is not guaranteed accurate by the Pikes Peak REALTOR® Services Corp d/b/a elevateMLS. Copyright 2026
Last checked: 2026-09-27 05:38 PM UTC
Footer

Get Started on the Home Search Now!

Veteran Owned. Community Focused.
Meet our team of Colorado Springs Military Realtors:







