
Colorado Springs Military Realtors and Military Relocation Professionals
The Warner Group
8017 Gilpin Peak DriveColorado Springs, CO 80924
Due to the health concerns created by Coronavirus we are offering personal 1-1 online video walkthough tours where possible.
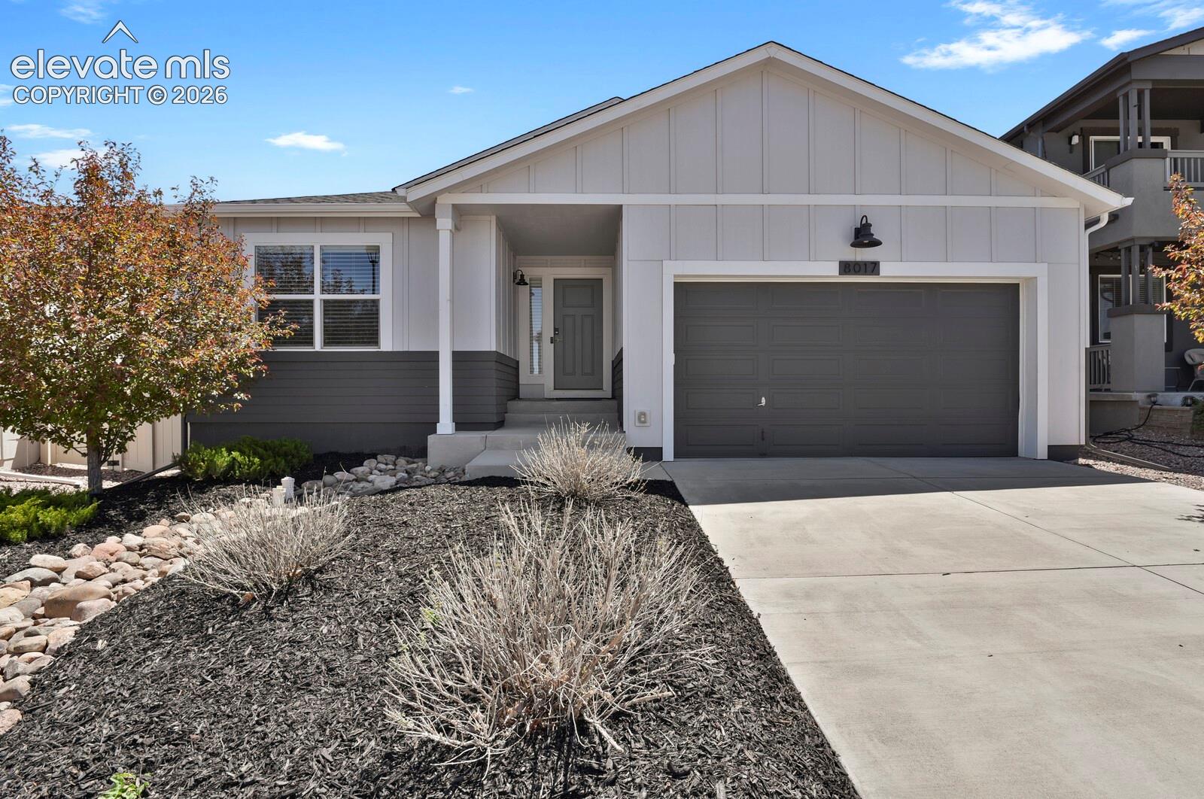
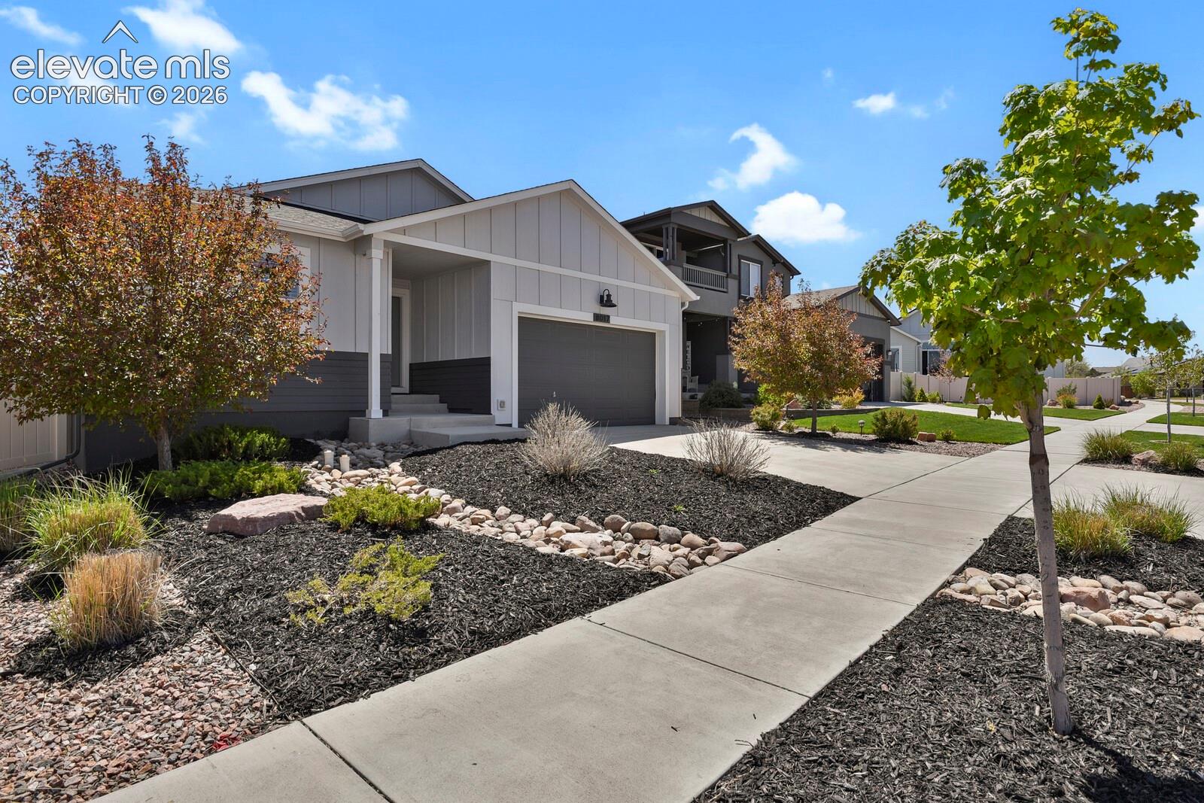
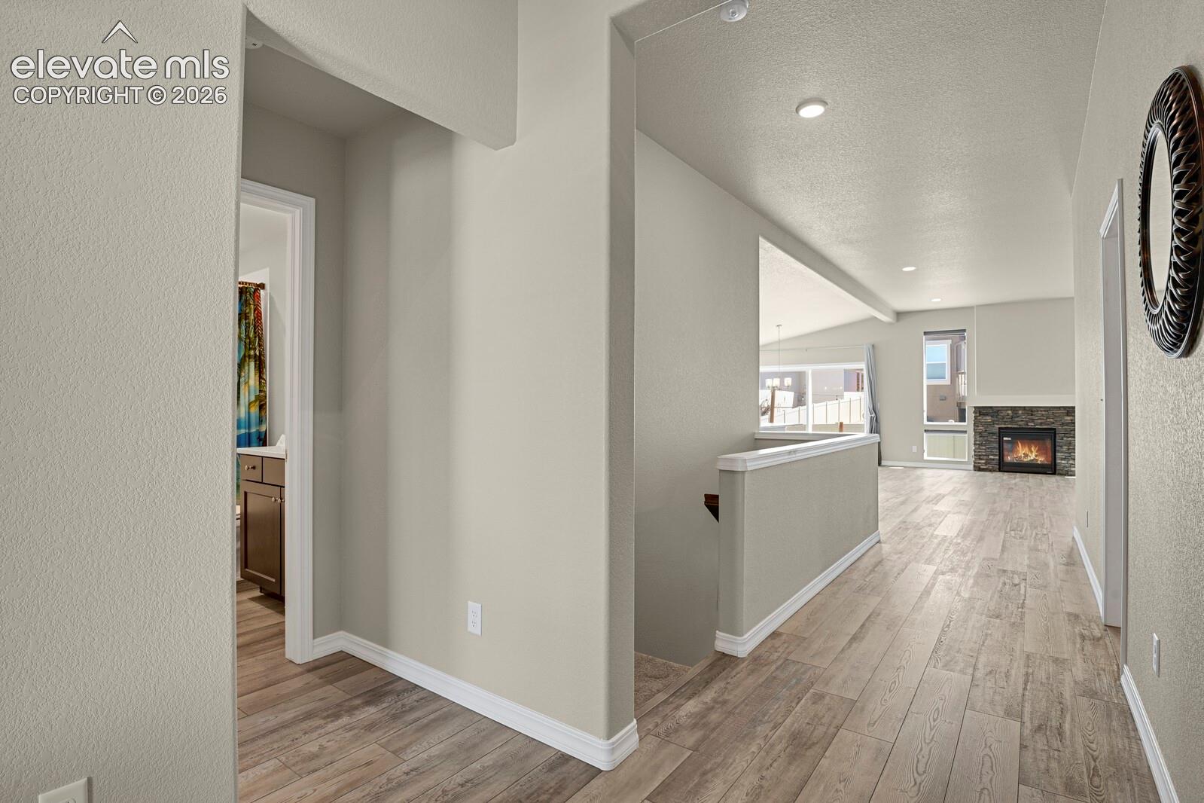
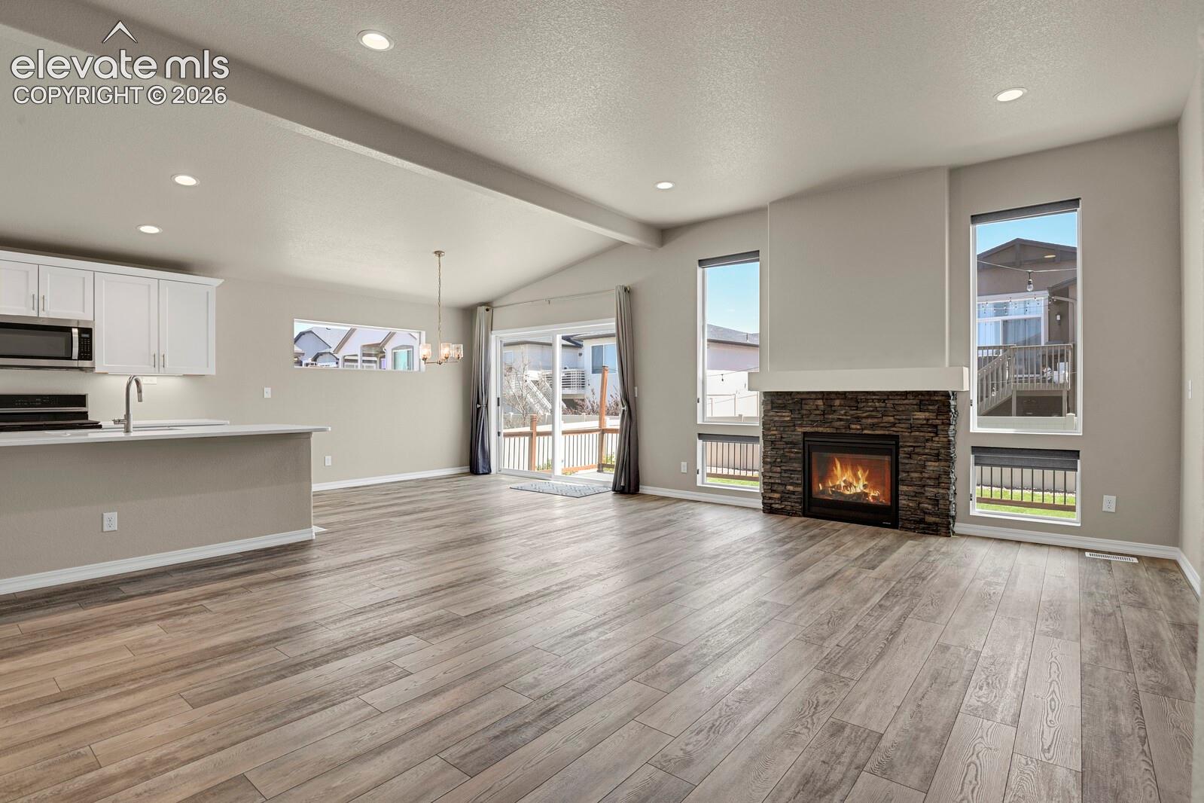
Welcome home to this beautifully maintained ranch-style Keller Home in the highly sought-after Cumbre Vista neighborhood and located within the award-winning D20 school district. Built in 2019, this turnkey property combines modern comfort, thoughtful upgrades, and exceptional functionality. This spacious home features 4 bedrooms and 3 bathrooms, including 2 full baths and a 3/4 basement bath with a walk-in shower. The fully finished basement offers additional living space, plus an unfinished area with the potential to create a 5th bedroom, home gym, or hobby room. The open-concept main living area is ideal for entertaining, featuring hardwood floors, a cozy gas fireplace, and abundant natural light. The gourmet kitchen showcases stainless steel appliances, a gas stove, a large natural stone island, and a pantry with spice shelving on the full pantry door for added organization and convenience. The dining area walks out to a beautifully built back deck complete with a gas hookup — perfect for grilling and outdoor gatherings. Additional upgrades and features include: Instant circulating hot water system throughout the home Nest thermostat Ring doorbell Automatic exterior security lighting Oversized 2-car garage with 8-foot garage door opening Included extra freezer in garage Beautifully manicured landscaping Stylish gray walls with crisp white trim throughout This home truly offers modern living, thoughtful upgrades, and pride of ownership in one of the area’s most desirable neighborhoods.
| 2 months ago | Listing updated with changes from the MLS | |
| 2 months ago | Price changed to $599,000 | |
| 5 months ago | Listing first seen on site |

The real estate listing information and related content displayed on this site is provided exclusively for consumers’ personal, non-commercial use and may not be used for any purpose other than to identify prospective properties consumers may be interested in purchasing. This information and related content is deemed reliable but is not guaranteed accurate by the Pikes Peak REALTOR® Services Corp d/b/a elevateMLS. Copyright 2026
Last checked: 2026-11-11 03:57 AM UTC
Footer

Get Started on the Home Search Now!

Veteran Owned. Community Focused.
Meet our team of Colorado Springs Military Realtors:







