
Colorado Springs Military Realtors and Military Relocation Professionals
The Warner Group
1990 Treetop DriveCastle Rock, CO 80109
Due to the health concerns created by Coronavirus we are offering personal 1-1 online video walkthough tours where possible.
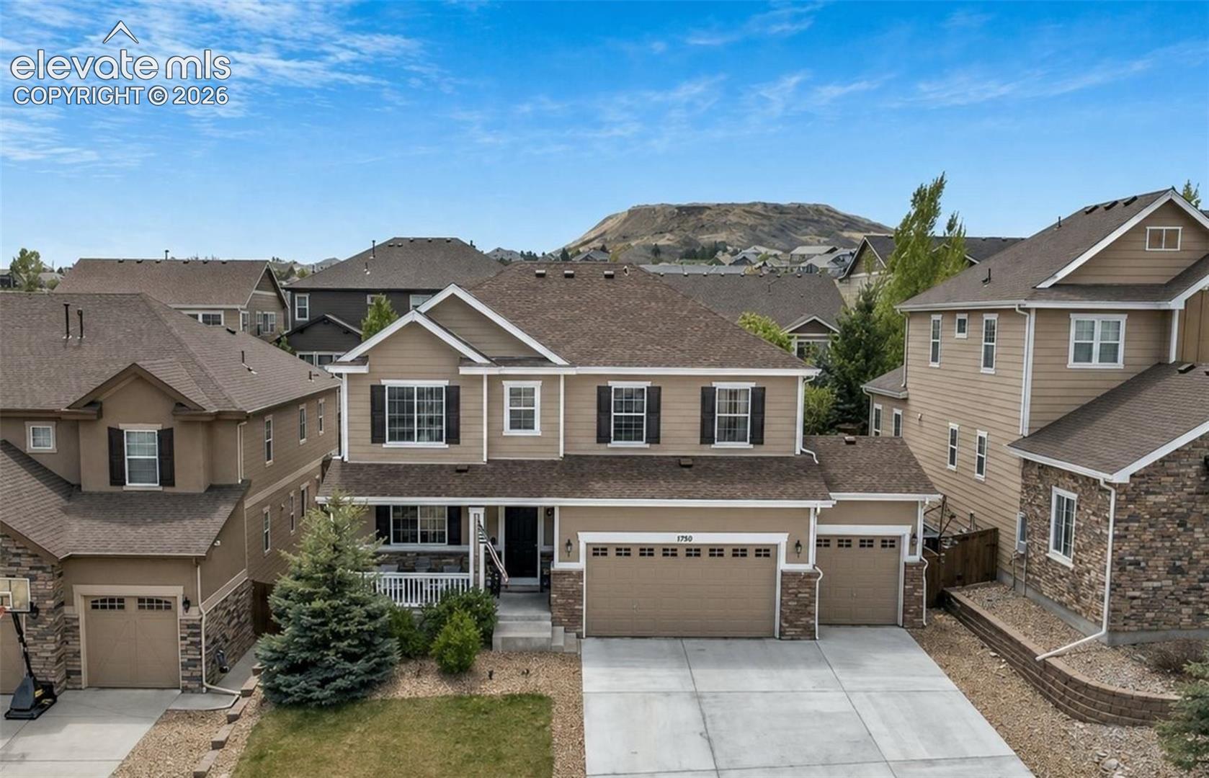
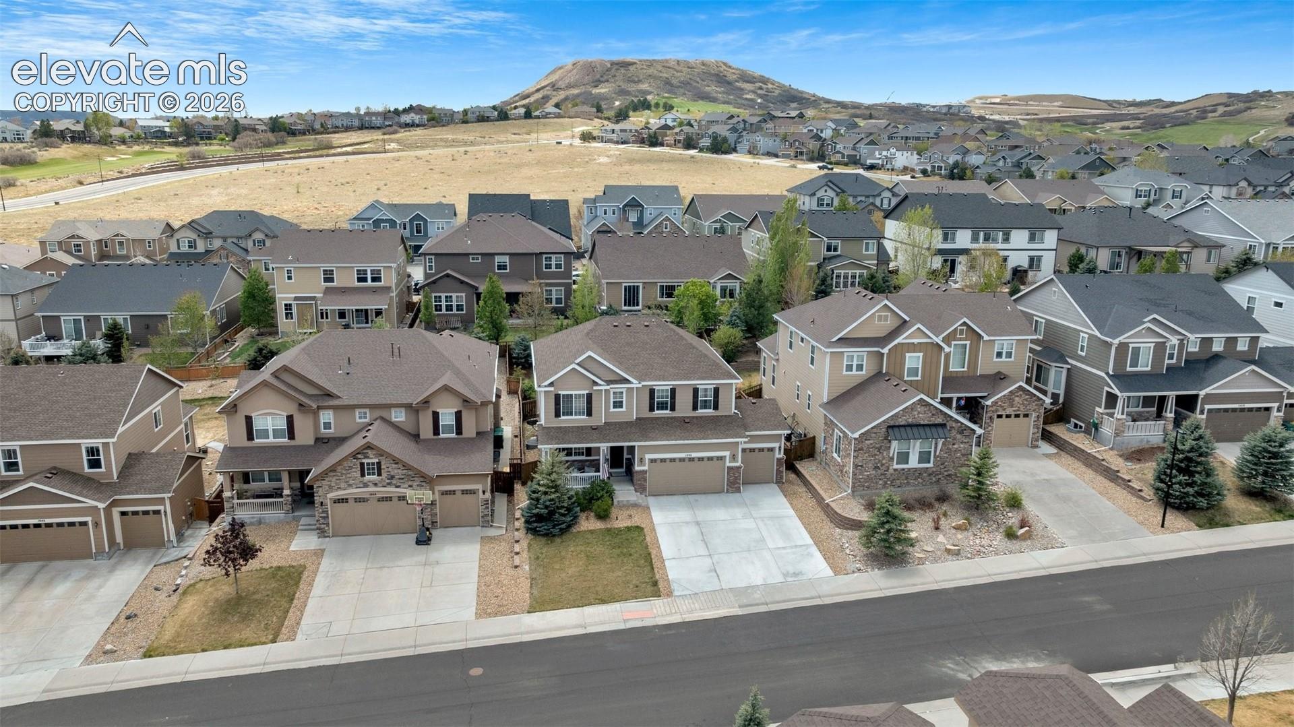
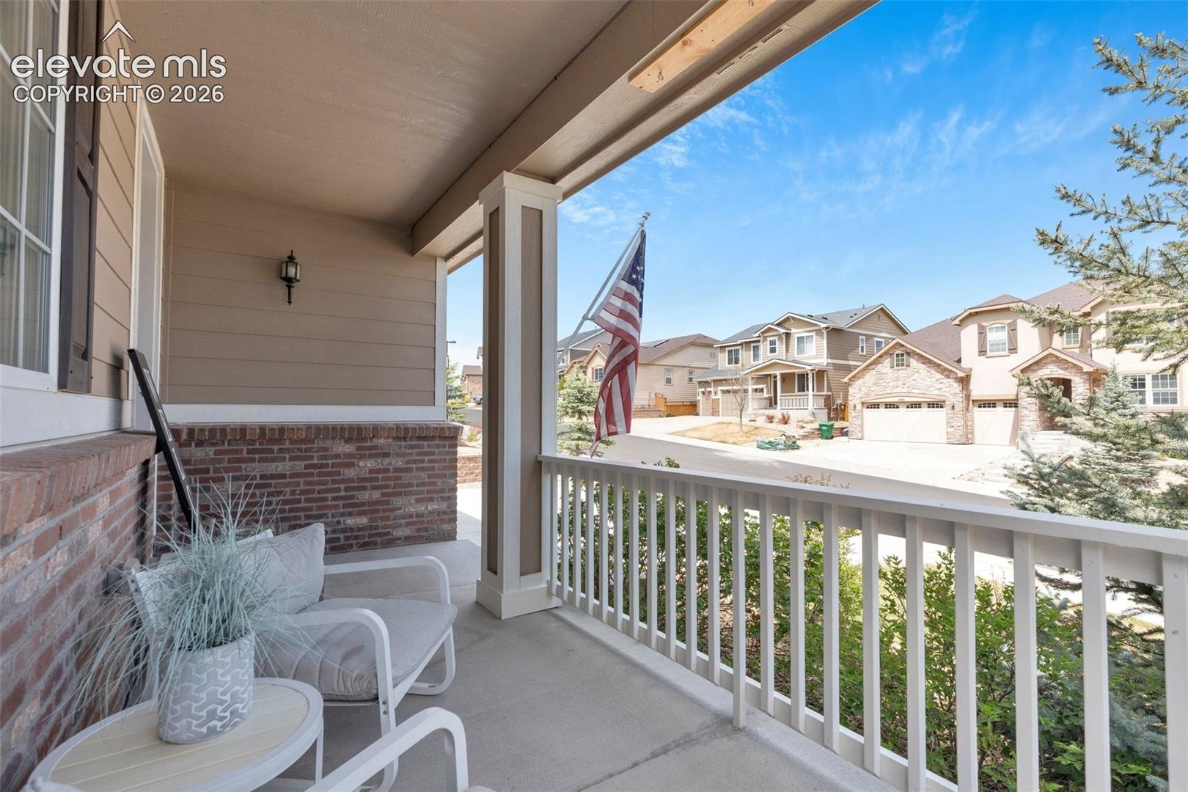
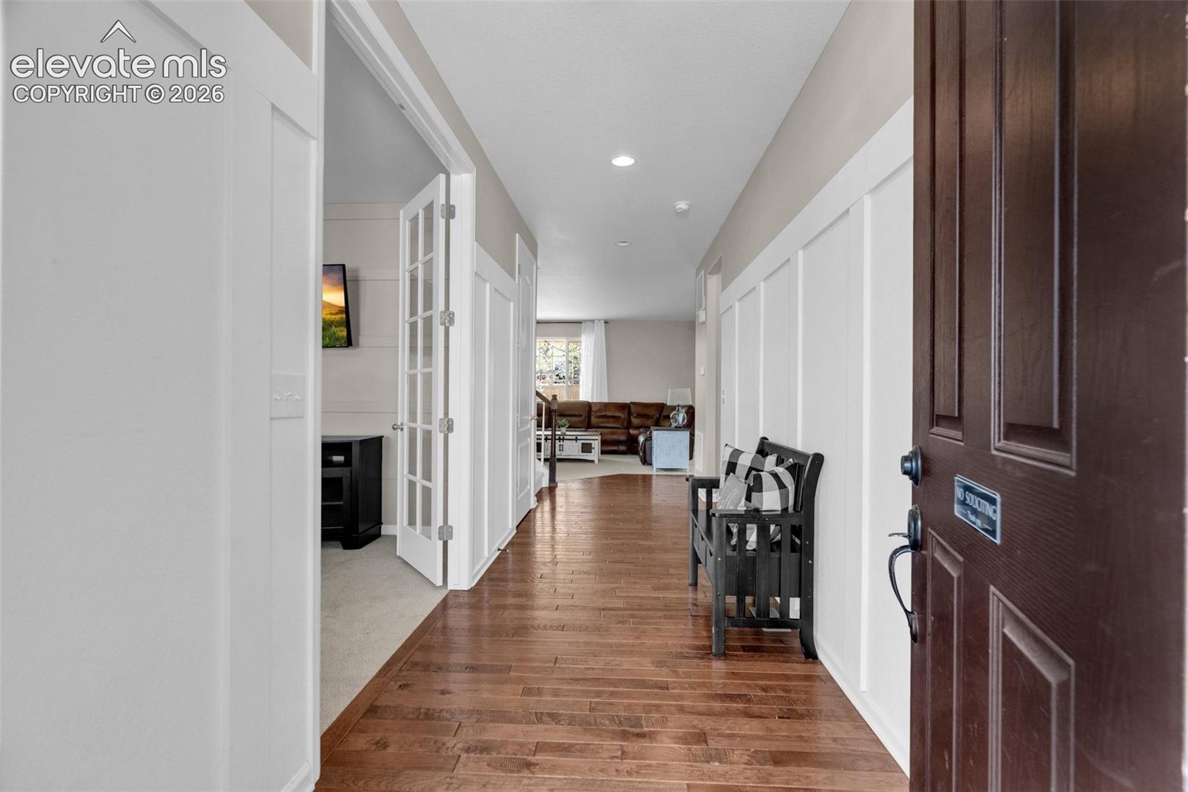
Welcome Home to The Meadows — Castle Rock's Most Sought-After Neighborhood! This stunning, move-in-ready Hemingway model by Richmond Homes checks every box. Offering approximately 3,981 finished square feet, this well-maintained 2-story home features 5 or 6 bedrooms, 4 bathrooms, a main-level private office, and an upgraded sunroom — all in one of Castle Rock's most popular communities. The bright and airy main level showcases gorgeous hand-scraped engineered wood floors, fresh interior paint, and upgraded Pottery Barn lighting throughout. The chef's kitchen is the true heart of the home — complete with a massive center island, double ovens, gas cooktop, slab granite countertops, stainless steel appliances, and a large walk-in pantry. The open concept layout makes everyday living and entertaining effortless. Upstairs, you'll find the spacious primary suite with a five-piece en suite and large walk-in closet, three additional bedrooms, a flexible loft perfect for a homework station or second office, and a convenient upper-level laundry room. The builder-finished lower level delivers a huge recreation and entertainment room prewired for surround sound, a conforming bedroom, and a 3/4 bathroom — plus generous unfinished storage space. Step outside to your upgraded covered patio with a step-down extension and built-in seating — perfect for Colorado's beautiful evenings. The fully fenced backyard includes a dog run and plenty of room to relax and play. The Meadows lifestyle includes access to two community pools (Taft House & The Grange), Deputy Zack S. Parrish III Memorial Park, Phillip S. Miller Park, the MAC Center, and more. Just minutes from Red Hawk Ridge Golf Course, Castle Rock Adventist Hospital, I-25, Santa Fe Drive, The Outlets at Castle Rock, and the charming shops and restaurants of Downtown Castle Rock. Small town feel with every amenity at your fingertips!
| 13 hours ago | Listing updated with changes from the MLS® | |
| a month ago | Status changed to Active Under Contract | |
| 2 months ago | Price changed to $784,999 | |
| 3 months ago | Listing first seen on site |

The real estate listing information and related content displayed on this site is provided exclusively for consumers’ personal, non-commercial use and may not be used for any purpose other than to identify prospective properties consumers may be interested in purchasing. This information and related content is deemed reliable but is not guaranteed accurate by the Pikes Peak REALTOR® Services Corp d/b/a elevateMLS. Copyright 2026
Last checked: 2026-09-27 05:44 PM UTC
Footer

Get Started on the Home Search Now!

Veteran Owned. Community Focused.
Meet our team of Colorado Springs Military Realtors:







