
Colorado Springs Military Realtors and Military Relocation Professionals
The Warner Group
5150 Vista Del Norte PointColorado Springs, CO 80919
Due to the health concerns created by Coronavirus we are offering personal 1-1 online video walkthough tours where possible.
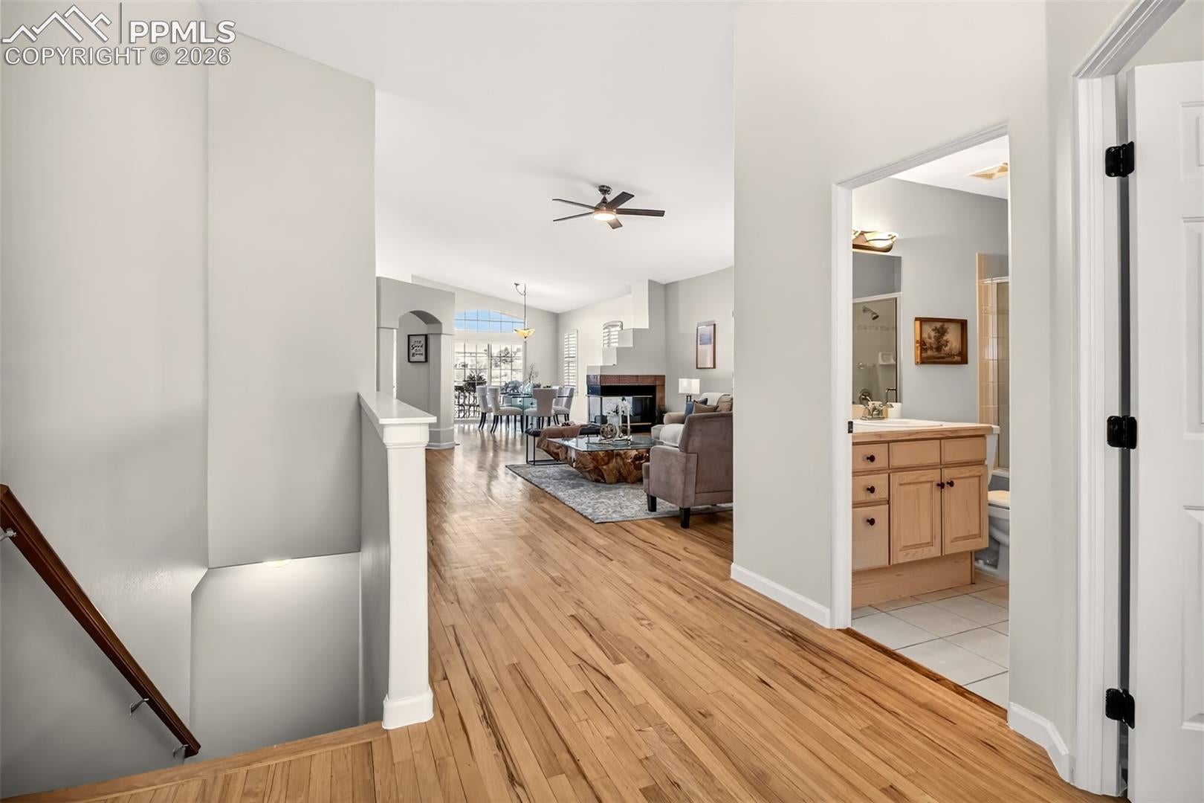
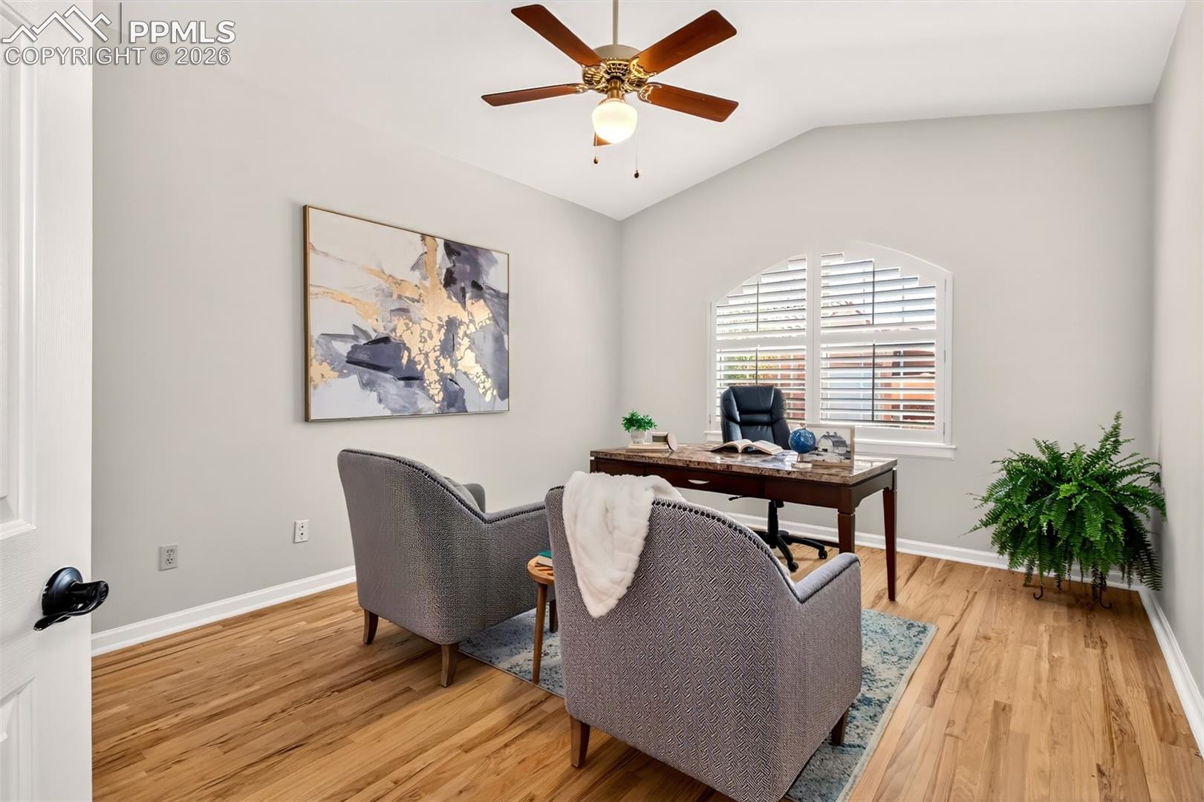
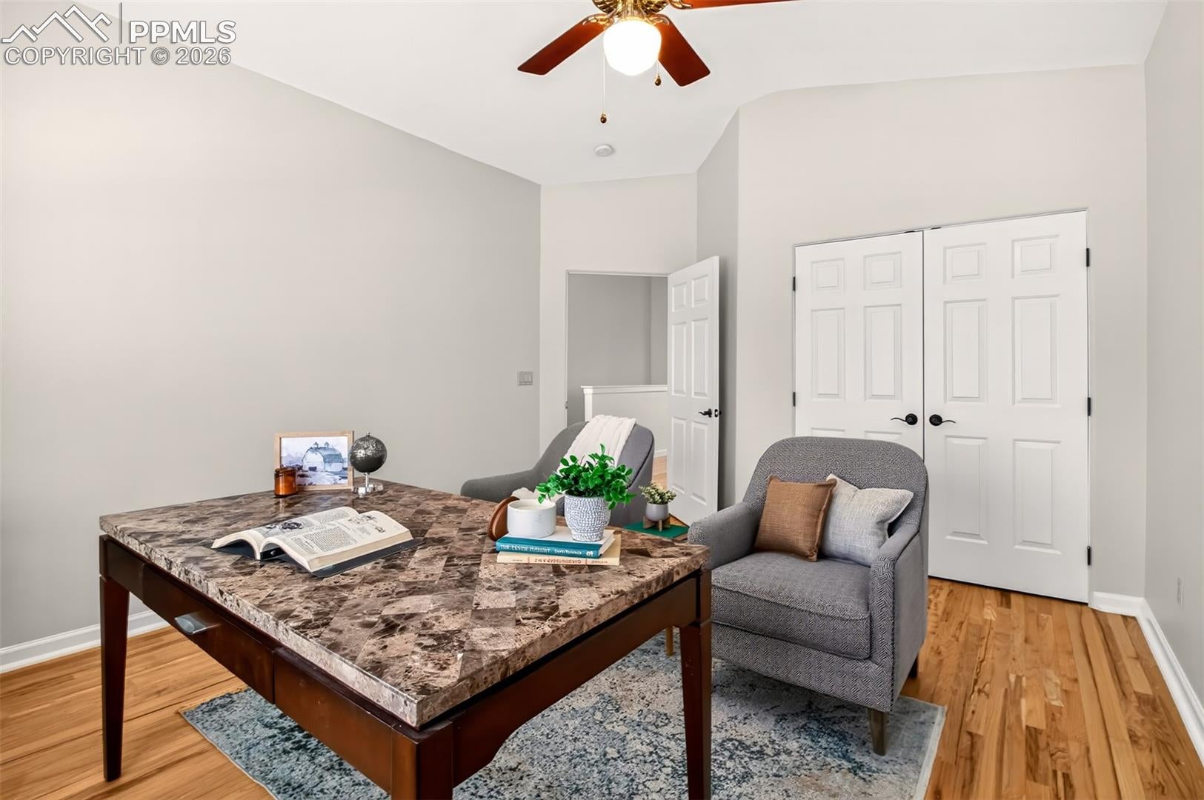
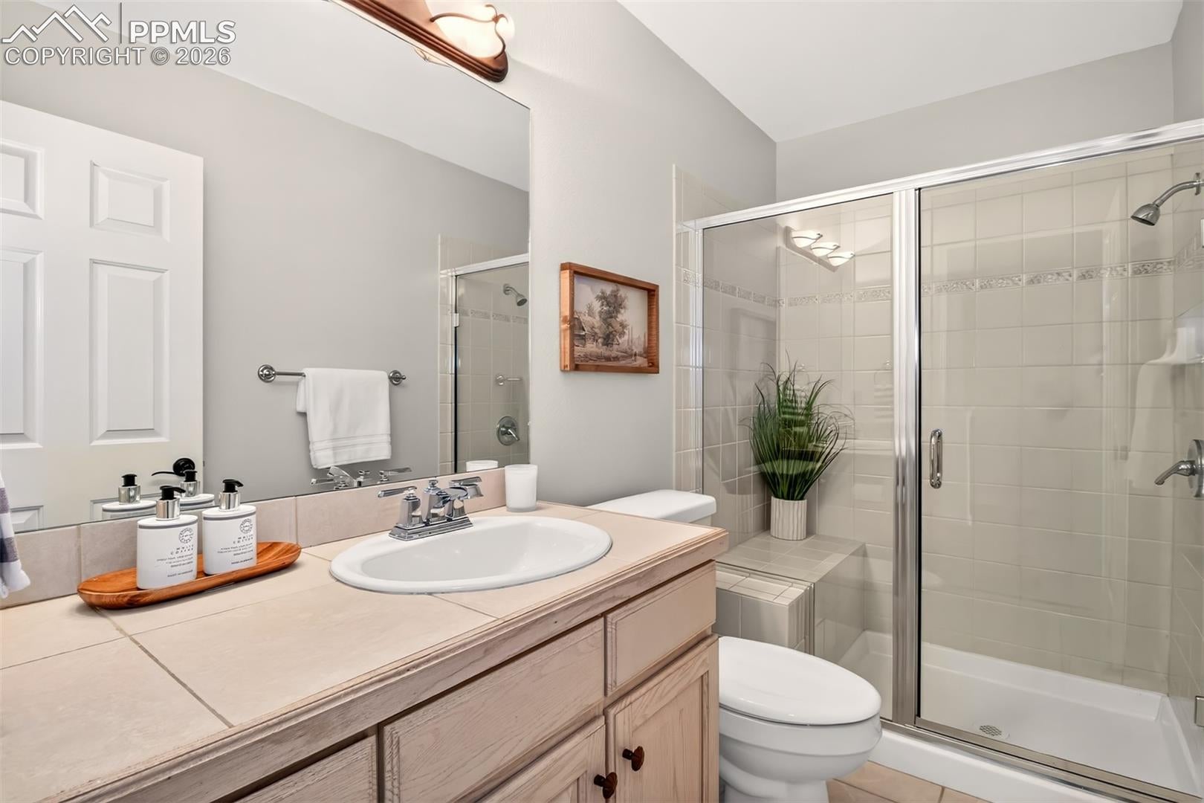
SELLER OFFERING TO PAY BUYER'S FIRST YEAR OF HOA DUES — plus a brand new Lennox HVAC system just installed! Tranquility meets convenience in this stunning Spanish-style home located in the desirable Pinecliff neighborhood. Tucked into a quiet cul-de-sac backing to a wooded ravine, this beautifully maintained end-unit home offers breathtaking mountain views & is move-in-ready! Step into the light-filled living & dining areas, where vaulted ceilings, expansive windows & a striking 3-sided fireplace. A covered terrace provides the perfect setting to enjoy both sunrise/sunset in peaceful surroundings. Designed for effortless main-level living, the home features 2 bedrooms & 2 bathrooms on the main floor, along with a spacious mudroom off the oversized 2-car garage, complete with a dedicated shop storage area. Natural hardwood flooring is complemented by durable tile in high-traffic areas, and the interior has been tastefully updated with fresh paint throughout. The kitchen is an entertainer's dream, offering abundant counter space, an island, dual dishwashers, 2 pantries, and a charming breakfast nook overlooking open space & scenic views. Unwind in the luxurious primary suite, where vaulted ceilings, a cozy fireplace & serene views create a true retreat. The 5-piece ensuite bath includes dual vanities, separate closets, soaking tub, walk-in shower & water closet, all enhanced by natural light from an overhead skylight. The lower level features 9-foot ceilings & an expansive family room with a 3rd fireplace & double sliding doors that open to an oversized covered deck—enjoying the same incredible views. 2 more bedrooms & a 3/4 bath with an enclosed stone shower offer a spa-like experience for guests/family. Additional highlights include: 2 storage areas, 3 linen closets & a versatile bonus room w/ plumbing access. While the setting feels like a private escape, you're just minutes from I-25, dining, shopping & outdoor adventures like Garden of the Gods.
| a week ago | Listing updated with changes from the MLS | |
| 4 weeks ago | Price changed to $595,000 | |
| 4 months ago | Status changed to Active | |
| 5 months ago | Listing first seen on site |

The real estate listing information and related content displayed on this site is provided exclusively for consumers’ personal, non-commercial use and may not be used for any purpose other than to identify prospective properties consumers may be interested in purchasing. This information and related content is deemed reliable but is not guaranteed accurate by the Pikes Peak REALTOR® Services Corp d/b/a elevateMLS. Copyright 2026
Last checked: 2026-11-12 11:04 AM UTC
Footer

Get Started on the Home Search Now!

Veteran Owned. Community Focused.
Meet our team of Colorado Springs Military Realtors:







