
Colorado Springs Military Realtors and Military Relocation Professionals
The Warner Group
1564 N Ramah DrivePueblo West, CO 81007
Due to the health concerns created by Coronavirus we are offering personal 1-1 online video walkthough tours where possible.
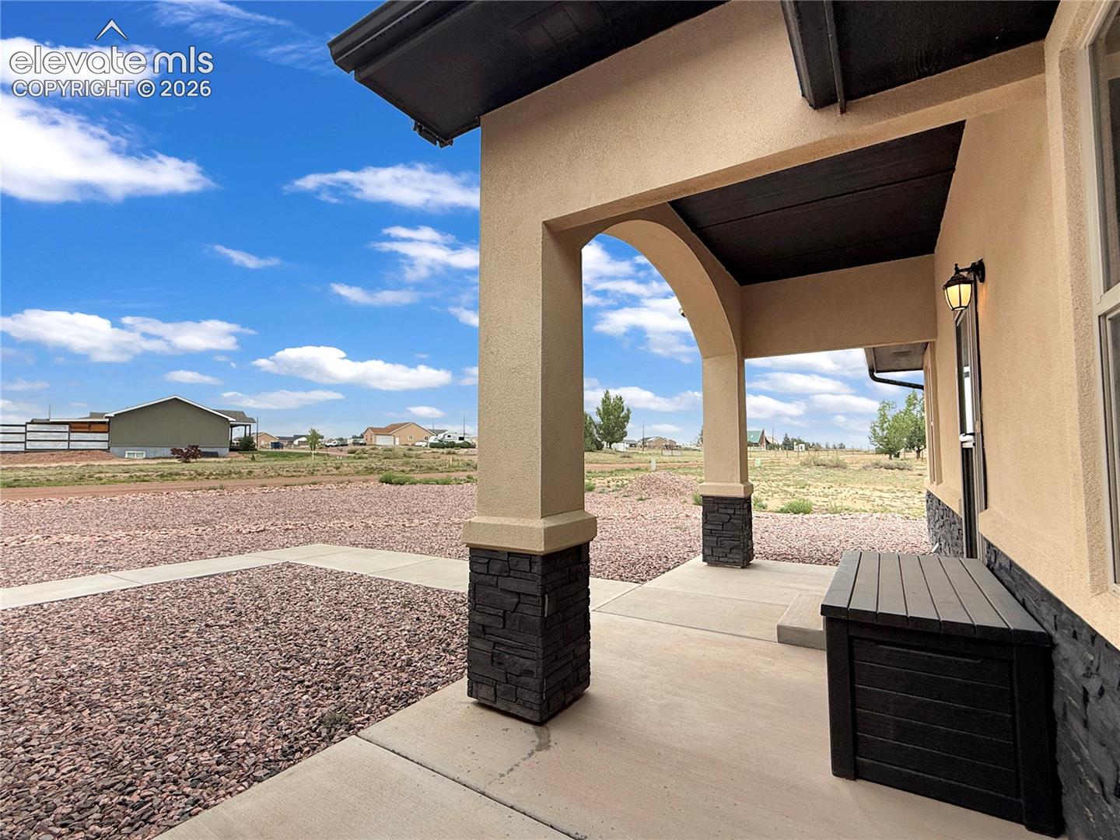
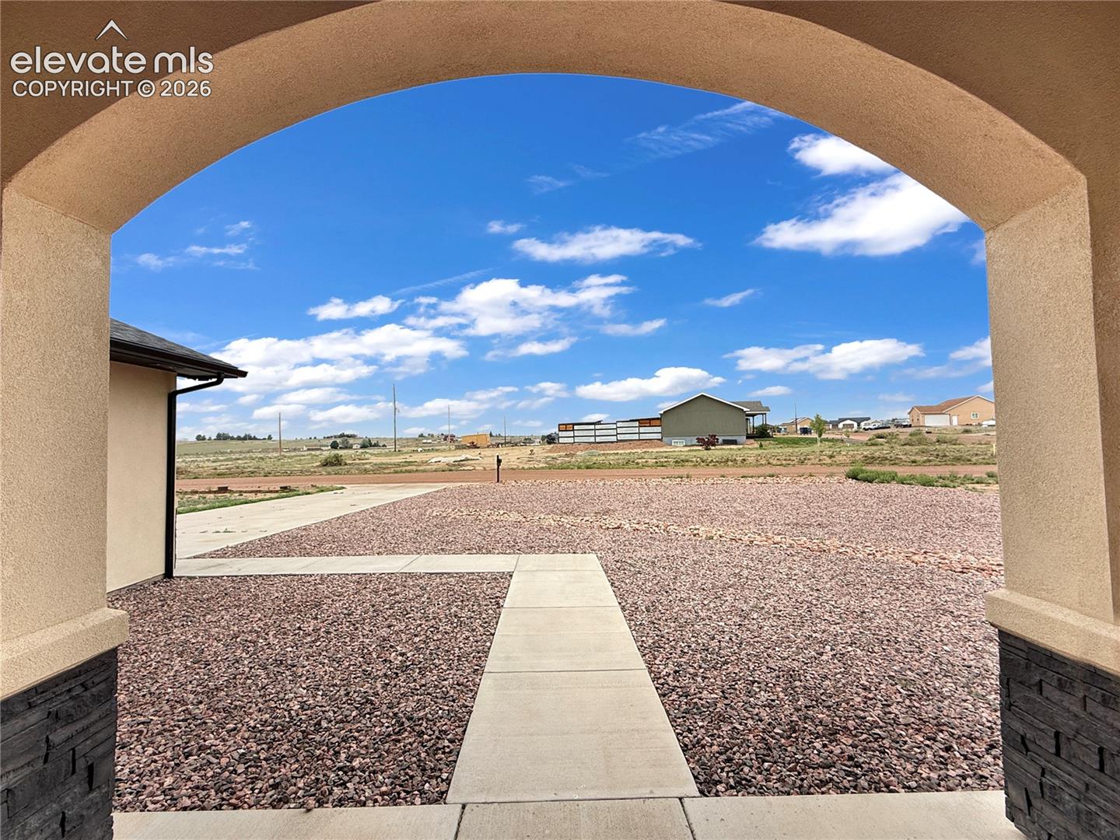
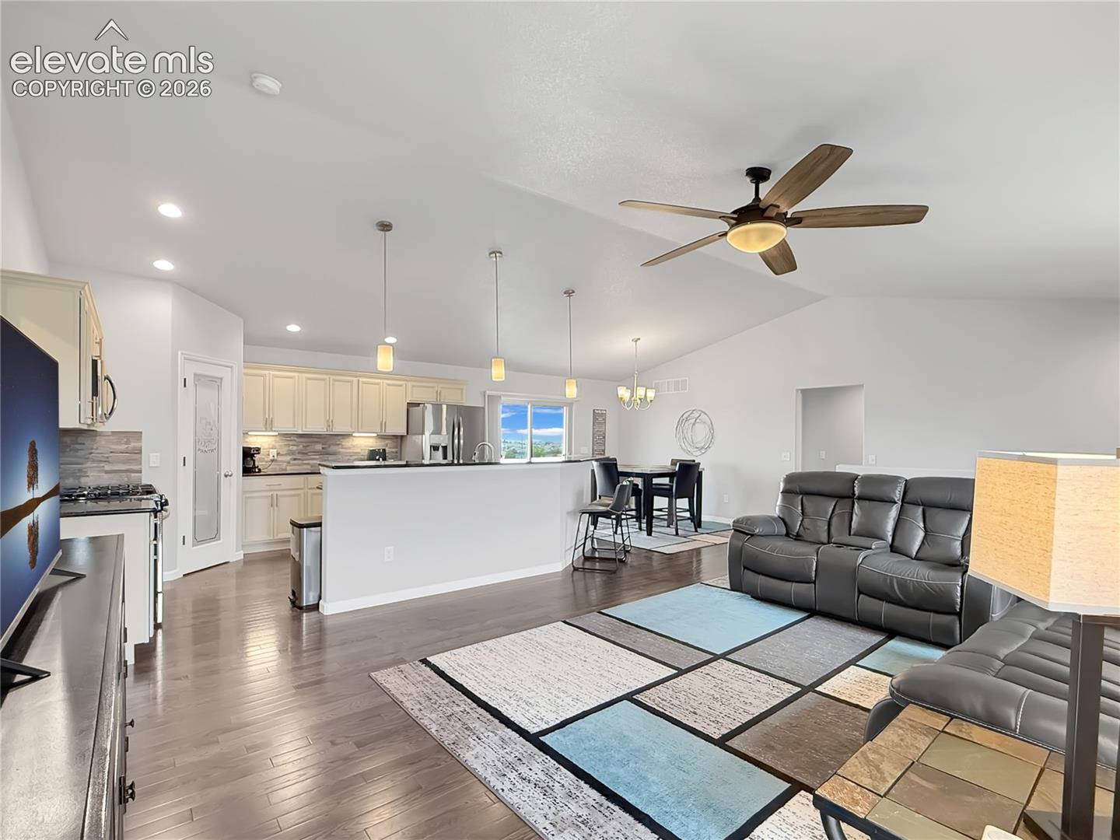
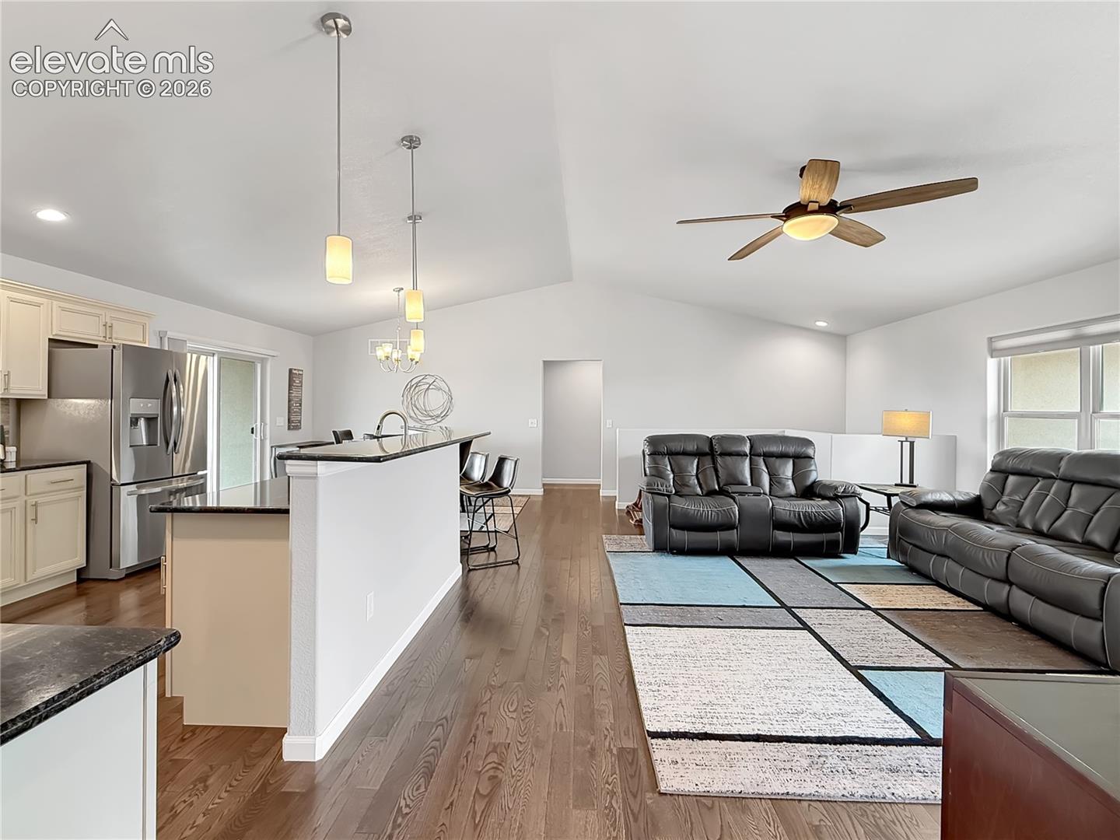
LIKE NEW home with tons of extras!!! Built in 2021, this must see 5 bed, 3 bath rancher on Pueblo West's North side has an open, split level floor plan, exceptional views of Pikes Peak, and surrounding mountains! Plus a breathtaking overlook off the custom back patio that will add peace and tranquillity to your day or evening. Extras include outlet for hot tub, fully fenced back yard, fully finished attached 2 car garage, on demand hot water heater, water softener, large pantry, under cabinet kitchen lighting, partially unfinished basement for your future needs, and a xeriscaped yard for low maintenance living, just to name a few... Come take a look at this beautifully built and maintained home, ready for you to Get Your Golden Key!
| 4 weeks ago | Listing updated with changes from the MLS® | |
| 4 weeks ago | Price changed to $469,900 | |
| 3 months ago | Listing first seen on site |

The real estate listing information and related content displayed on this site is provided exclusively for consumers’ personal, non-commercial use and may not be used for any purpose other than to identify prospective properties consumers may be interested in purchasing. This information and related content is deemed reliable but is not guaranteed accurate by the Pikes Peak REALTOR® Services Corp d/b/a elevateMLS. Copyright 2026
Last checked: 2026-09-27 05:20 AM UTC
Footer

Get Started on the Home Search Now!

Veteran Owned. Community Focused.
Meet our team of Colorado Springs Military Realtors:







