
Colorado Springs Military Realtors and Military Relocation Professionals
The Warner Group
5920 Gladstone StreetColorado Springs, CO 80906
Due to the health concerns created by Coronavirus we are offering personal 1-1 online video walkthough tours where possible.
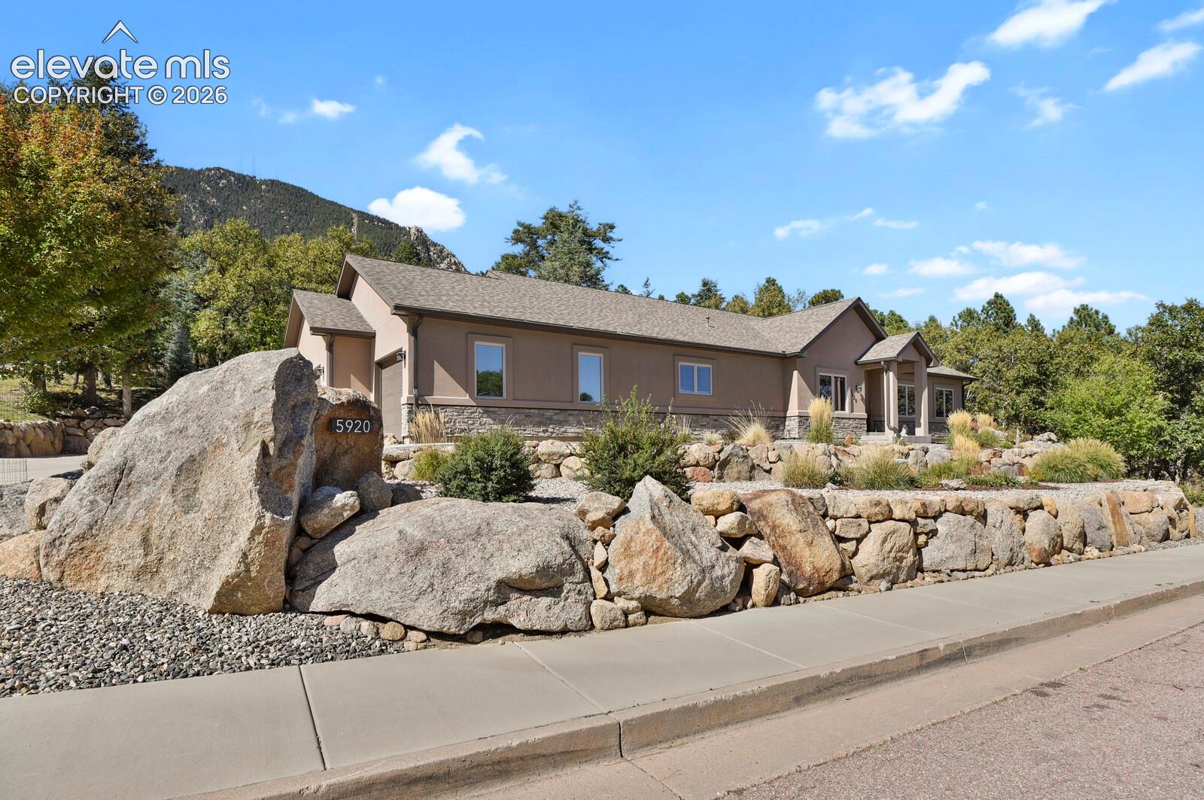
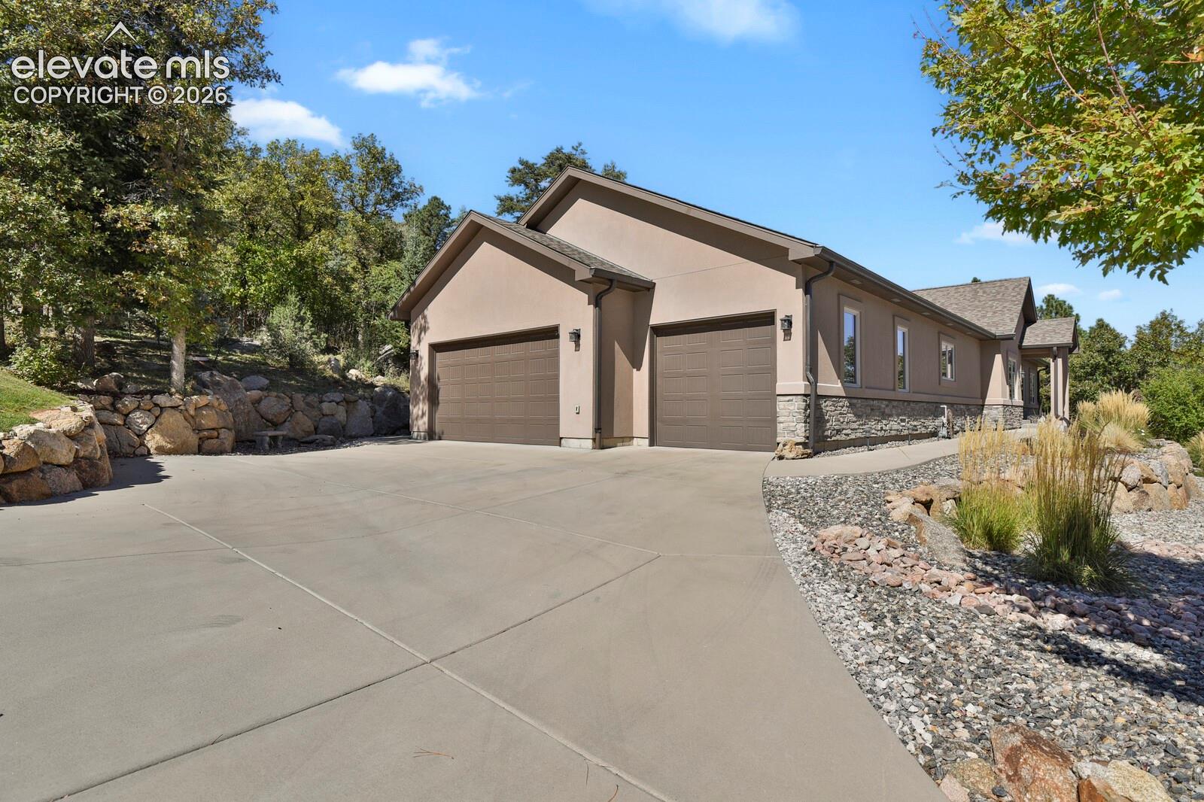
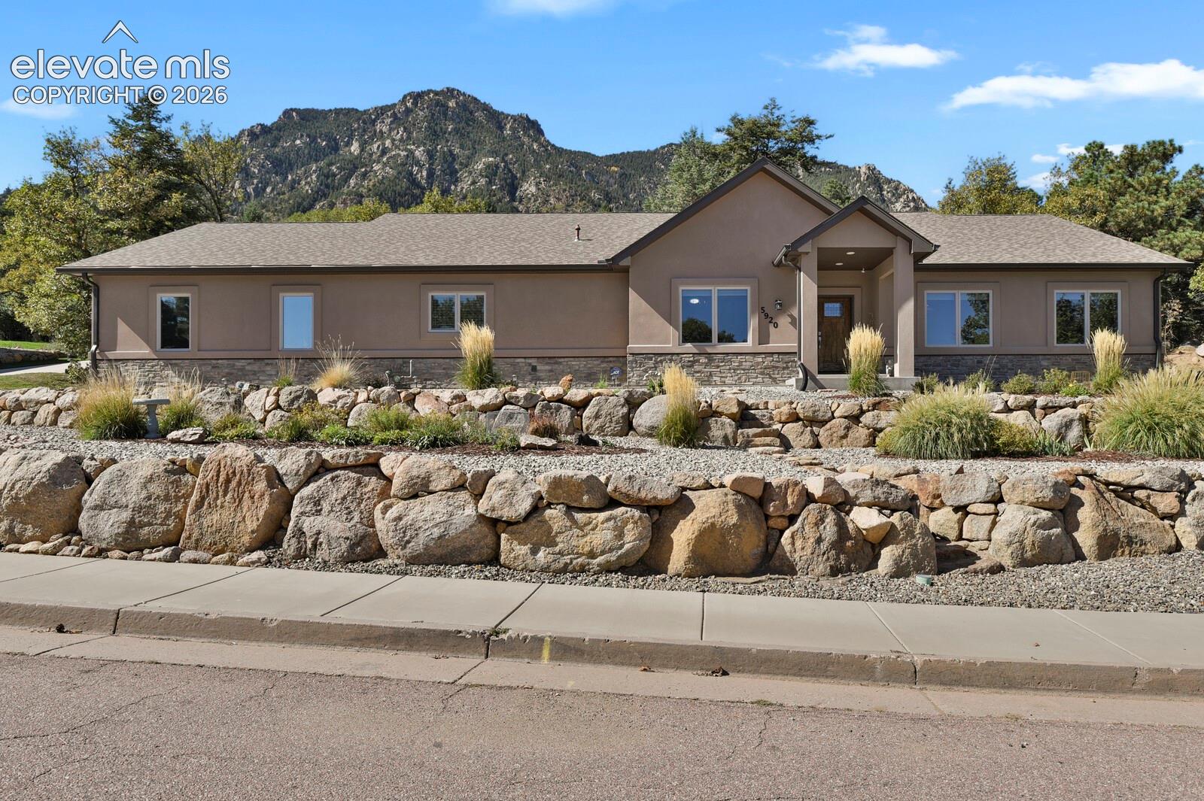
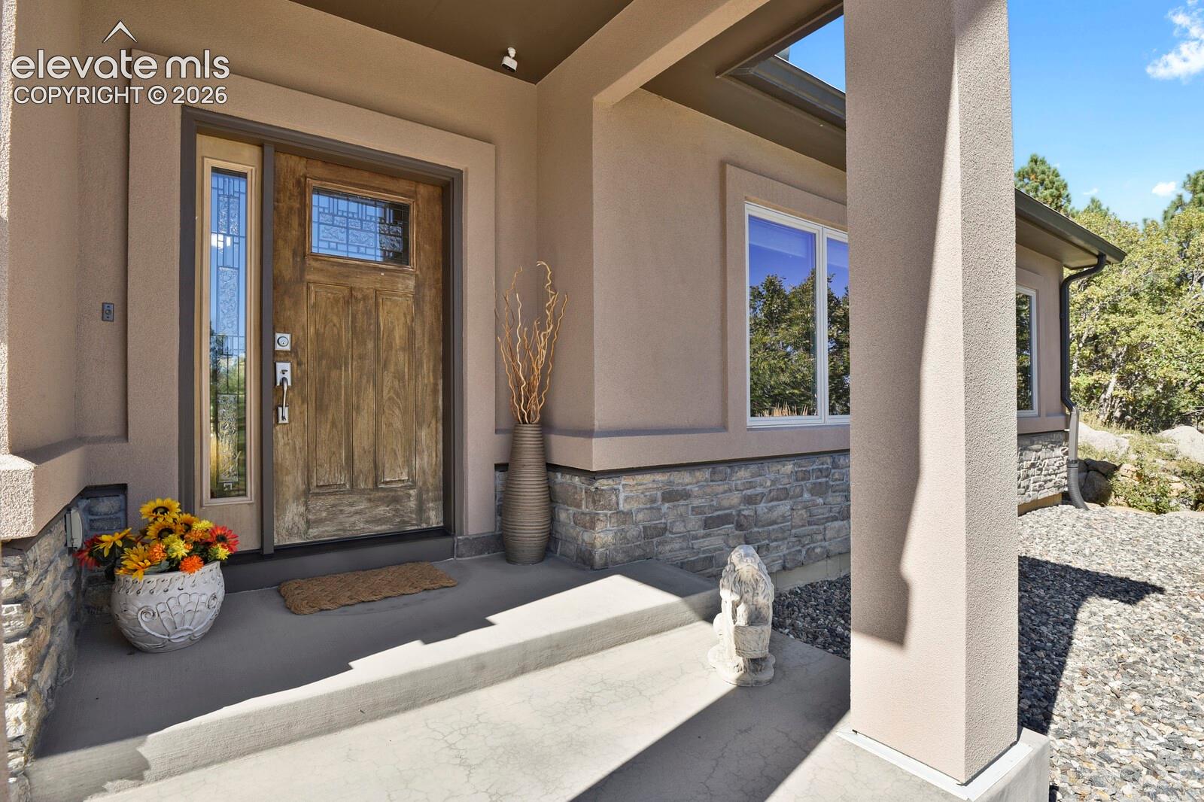
Welcome to luxury living in the prestigious Broadmoor Spires neighborhood. This stunning, custom-built architectural masterpiece seamlessly blends sophisticated interior design with the tranquil beauty of its natural surroundings. Boasting an ultra-open floor plan with vaulted ceilings, this immaculate home features 3 bedrooms, a dedicated private office, and premium upscale finishes throughout. Sun-Drenched Open Living & Gourmet Kitchen From the moment you step inside, the home envelops you in warmth and strategically placed skylights that flood the entire space with glorious natural light. The heart of the home is a chef’s dream: a gourmet kitchen complete with an integrated breakfast bar for casual morning coffee. For effortless entertaining, the kitchen flows seamlessly into a cozy everyday dining area, which complements a spacious, separate formal dining room perfect for hosting memorable gatherings with family and friends. The luxurious main suite serves as a true private sanctuary, anchored by an elegant tray ceiling and expansive dual-pane windows. Heated bathroom flooring insures warm floors every morning for a true spa-like experience. A stunning glass-panel exterior door offers private access directly to the outdoor living space, allowing you to wake up to peaceful wooded views every day. The Conditioned Crawl Space is a premium, highly coveted structural upgrade. Unlike traditional vented crawl paces, a conditioned crawl space is fully sealed, insulated, and climate-controlled just like the rest of the home. Step outside onto a magnificent, covered spacious composite deck engineered for both luxury and longevity. The impressive overhang is built with ultra-durable Hardie Board, accented by modern recessed lighting which is fire-resistant! This exceptional outdoor entertaining area looks out over a dense, wooded backdrop complete with natural boulder landscaping, ensuring absolute peace and privacy.
| 5 hours ago | Listing updated with changes from the MLS | |
| 3 weeks ago | Status changed to Active Under Contract | |
| 4 weeks ago | Listing first seen on site |

The real estate listing information and related content displayed on this site is provided exclusively for consumers’ personal, non-commercial use and may not be used for any purpose other than to identify prospective properties consumers may be interested in purchasing. This information and related content is deemed reliable but is not guaranteed accurate by the Pikes Peak REALTOR® Services Corp d/b/a elevateMLS. Copyright 2026
Last checked: 2026-11-11 12:21 PM UTC
Footer

Get Started on the Home Search Now!

Veteran Owned. Community Focused.
Meet our team of Colorado Springs Military Realtors:








Did you know? You can invite friends and family to your search. They can join your search, rate and discuss listings with you.