
Colorado Springs Military Realtors and Military Relocation Professionals
The Warner Group
6819 Mandan DriveColorado Springs, CO 80925
Due to the health concerns created by Coronavirus we are offering personal 1-1 online video walkthough tours where possible.
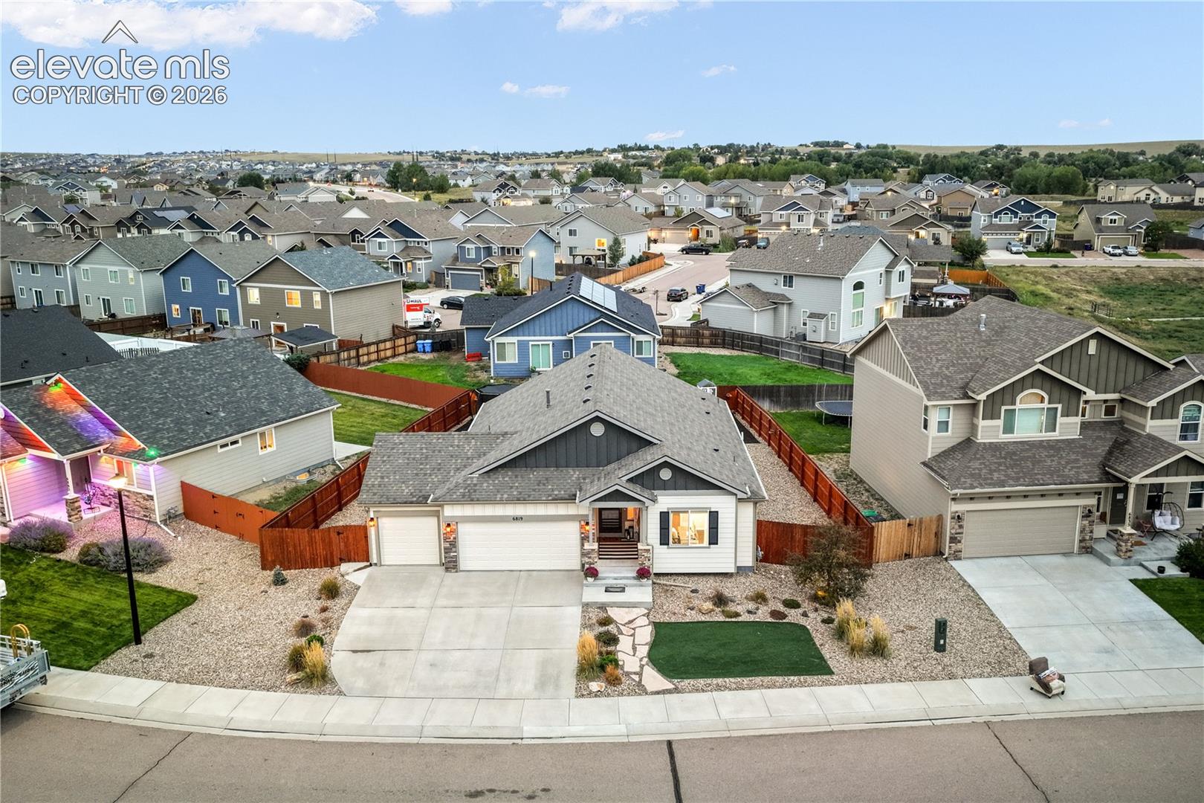
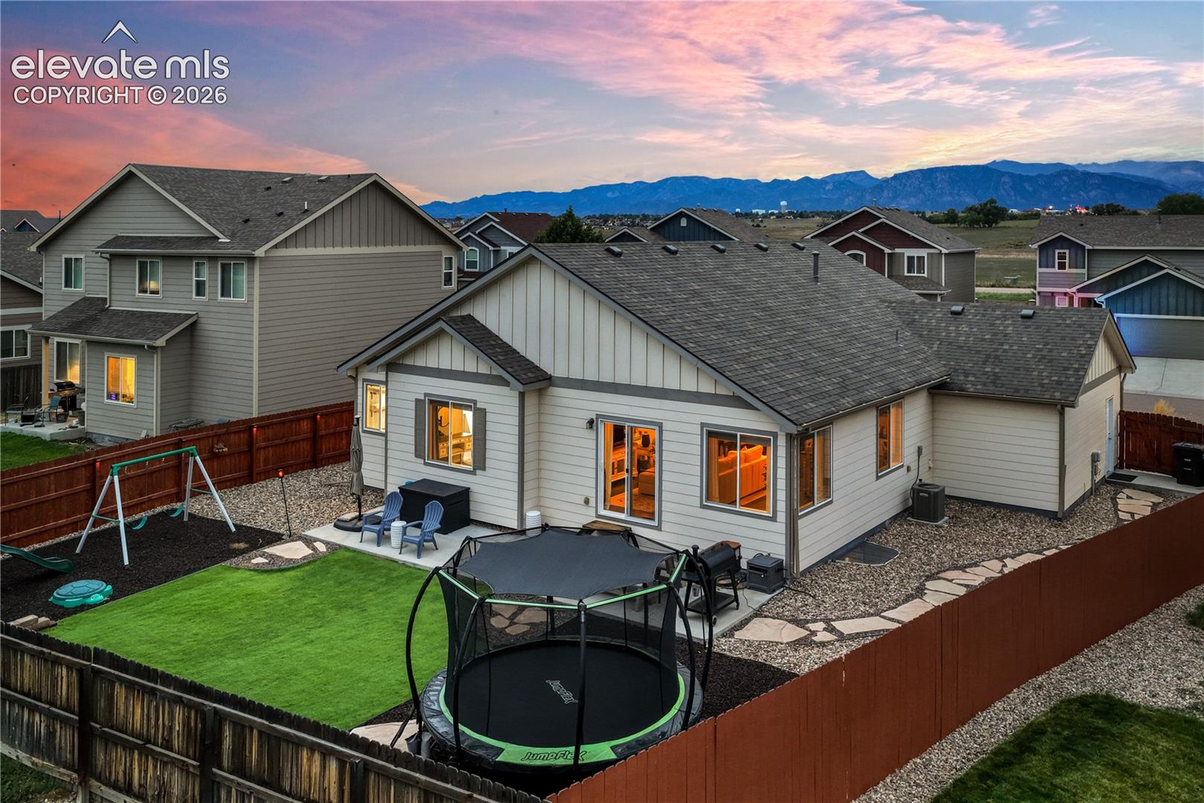
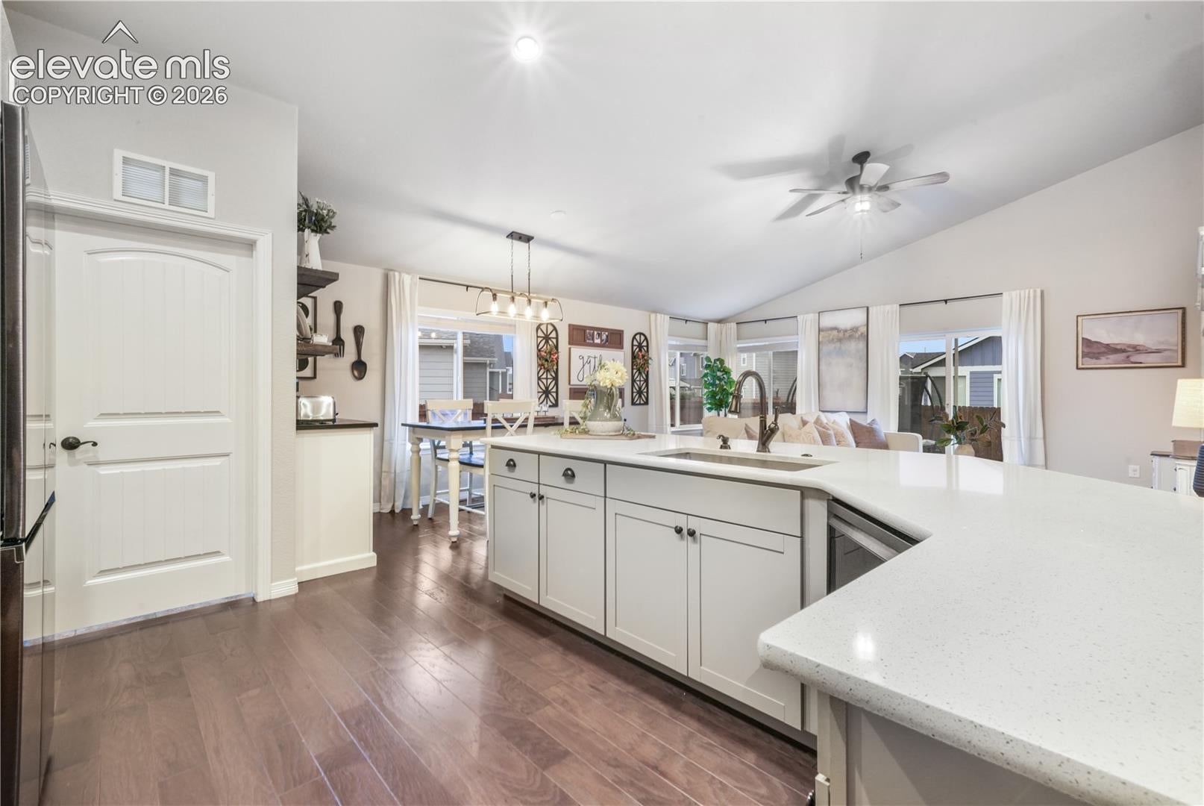
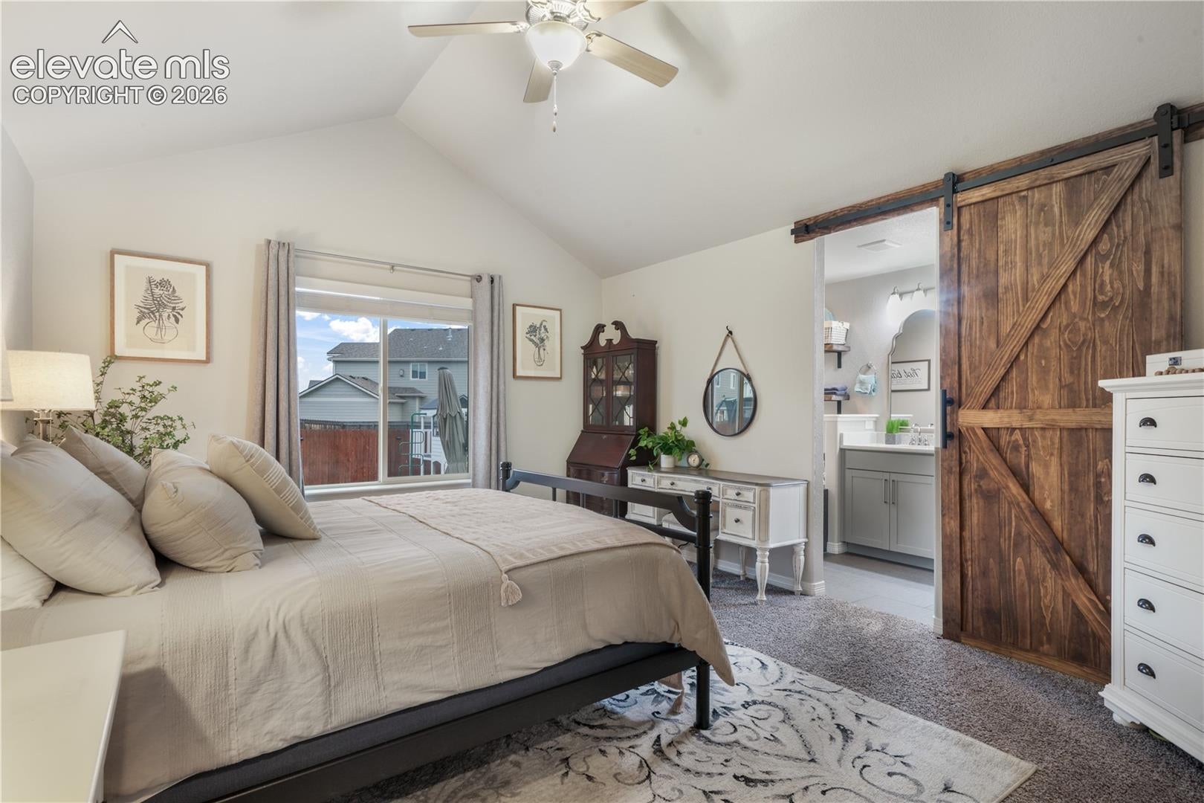
This move-in-ready updated home with high ceilings, a fully finished basement, an oversized 3-car garage with a Tesla EV charger, and smart-home tech throughout. Inside, engineered hardwood floors and abundant natural light run through an open layout with updated lighting, including color-changing dimmable fixtures for any mood. The kitchen pairs quartz countertops with Wi-Fi-connected smart appliances (yes, your kitchen has an app), and quartz carries into the baths for a cohesive, modern finish. Custom built-ins in the primary bedroom and dining room add style and storage, and the ranch floor plan keeps everyday living on the main level. The finished basement gives you real flexible space plus extra storage: rec room, home office, gym, guest space, or hobby headquarters. You decide. The garage is built for Colorado gear, with shelving in place, room for bikes, skis, and tools, a MyQ smart opener you run from your phone, and a bonus door straight to the backyard. Outside, your weekends are yours again. Turf front and back, xeriscaping, solar fence lighting, and a dedicated concrete pad for trash and recycling keep upkeep low, while covered window wells add protection and a finished look. Behind the scenes: central A/C, a whole-home humidifier (your skin will thank you come Colorado winter), a radon mitigation system, and custom window blinds. Low-maintenance, tech-forward, and ready now. Schedule your private showing today. Close commute to Peterson SFB and Fort Carson, with easy access to Schriever SFB.
| 2 days ago | Listing updated with changes from the MLS | |
| a month ago | Listing first seen on site |

The real estate listing information and related content displayed on this site is provided exclusively for consumers’ personal, non-commercial use and may not be used for any purpose other than to identify prospective properties consumers may be interested in purchasing. This information and related content is deemed reliable but is not guaranteed accurate by the Pikes Peak REALTOR® Services Corp d/b/a elevateMLS. Copyright 2026
Last checked: 2026-11-11 10:28 AM UTC
Footer

Get Started on the Home Search Now!

Veteran Owned. Community Focused.
Meet our team of Colorado Springs Military Realtors:







