
Colorado Springs Military Realtors and Military Relocation Professionals
The Warner Group
1630 Oakmont DriveColorado Springs, CO 80921
Due to the health concerns created by Coronavirus we are offering personal 1-1 online video walkthough tours where possible.
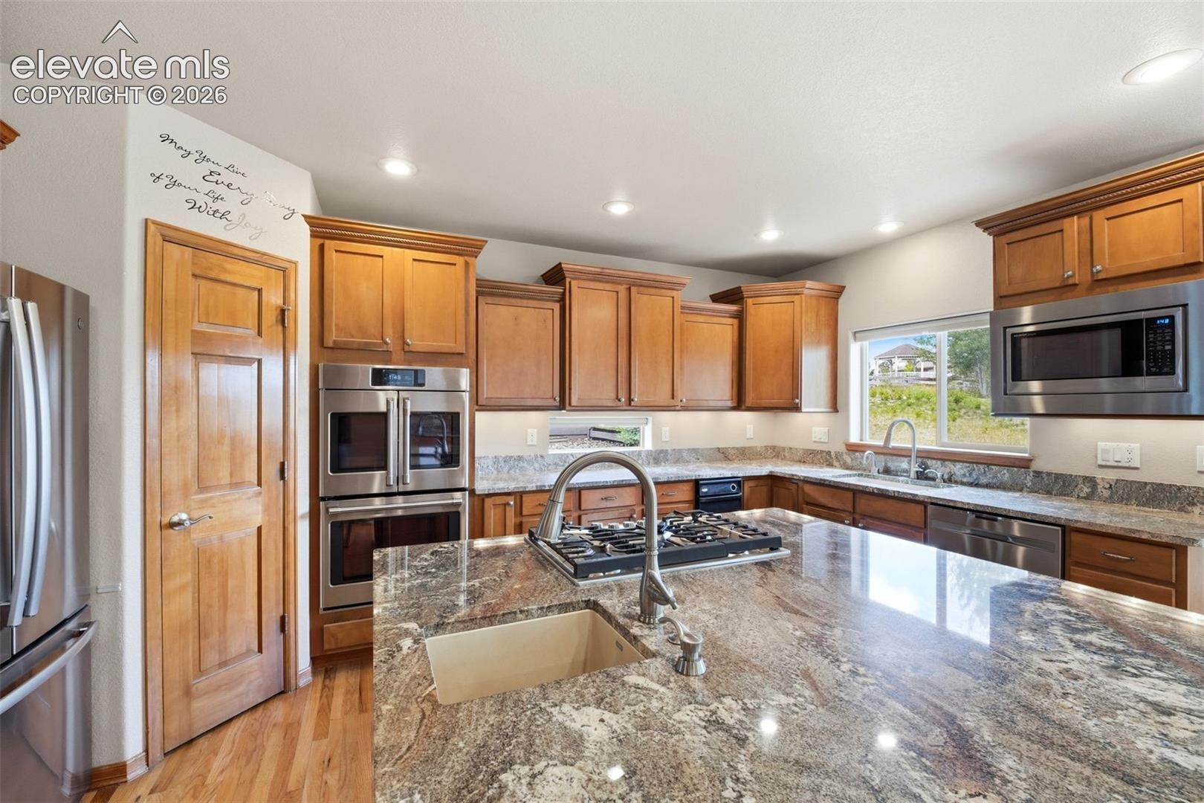
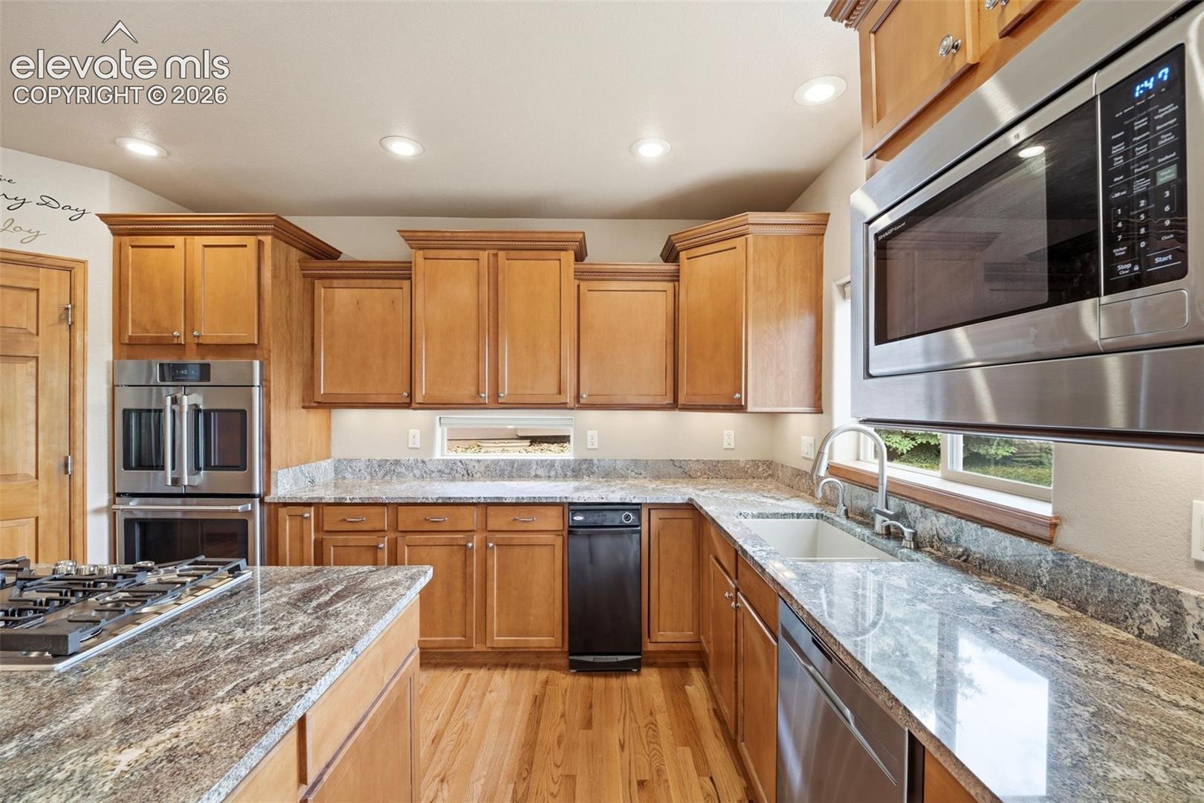
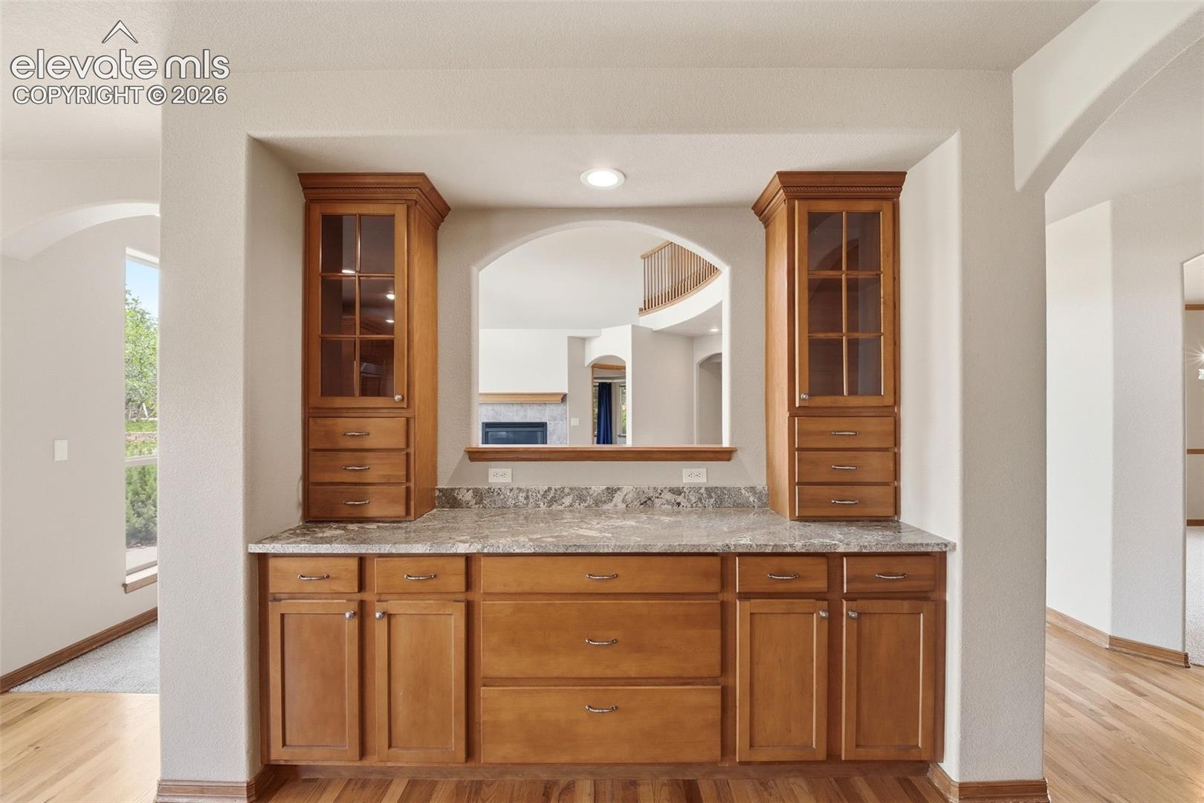
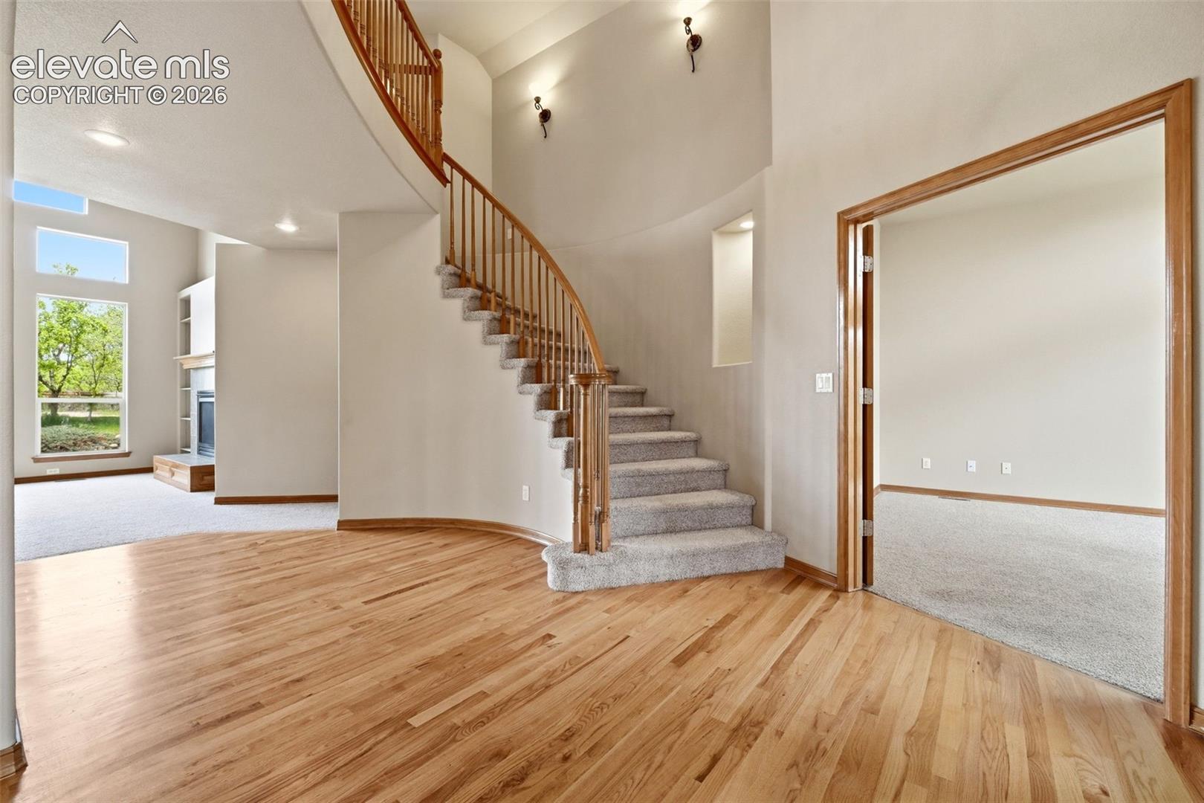
Beautiful one owner home in Stone Crossing. Pride of ownership throughout this elegant property. As you walk in you're greeted with warm natural wood floors a sweeping curved staircase and abundant natural light from the two story living room with its wall of windows. The open kitchen with its large island is a chef's delight with gas cooktop, custom shaker cabinets, double oven, dual sinks and large pantry. The living room with gas fireplace and expansive windows looks over your large private backyard. The backyard boasts a custom concrete patio with tranquil water feature, large yard and split rail fencing. Main floor office and formal dining room along with your primary retreat with bay window attached 5 piece bath and large walk in closet. The upper floor with open walkway to the downstairs is perfectly set up with three large bedrooms. The first bedroom has a private ensuite bath and the additional 2 bedrooms share a jack--n-jill bath with each room having a vanity. Lots of space to entertain in the basement with a large recreation room with gas fireplace, huge wet bar, finished and unfinished storage. Two additional bedrooms plus full bath in the basement. Three car garage. The setting feels tucked away, yet you’re only minutes to shopping, dining, D-20 schools and the Air Force Academy. Stone Crossing at Middle Creek boasts beautifully landscaped walking trails, mature trees, and ponds.
| 4 days ago | Listing updated with changes from the MLS | |
| 5 days ago | Price changed to $949,000 | |
| a month ago | Listing first seen on site |

The real estate listing information and related content displayed on this site is provided exclusively for consumers’ personal, non-commercial use and may not be used for any purpose other than to identify prospective properties consumers may be interested in purchasing. This information and related content is deemed reliable but is not guaranteed accurate by the Pikes Peak REALTOR® Services Corp d/b/a elevateMLS. Copyright 2026
Last checked: 2026-11-11 10:13 AM UTC
Footer

Get Started on the Home Search Now!

Veteran Owned. Community Focused.
Meet our team of Colorado Springs Military Realtors:







