
Colorado Springs Military Realtors and Military Relocation Professionals
The Warner Group
3641 Desert Willow LaneColorado Springs, CO 80925
Due to the health concerns created by Coronavirus we are offering personal 1-1 online video walkthough tours where possible.
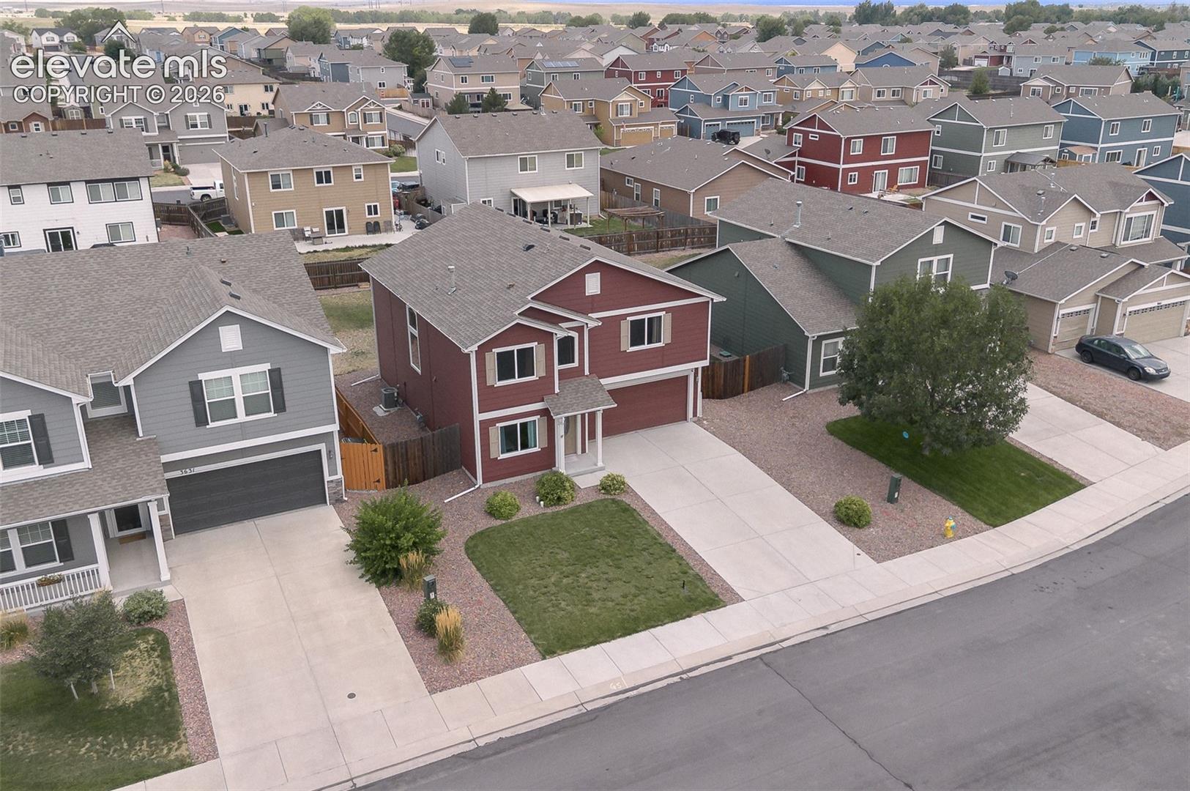
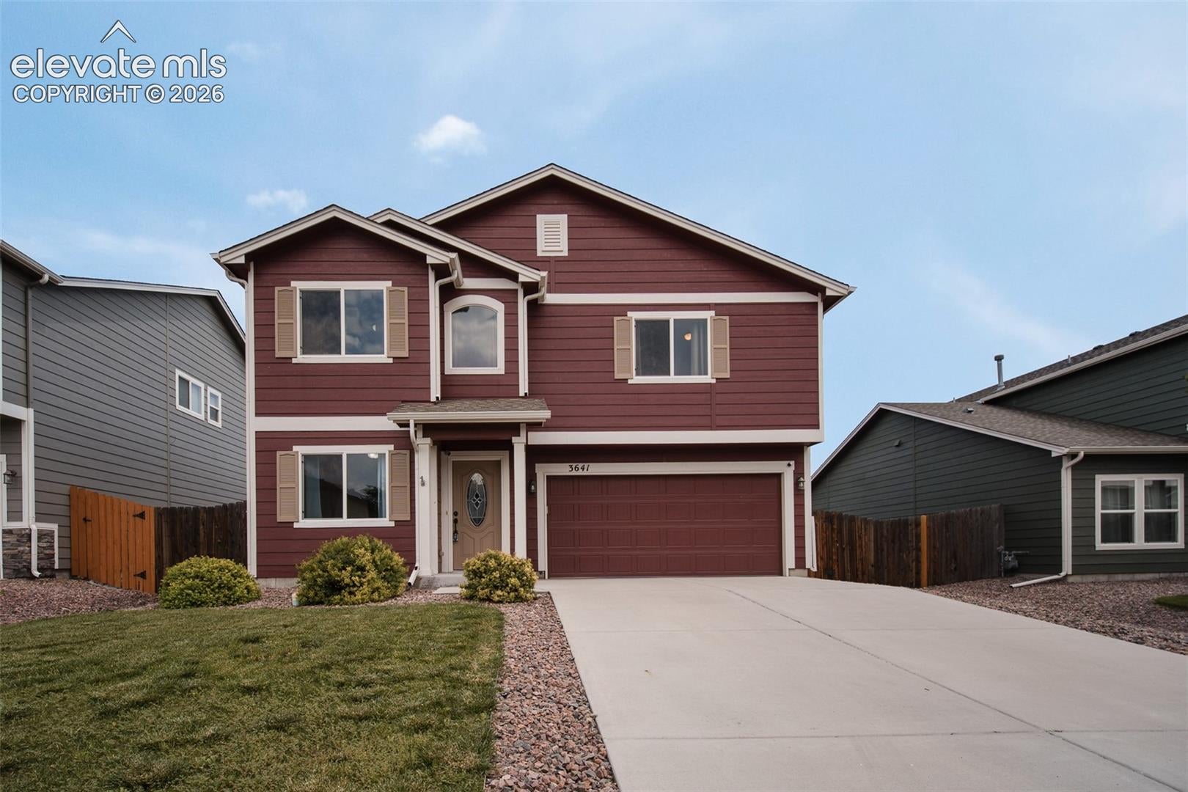
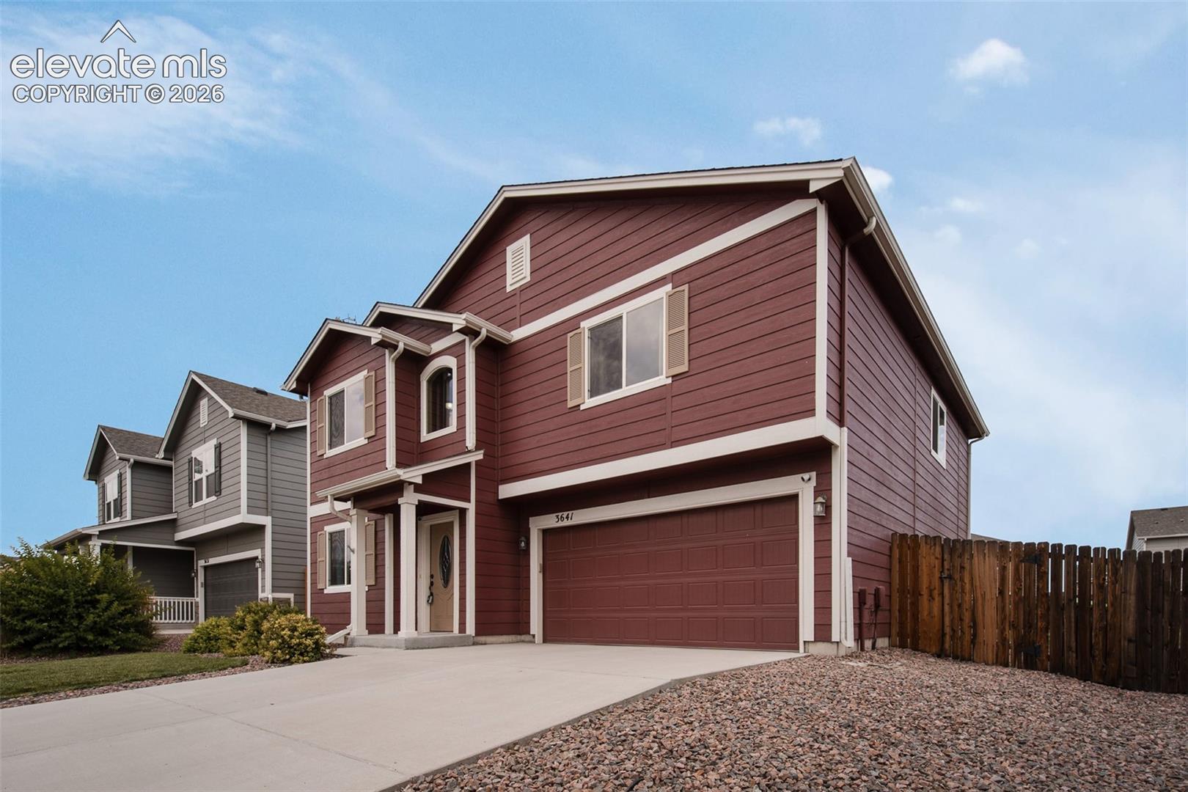
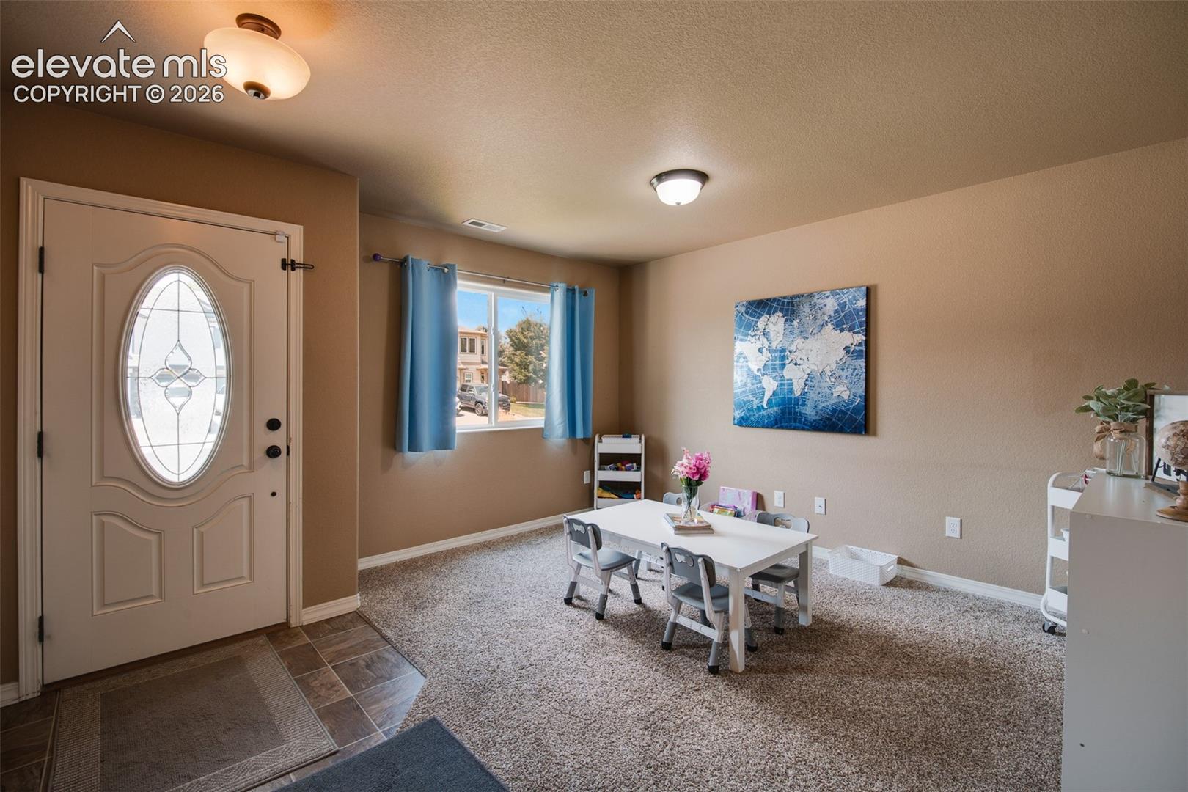
Beautifully maintained 2-story home in the popular S/E Cuchares Ranch community. Offering 2,266 sf of well-designed living space, this inviting home features 3BRs, 3BAs, central air, & a spacious attached 2-car garage with door opener. New exterior paint. A welcoming covered front porch & elegant entry door with decorative leaded glass create a warm first impression. Inside, a tiled foyer opens to a formal living room with neutral carpeting. A conveniently located powder room includes a pedestal sink, round mirror, & tile flooring. The nearby coat closet adds practical storage. The bright & welcoming family room is filled with natural light & seamlessly connects to the dining area & kitchen, creating an ideal space for both everyday living & entertaining. Tile floors extend throughout the dining space & kitchen, while sliding glass doors provide easy access to the backyard patio for outdoor dining & relaxation. The kitchen boasts granite countertops, an island for addtl workspace, a pantry, & stainless-steel appliances, incl a smooth-top range, built-in microwave, dishwasher, & side-by-side refrigerator. Upstairs, you'll enjoy beautiful mountain views along with a versatile loft area, a dedicated laundry room with built-in shelving, & a spacious primary retreat. The primary suite features a large walk-in closet & 5pc bath with dual vanities, a soaking tub, separate shower, & tile floors. 2 addtl BRs each offer walk-in closets & share a full bath with extended vanity & tiled tub/shower. Outside, the fully fenced backyard is designed for low-maintenance living, featuring automatic sprinklers, a level lawn area, & concrete patio that provides plenty of room for outdoor fun. Conveniently located near schools, parks, walking trails, & everyday amenities, this home also provides quick access to I-25 & all military installations. Offering exceptional value & beautiful living spaces, this home is ready to you create lasting memories for years to come!
| 4 days ago | Listing updated with changes from the MLS® | |
| 4 days ago | Price changed to $410,000 | |
| a month ago | Listing first seen on site |

The real estate listing information and related content displayed on this site is provided exclusively for consumers’ personal, non-commercial use and may not be used for any purpose other than to identify prospective properties consumers may be interested in purchasing. This information and related content is deemed reliable but is not guaranteed accurate by the Pikes Peak REALTOR® Services Corp d/b/a elevateMLS. Copyright 2026
Last checked: 2026-09-28 02:47 AM UTC
Footer

Get Started on the Home Search Now!

Veteran Owned. Community Focused.
Meet our team of Colorado Springs Military Realtors:







