
Colorado Springs Military Realtors and Military Relocation Professionals
The Warner Group
5875 Drifter StreetColorado Springs, CO 80918
Due to the health concerns created by Coronavirus we are offering personal 1-1 online video walkthough tours where possible.
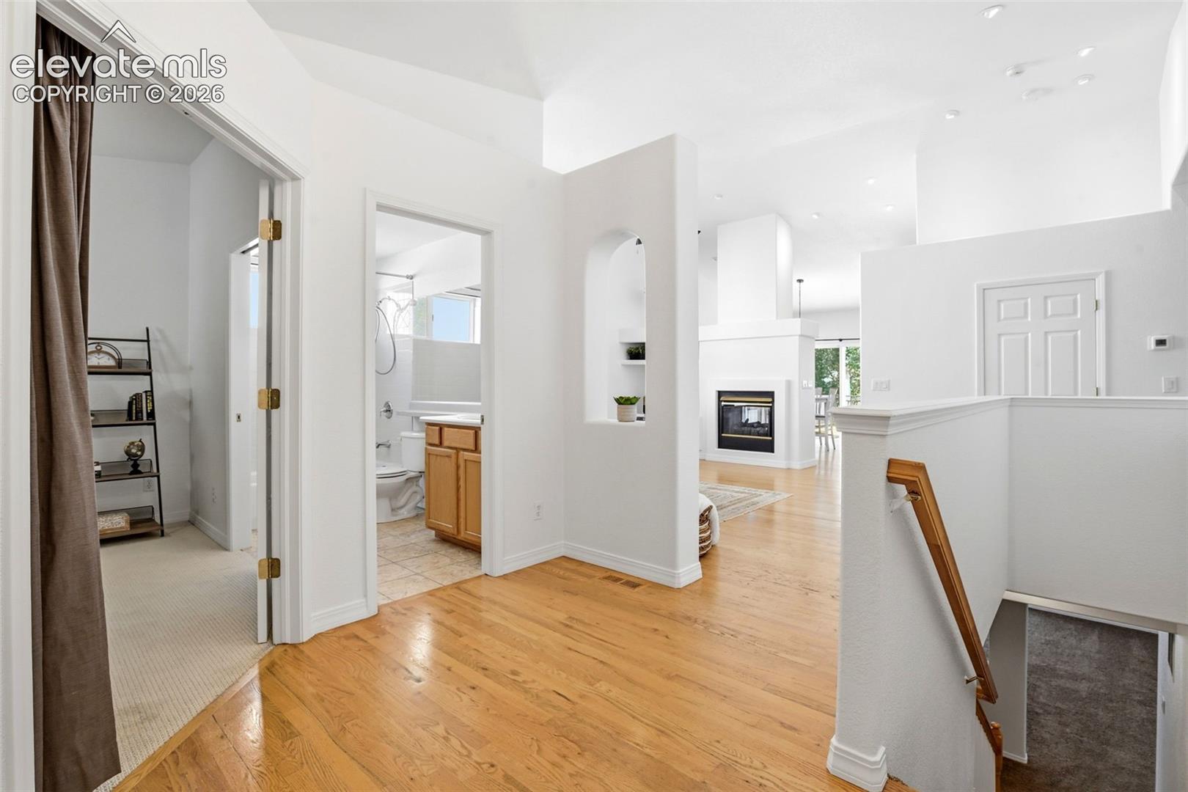
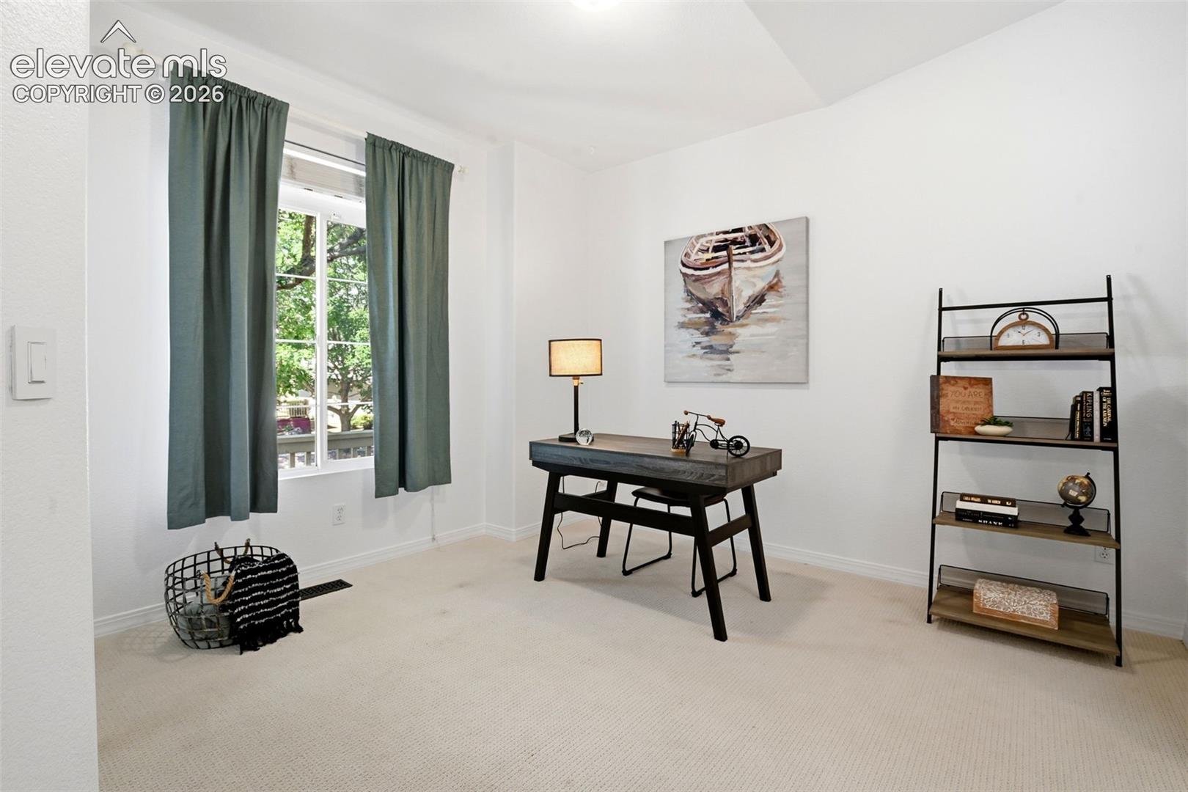
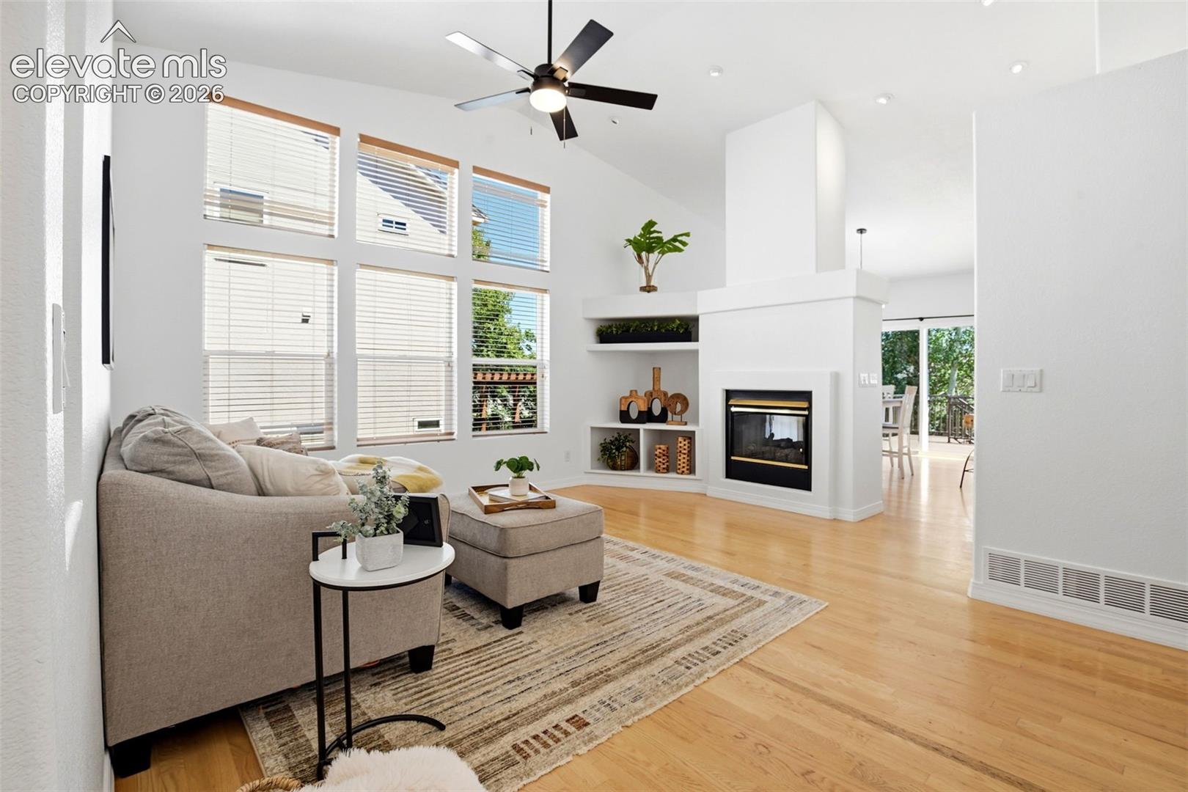
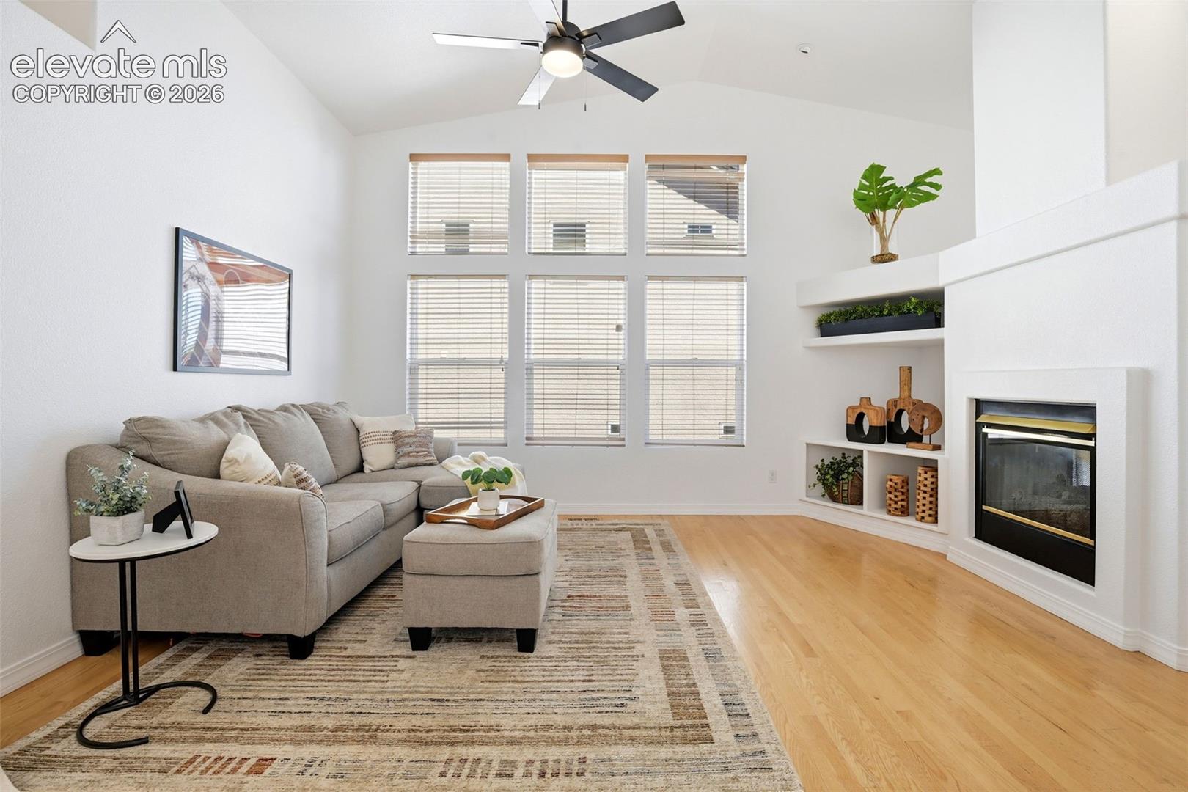
Experience elevated Colorado living in this beautifully refreshed ranch-style home, where timeless design, modern updates, and exceptional comfort come together effortlessly. Soaring vaulted ceilings, abundant natural light, and expansive windows create an impressive sense of openness from the moment you enter. Rich hardwood flooring, fresh interior paint, and updated lighting enhance the home’s warm. With generous gathering spaces and a seamless connection between indoors and out, this move-in-ready residence feels both inviting and unforgettable. The beautifully appointed kitchen showcases rich oak cabinetry, gleaming granite countertops, stainless steel appliances, a spacious center island, and an oversized walk-in pantry. Flowing effortlessly into the dining and living areas, this exceptional space is perfect for relaxed mornings, festive gatherings, and celebrations. A striking two-sided fireplace adds warmth, architectural character, and an inviting glow throughout the main living spaces. The main-level primary suite offers a spacious walk-in closet and luxurious five-piece ensuite featuring dual vanities, soaking tub, and walk-in shower. A secondary room, laundry, and full bathroom provide ideal flexibility for family or guests. The fully finished walk-out basement dramatically expands the home’s possibilities. A substantial family room creates the perfect setting for movie nights, recreation, entertaining, or a comfortable secondary living area. Two additional generously sized bedrooms, a full bathroom, abundant storage, and direct access to the oversized patio. Outside, the fully fenced backyard offers privacy and ample space for gardening, recreation, pets, or peaceful relaxation. With extraordinary miles of scenic walking trails, parks, access to a neighborhood pool and tennis courts, just minutes from shopping, dining, hospitals, and everyday conveniences. PAID OFF SOLAR panels enhance this homes energy efficiency and your low monthly energy bill.
| 19 hours ago | Listing updated with changes from the MLS® | |
| a month ago | Status changed to Active Under Contract | |
| a month ago | Listing first seen on site |

The real estate listing information and related content displayed on this site is provided exclusively for consumers’ personal, non-commercial use and may not be used for any purpose other than to identify prospective properties consumers may be interested in purchasing. This information and related content is deemed reliable but is not guaranteed accurate by the Pikes Peak REALTOR® Services Corp d/b/a elevateMLS. Copyright 2026
Last checked: 2026-09-28 12:14 AM UTC
Footer

Get Started on the Home Search Now!

Veteran Owned. Community Focused.
Meet our team of Colorado Springs Military Realtors:







