
Colorado Springs Military Realtors and Military Relocation Professionals
The Warner Group
413 Garden Park AvenueCalhan, CO 80808
Due to the health concerns created by Coronavirus we are offering personal 1-1 online video walkthough tours where possible.
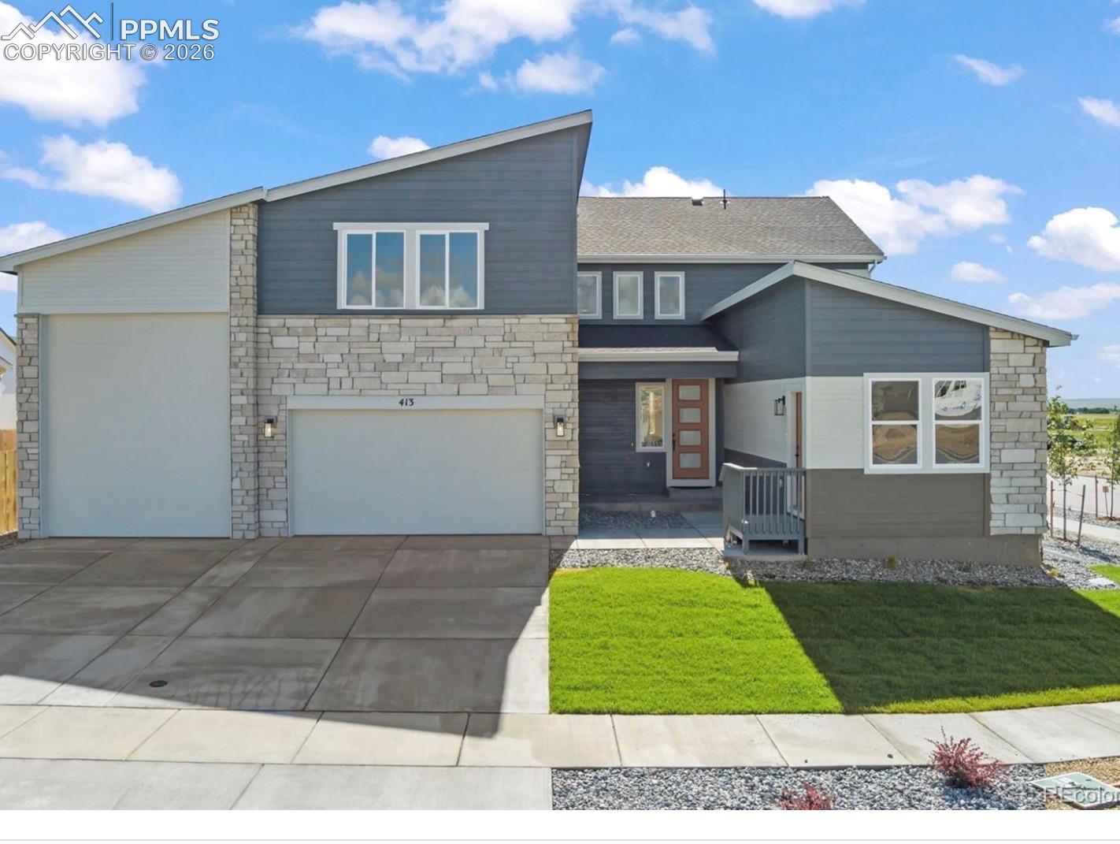
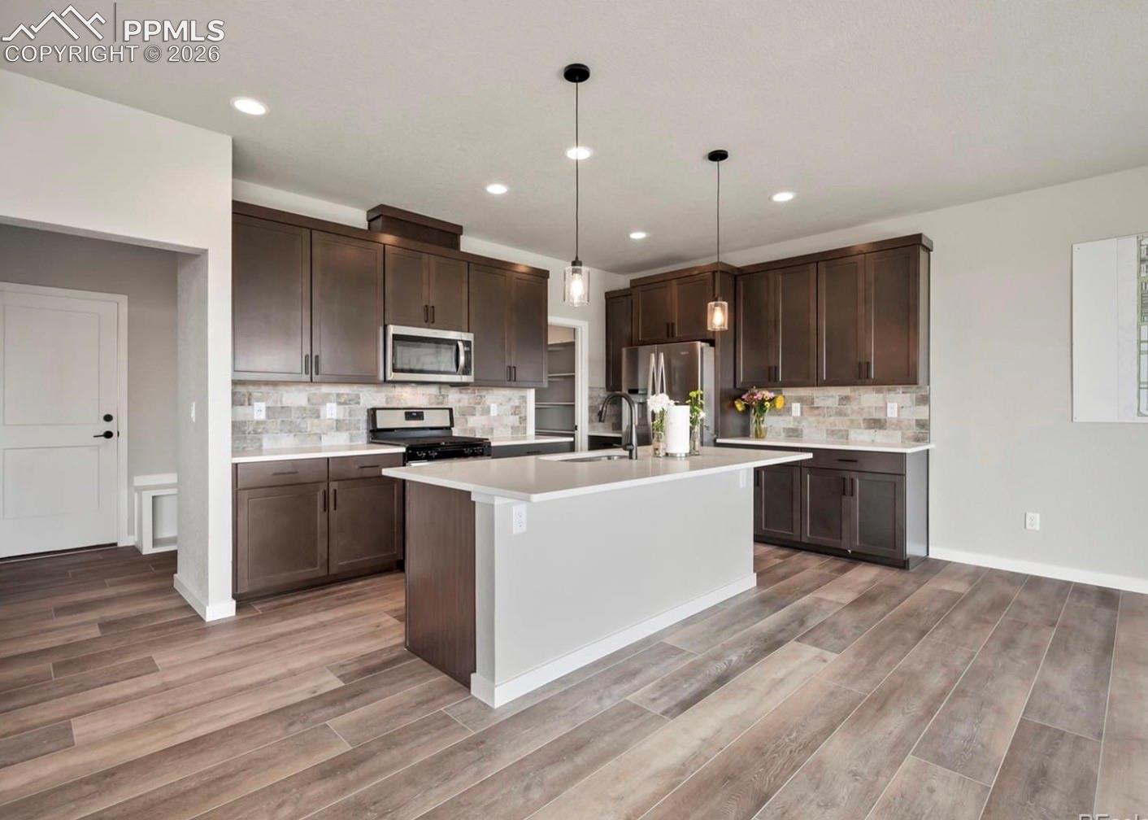
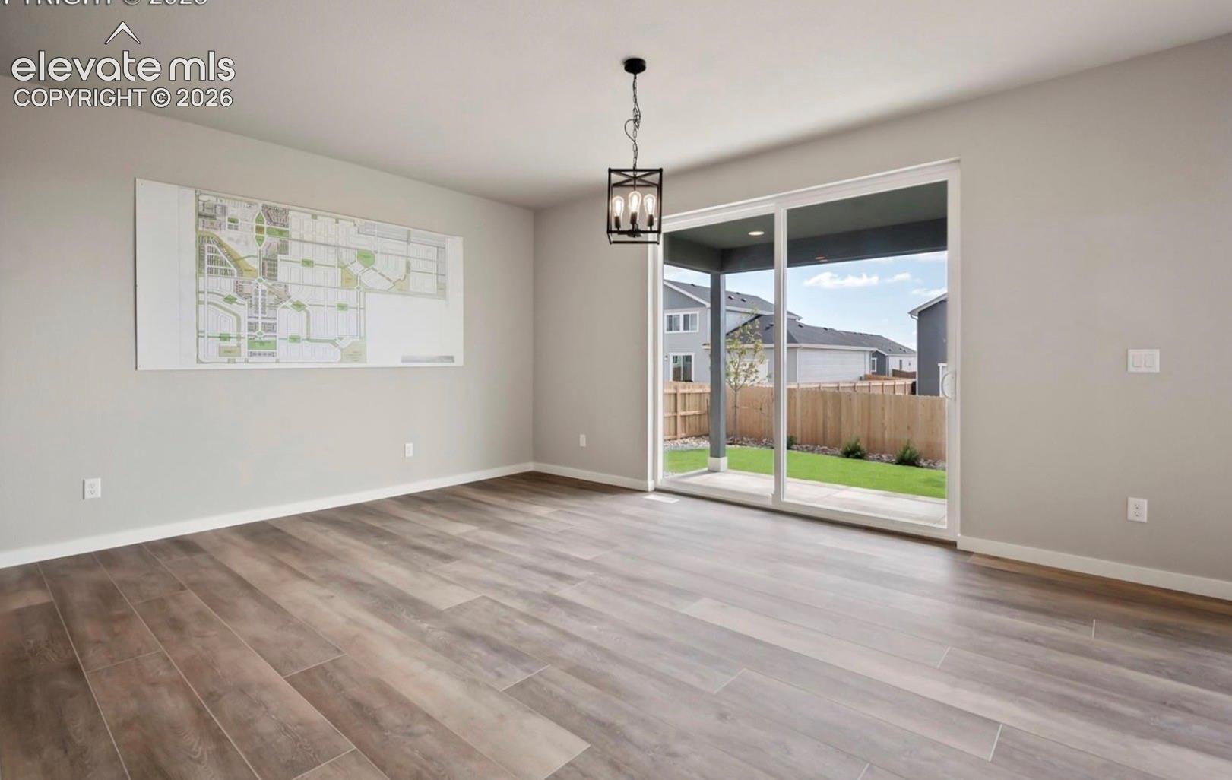
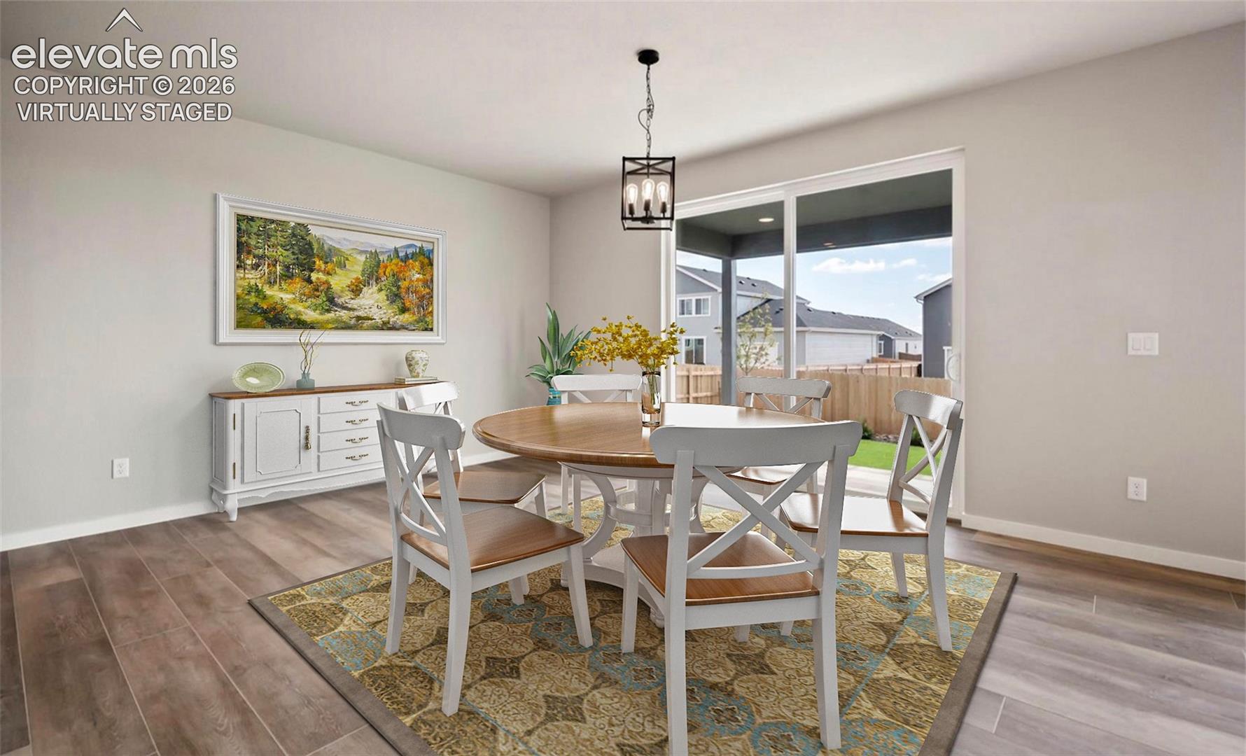
Welcome to Mayberry! Beautiful 2 Story, 3645 Finished S.F. with 6 bedrooms, 5 bathrooms includes Nex Gen Living space! 5 Car garage/RV Garage-Heated-Extra outlets installed! NEW Windows 4/2026 boasting lots of natural light into the open concept main living area/great room & kitchen! Upgraded kitchen w/ quartz countertops, gas range, stainless kitchen appliances, huge walkin pantry, abundance of cabinets w/ tons of counter space! Main floor guest bedroom w/ full bathroom & Office! Upstairs the primary owners-suite features a 5 piece bath, massive walk in closet, quartz countertop with dual sinks, ample cabinetry, soaking tub & walk in shower with glass enclosure!! 3 more bedrooms, a large bonus room/loft area, laundry room & full bath! Enter thru the Garage into a mud room with bench & 1/2 bath! This home also features a NEX GEN suite with bedroom, living area, laundry, bathroom and a separate entrance! Almost a 1/4 Acre-Corner lot, fully fenced, fully landscaped w/ sprinkler system! Mayberry takes care of front yard maintenance and watering! Welcome Home!
| 3 months ago | Listing updated with changes from the MLS | |
| 3 months ago | Price changed to $649,900 | |
| 5 months ago | Listing first seen on site |

The real estate listing information and related content displayed on this site is provided exclusively for consumers’ personal, non-commercial use and may not be used for any purpose other than to identify prospective properties consumers may be interested in purchasing. This information and related content is deemed reliable but is not guaranteed accurate by the Pikes Peak REALTOR® Services Corp d/b/a elevateMLS. Copyright 2026
Last checked: 2026-11-11 02:55 PM UTC
Footer

Get Started on the Home Search Now!

Veteran Owned. Community Focused.
Meet our team of Colorado Springs Military Realtors:







