
Colorado Springs Military Realtors and Military Relocation Professionals
The Warner Group
600 W 3rd StreetOrdway, CO 81063
Due to the health concerns created by Coronavirus we are offering personal 1-1 online video walkthough tours where possible.
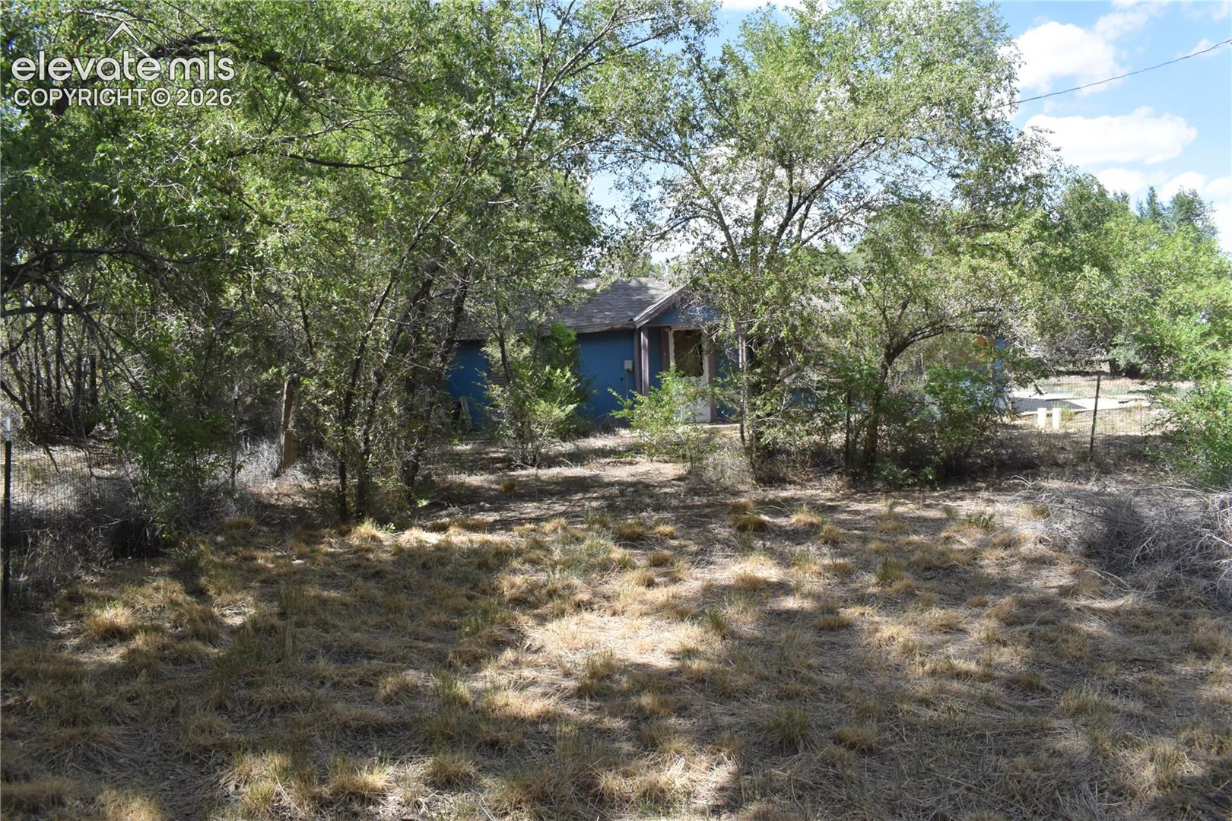
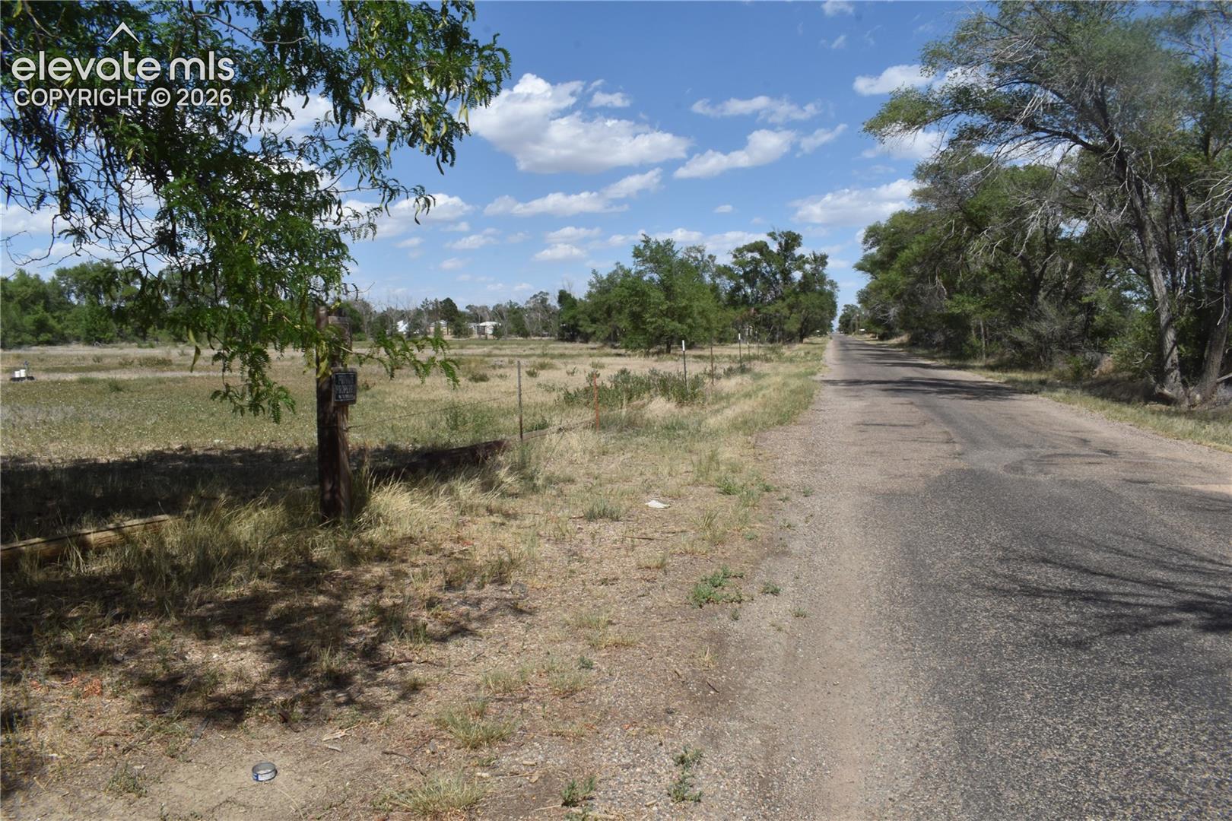
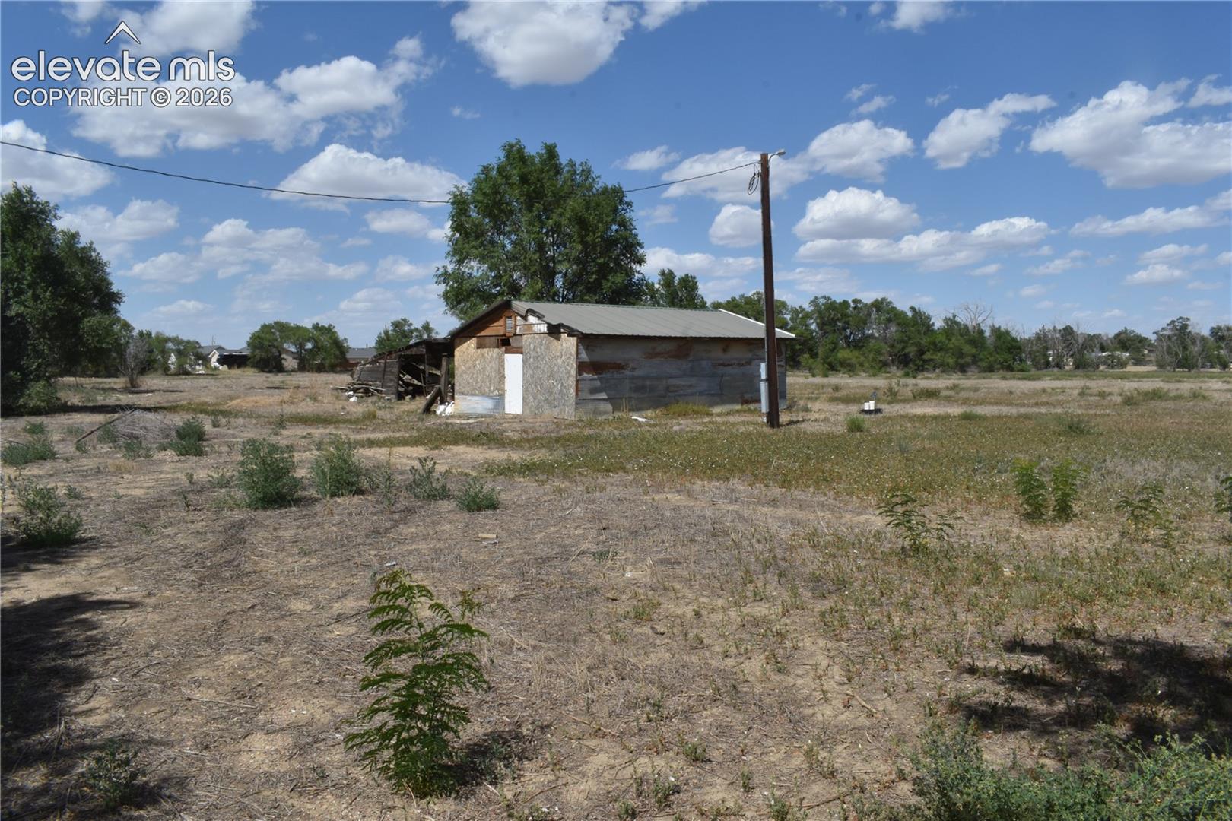
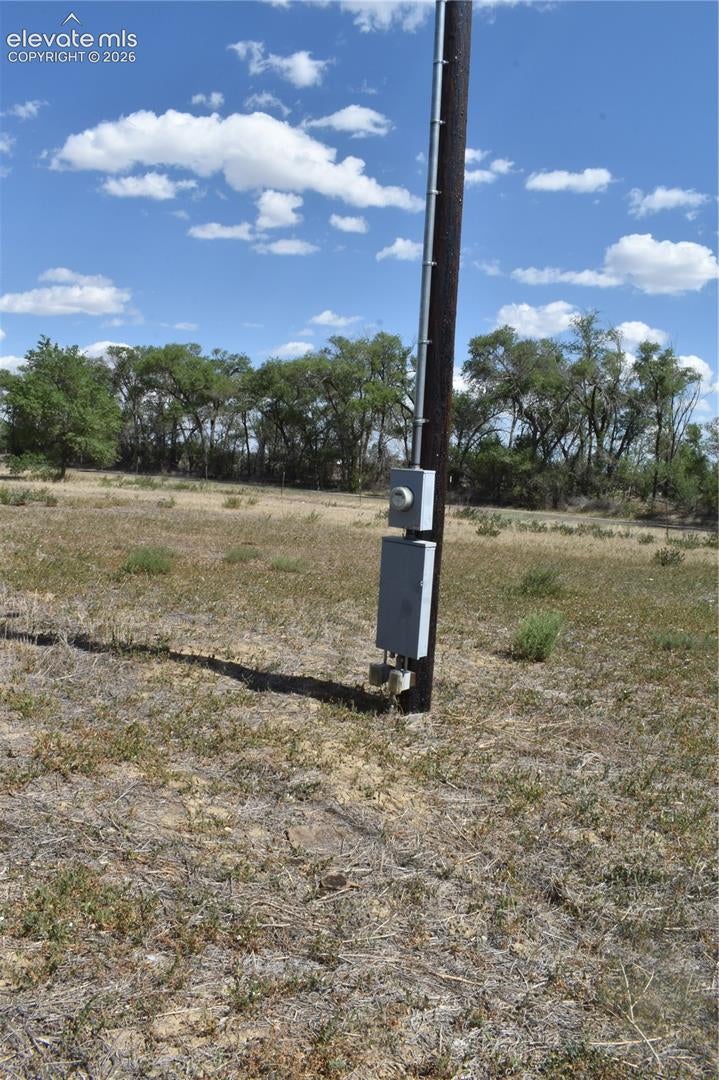
Rare fixer upper opportunity to have country living yet in the city. This property features a fixer upper or start from new homesite with approx. 4 acres for you to park your toys, expand the improvements, have fun, fulfill your gardening dreams, or just enjoy the privacy. Seller had even projected a future possible 16 lot subdivision. Utilities are in place for the existing home and available for additional development if that what you would ever choose to do. There is already a paved road fronting on two sides of the property. Location is on the east edge of Town with a rows of trees providing a feeling of privacy. This property adjoins existing development on the other side of a try line on the North where new homes are being constructed. Don't overlook the possibilities that this unique property offers you for a bargain.
| 2 weeks ago | Listing updated with changes from the MLS | |
| a month ago | Price changed to $54,900 | |
| a month ago | Status changed to Active | |
| 4 months ago | Listing first seen on site |

The real estate listing information and related content displayed on this site is provided exclusively for consumers’ personal, non-commercial use and may not be used for any purpose other than to identify prospective properties consumers may be interested in purchasing. This information and related content is deemed reliable but is not guaranteed accurate by the Pikes Peak REALTOR® Services Corp d/b/a elevateMLS. Copyright 2026
Last checked: 2026-11-11 05:24 AM UTC
Footer

Get Started on the Home Search Now!

Veteran Owned. Community Focused.
Meet our team of Colorado Springs Military Realtors:







