
Colorado Springs Military Realtors and Military Relocation Professionals
The Warner Group
3660 Range View RoadMonument, CO 80132
Due to the health concerns created by Coronavirus we are offering personal 1-1 online video walkthough tours where possible.
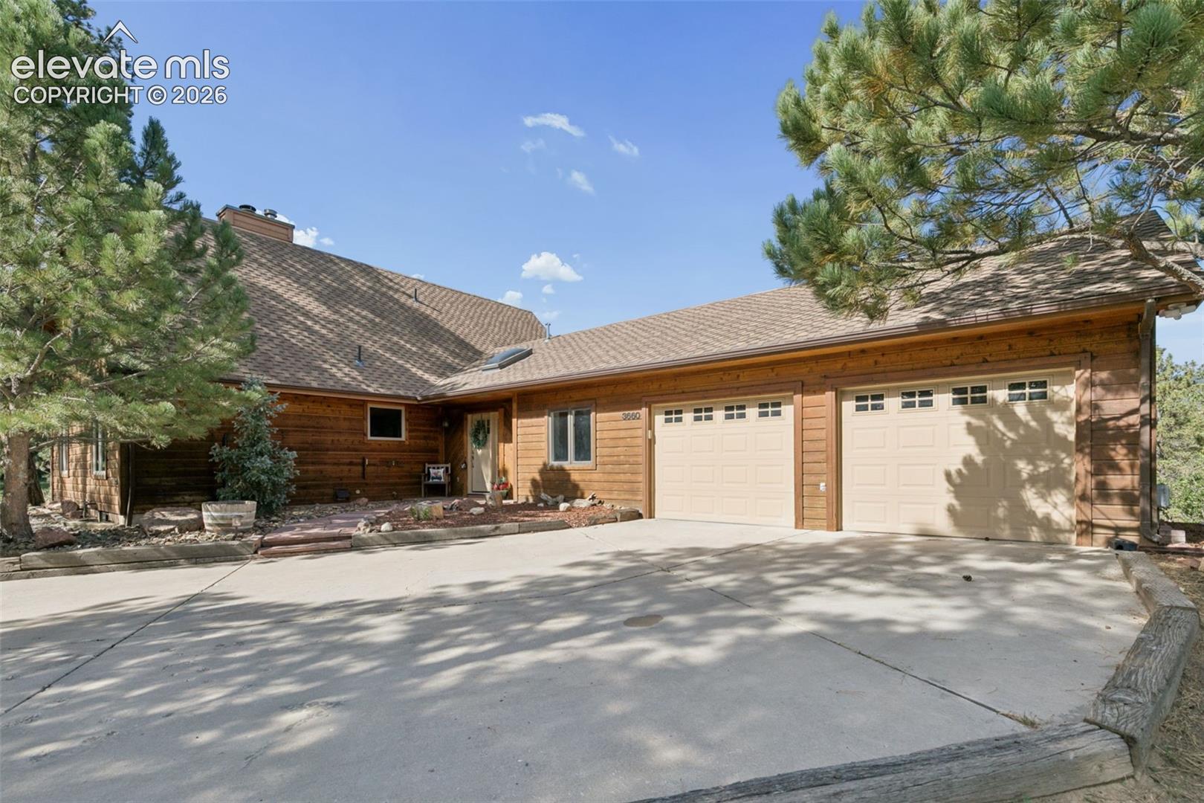
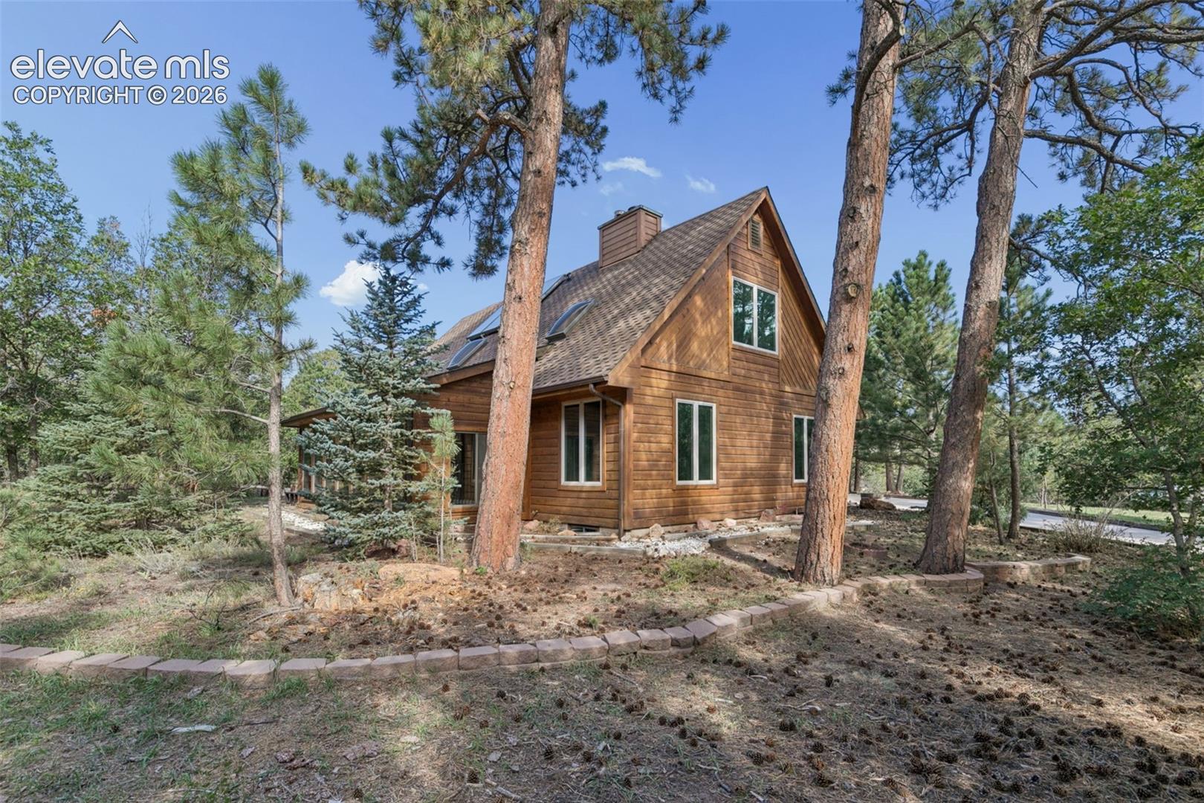
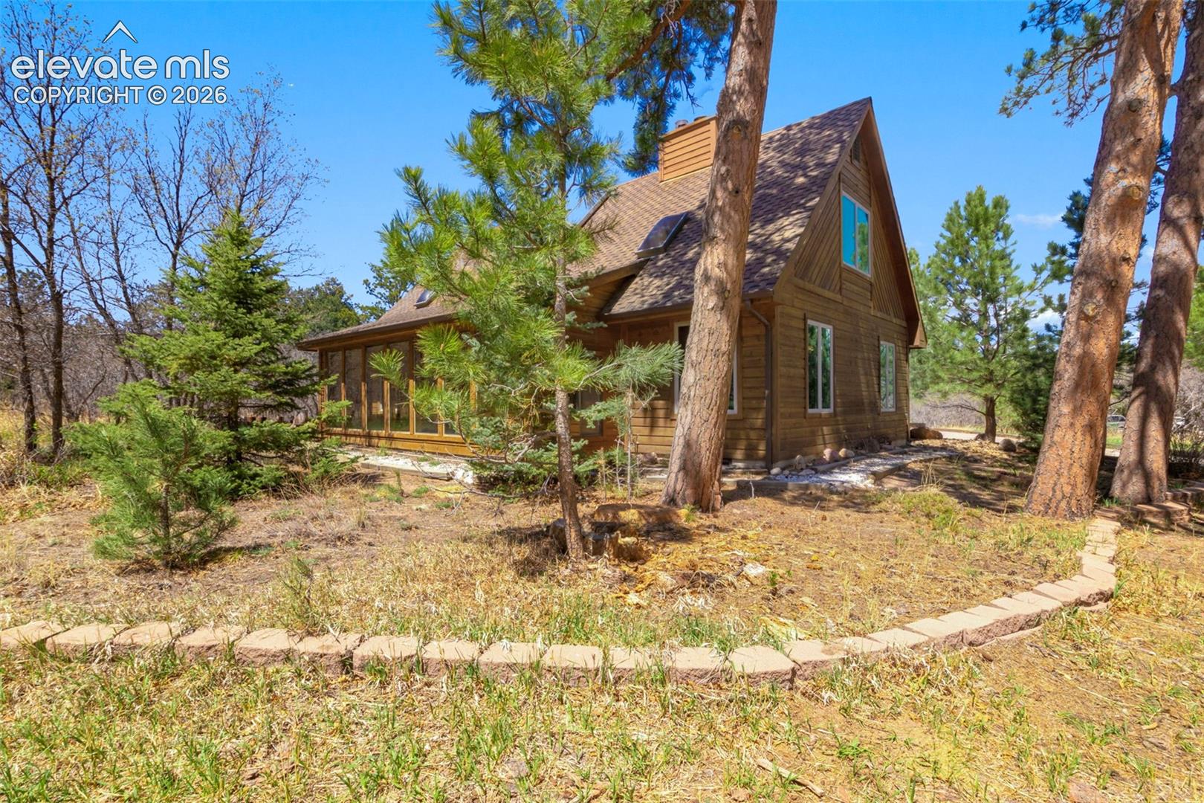
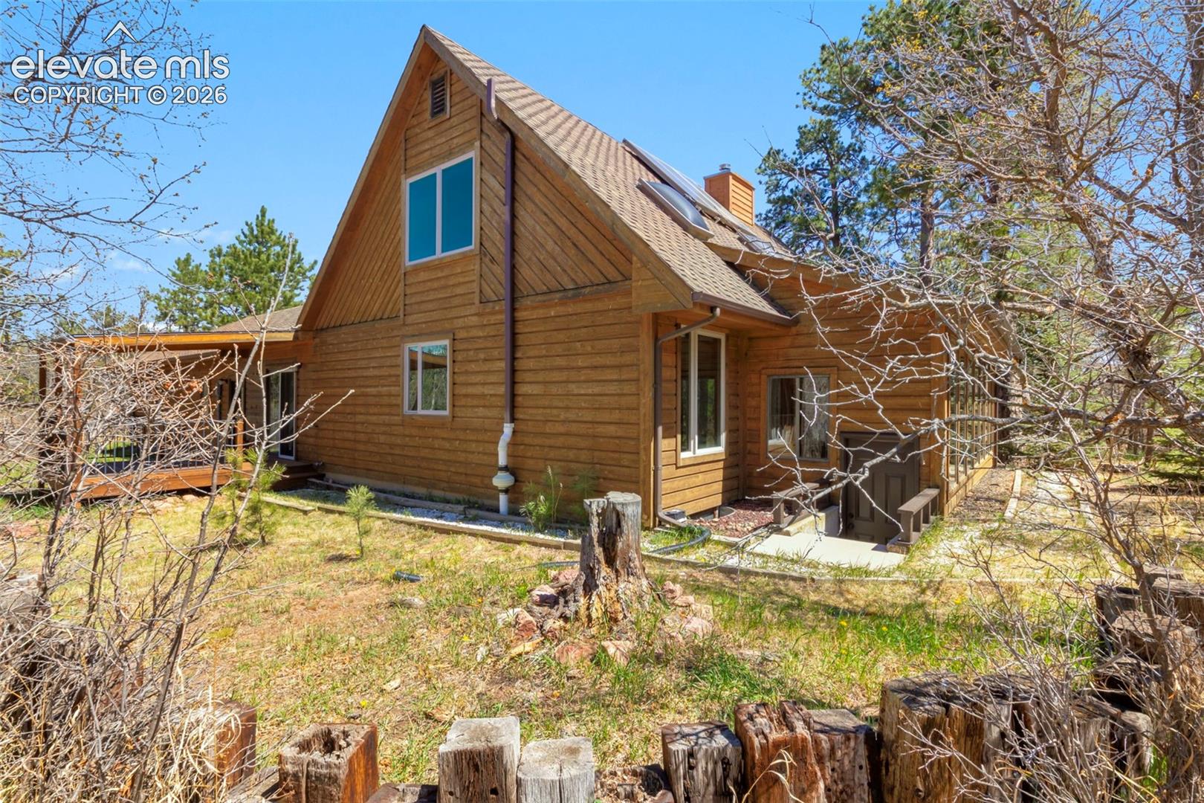
Don’t miss this beautiful home nestled among the trees on a one-acre lot, offering exceptional privacy and a peaceful, natural setting. Enjoy scenic views from every window, creating a true connection to the outdoors. The home features convenient main-level living with a highly functional and comfortable floor plan. The interior has just been freshly painted, and new carpet has been installed on the main and lower levels, giving the home a clean feel. The updated kitchen is equipped with granite counters and stainless steel appliances, while the dining area is designed for ease of use and everyday living. The formal living room is warm and inviting, showcasing a gas fireplace, stunning wood beams, and large windows that fill the space with natural light and frame the surrounding landscape. A spacious sunroom provides the perfect spot for relaxing or indoor gardening. The main level primary bedroom offers a private bath, a large walk-in closet, beautiful wood beams, and plenty of windows to take in the surrounding beauty. The main level also features a flex room ideal for a home office or gym, a convenient stackable laundry area, and a powder bath. Upstairs, you’ll find two generously sized bedrooms and a full bathroom. The basement expands the living area with a large family room featuring a cozy wood-burning stove, perfect for relaxing or entertaining. It also includes a large bedroom with an oversized walk-in closet, a ¾ bath, a substantial workshop ideal for hobbies or projects, and a large utility room with additional laundry hookups. Additional highlights include a 2.5-car oversized garage with a dedicated workbench area, offering ample space for storage/projects. Newer vinyl windows, boiler, water heater & exterior stain. Step outside to the covered deck and take in the beauty of the serene surroundings. The property offers a true sense of tranquility, with frequent visits from deer and other wildlife, making it a perfect retreat to unwind and enjoy nature.
| 2 weeks ago | Listing updated with changes from the MLS | |
| 4 weeks ago | Price changed to $725,000 | |
| 5 months ago | Listing first seen on site |

The real estate listing information and related content displayed on this site is provided exclusively for consumers’ personal, non-commercial use and may not be used for any purpose other than to identify prospective properties consumers may be interested in purchasing. This information and related content is deemed reliable but is not guaranteed accurate by the Pikes Peak REALTOR® Services Corp d/b/a elevateMLS. Copyright 2026
Last checked: 2026-11-11 12:11 AM UTC
Footer

Get Started on the Home Search Now!

Veteran Owned. Community Focused.
Meet our team of Colorado Springs Military Realtors:







