Save
Ask
Tour
Hide
Share
$425,000
New Listing

2703 N Arcadia Street
Colorado Springs, CO 80907

For Sale|Single Family Residence|Active
3
Beds
2
Total Baths
1
Full Bath
1
Partial Bath
1,793
SqFt
$237
/SqFt
1960
Built
County:
El Paso
Listing courtesy of Harmony Real Estate Group, Inc:

Due to the health concerns created by Coronavirus we are offering personal 1-1 online video walkthough tours where possible.
Call Now: 719-648-6798
Is this the listing for you? We can help make it yours.
719-648-6798
2703 N Arcadia Street2703 N Arcadia Street2703 N Arcadia Street2703 N Arcadia Street
Save
Ask
Tour
Hide
Share

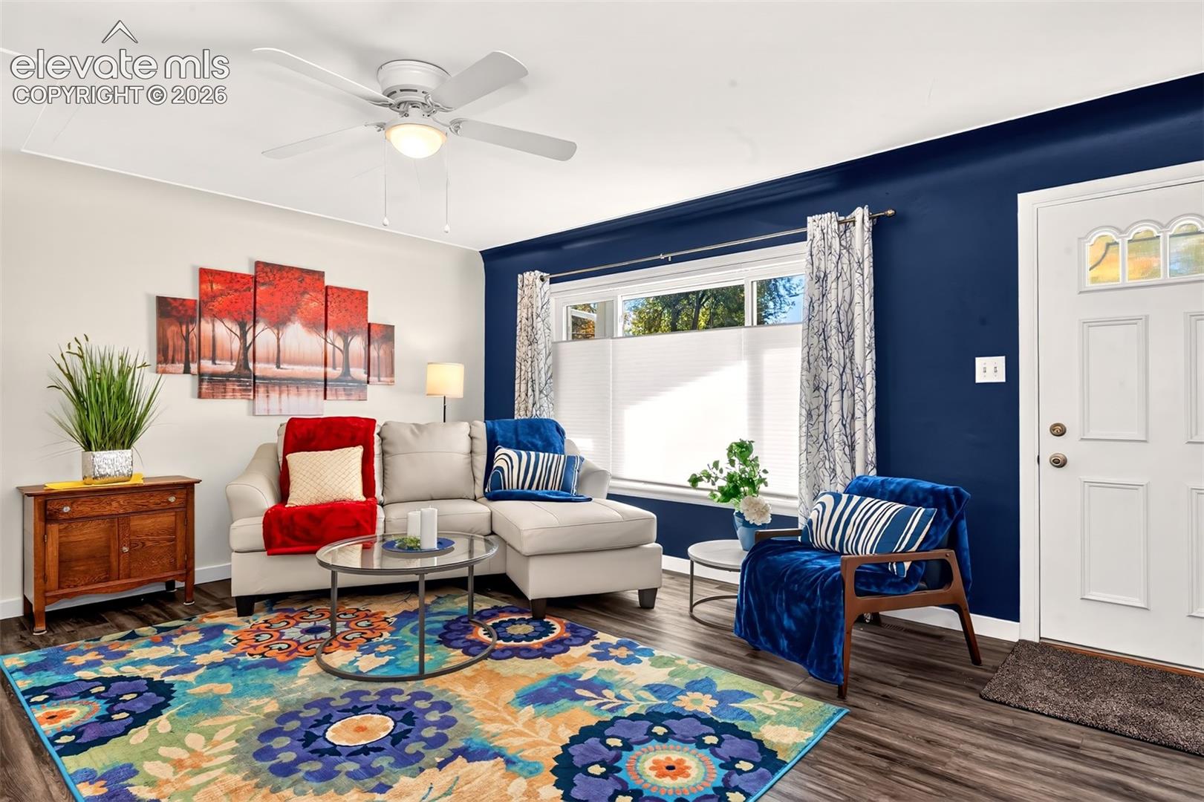
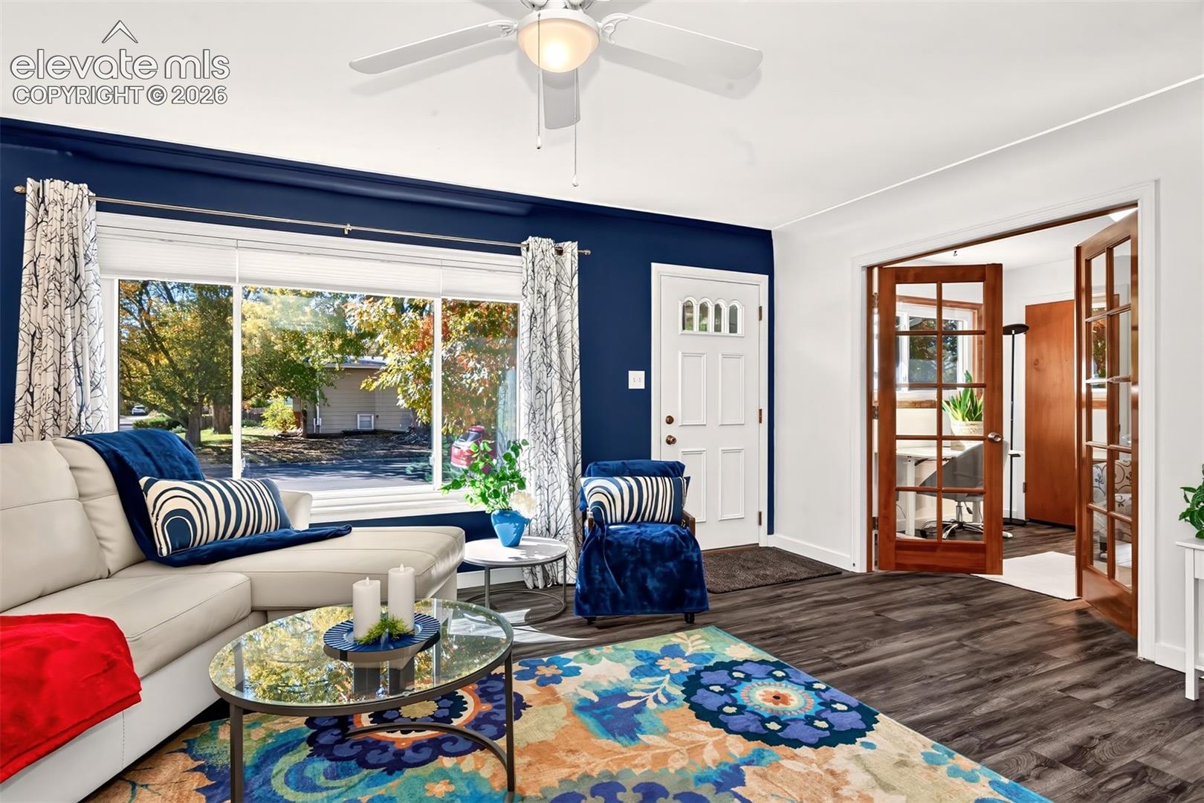
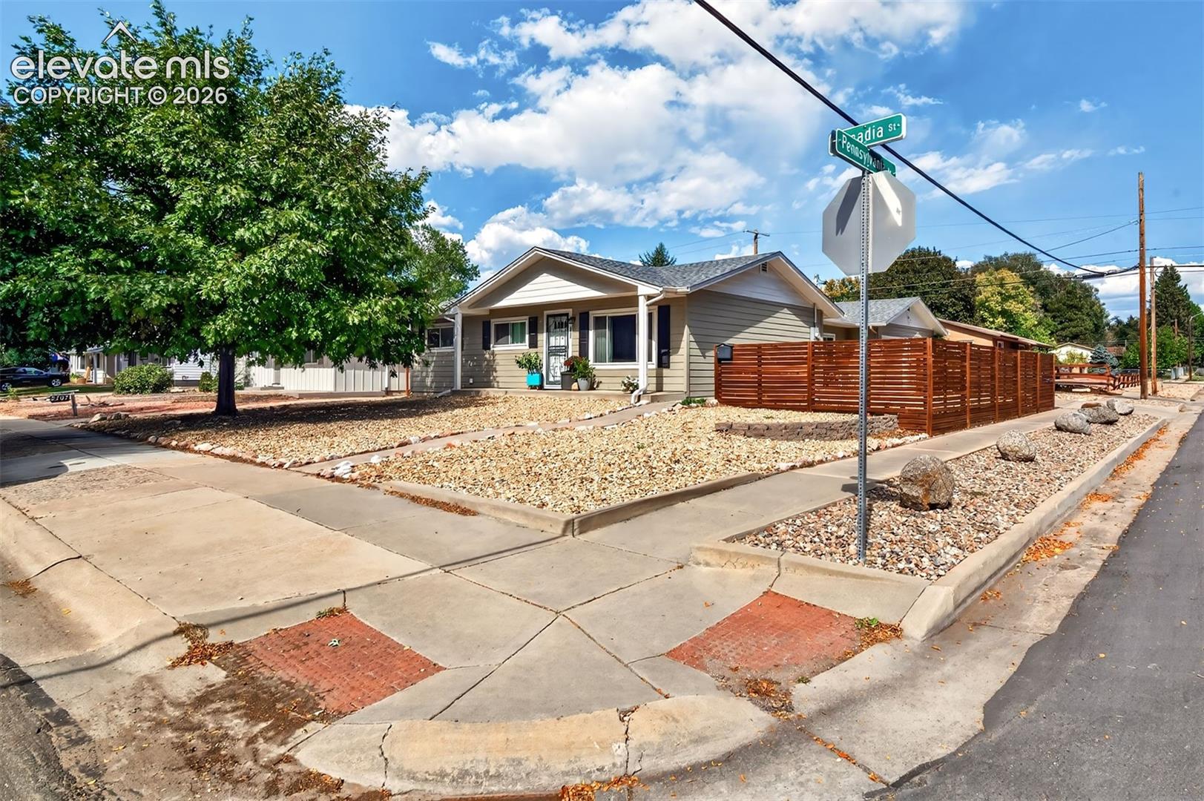
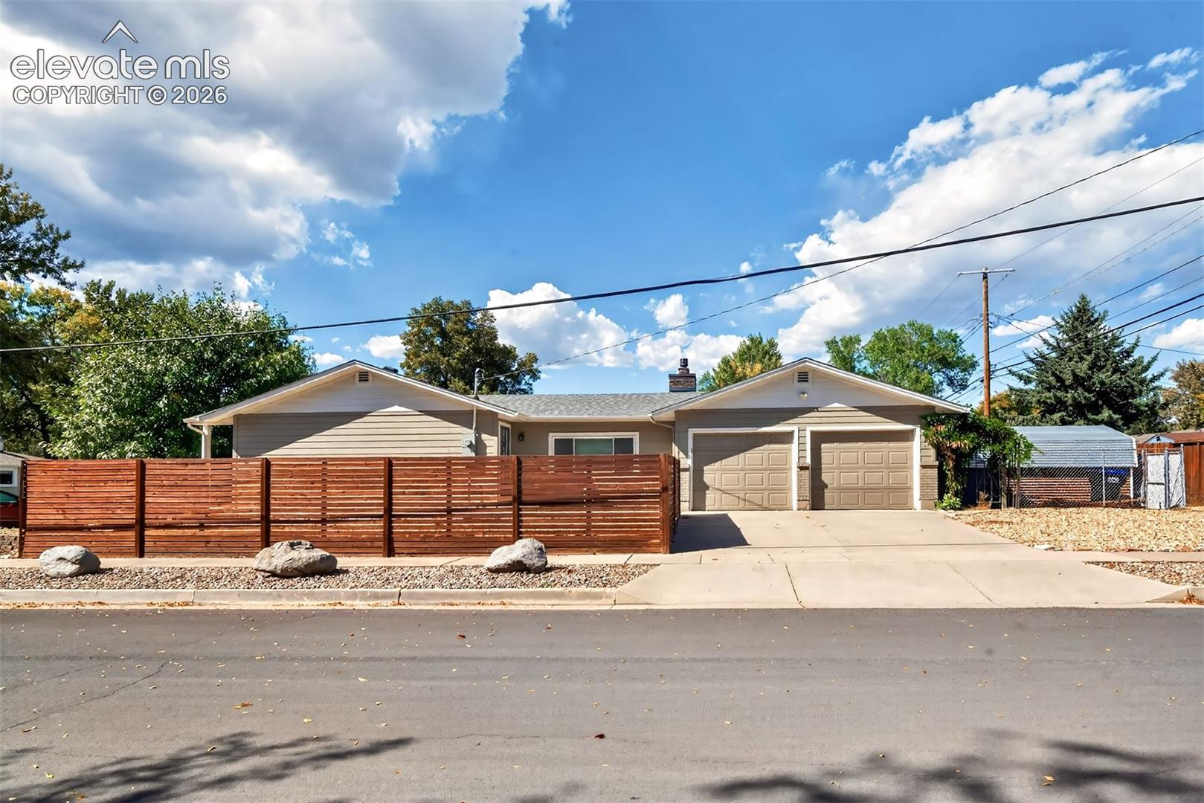
FALL IN LOVE WITH EFFORTLESS, SUNLIT, MAIN LEVEL LIVING! This immaculate, solid, move-in-ready home features a spacious living room with custom coffered ceilings, 3 bedrooms, with one bedroom utilizing a charming French door opening that could be a nursery/small bedroom, or office. Enjoy a fantastic main-level flow— with living room, bathroom, kitchen, laundry, a family room with a fireplace, and zero steps into your 2-car garage. COMPLETE PEACE OF MIND: All the heavy lifting is done with a newer roof, gutters, siding, soffits, fascia, high-efficiency furnace & AC, upgraded electrical panel, Champion double-slider windows, new patio door and side access door, added insulation, quiet belt-drive garage doors, and a main sewer line clean out. THE OUTDOOR AND BONUS SPACE: Set on a large, private corner lot with a healthy Oak tree and courtyard, it includes a separately fenced RV/parking area and a Morgan workshop building. Plus, a circa-1960 partially finished basement offers a huge second family room, 3/4 bath, workshop, second laundry hookup, and great potential for guests or roommates. Just bring your belongings and move right in!

Save
Ask
Tour
Hide
Share
Listing Snapshot
Price 
$425,000
Days On Site 
0 Days
Bedrooms 
3
Inside Area (SqFt) 
1,793 sqft
Total Baths 
2
Full Baths 
1
Partial Baths 
1
Lot Size 
0.1686 Acres
Year Built 
1960
MLS Number 
6276288
Status 
Active
Property Tax 
$998
HOA/Condo/Coop Fees 
N/A
Sq Ft Source 
N/A
Friends & Family
Recent Activity
10 hours agoListing updated with changes from the MLS
11 hours agoListing first seen on site
General Features
Acres 
0.1686
Attached Garage 
Yes
Garage 
Yes
Garage Spaces 
2
Parking 
ConcreteDrivewayGarage Door OpenerAttached
Property Sub Type 
Single Family Residence
SqFt Above 
1281
SqFt Total 
2306
Style 
Ranch
Utilities 
Cable AvailableElectricity ConnectedNatural Gas ConnectedNatural Gas Available
Water Source 
Public
Interior Features
Appliances 
DishwasherDisposalRangeRefrigeratorSelf Cleaning OvenMicrowave
Basement 
Full
Cooling 
Ceiling Fan(s)Central Air
Electric 
220 Volts in Kitchen
Fireplace Features 
GasMasonry
Flooring 
VinylCarpetWood
Heating 
Forced AirNatural Gas
Interior 
Other
Laundry Features 
In BasementMain Level
Bathroom 
Level - Main
Bedroom 
Dimensions - 11.0x11.0Level - Main
Family Room 
Dimensions - 15.0x15.0Level - MainFeatures - Bookcases
Kitchen 
Dimensions - 17.0x9.0Level - Main
Laundry 
Dimensions - 10.0x8.0Level - Basement
Living Room 
Dimensions - 17.0x15.0Level - Main
Master Bedroom 
Dimensions - 13.0x11.0Level - Main
Other Room 
Dimensions - 13.0x9.0Level - BasementFeatures - See Remarks
Save
Ask
Tour
Hide
Share
Exterior Features
Exterior 
Storage
Fencing 
Back Yard
Lot Features 
Near Public TransitLandscapedLevelCorner LotWooded
Other Structures 
WorkshopShed(s)
Road Frontage 
City Street
Roof 
Shingle
Community Features
MLS Area 
Kitty Hawk
School District 
Colorado Springs 11
Financing Terms Available 
CashConventionalFHAVA Loan
Roads 
Paved
Schools
School District
Colorado Springs 11
Elementary School
Unknown
Middle School
Unknown
High School
Unknown
Listing courtesy of Harmony Real Estate Group, Inc:


The real estate listing information and related content displayed on this site is provided exclusively for consumers’ personal, non-commercial use and may not be used for any purpose other than to identify prospective properties consumers may be interested in purchasing. This information and related content is deemed reliable but is not guaranteed accurate by the Pikes Peak REALTOR® Services Corp d/b/a elevateMLS. Copyright 2026
Last checked: 2026-10-29 10:09 AM UTC

Neighborhood & Commute
Source: Walkscore
Save
Ask
Tour
Hide
Share