
Colorado Springs Military Realtors and Military Relocation Professionals
The Warner Group
1194 39th LanePueblo, CO 81006
Due to the health concerns created by Coronavirus we are offering personal 1-1 online video walkthough tours where possible.
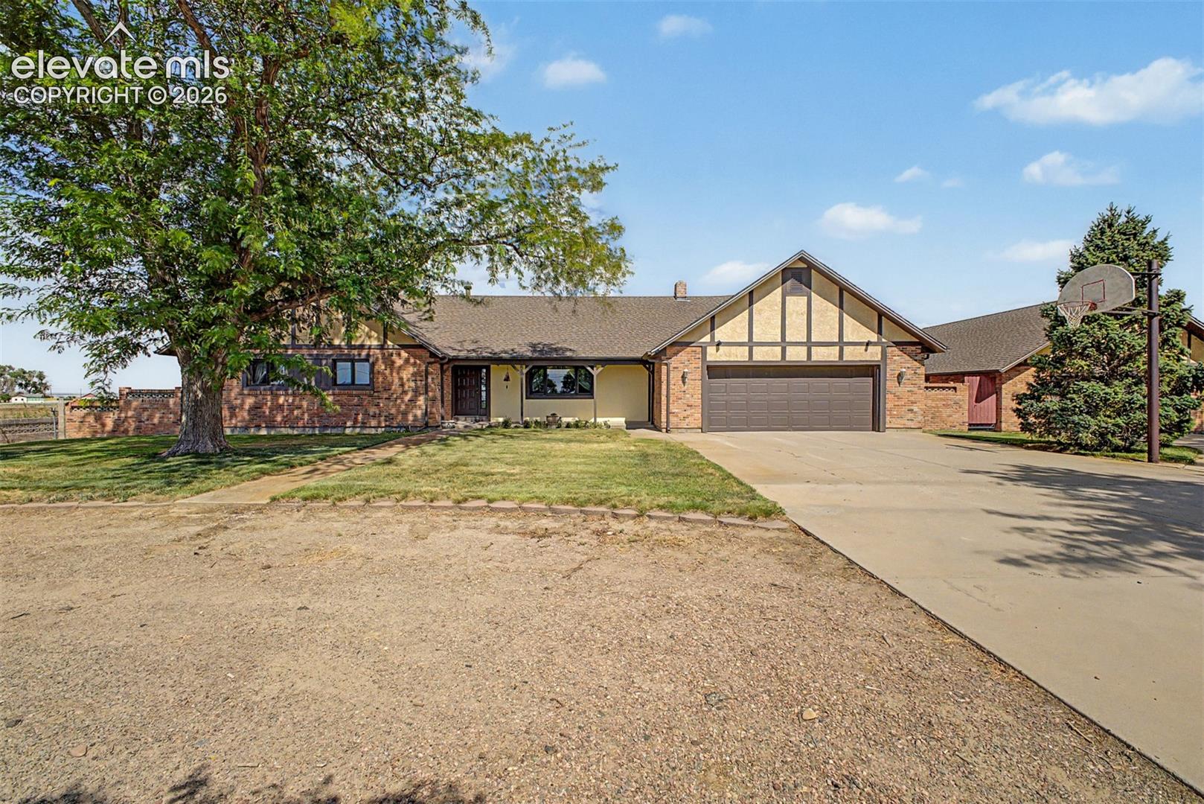
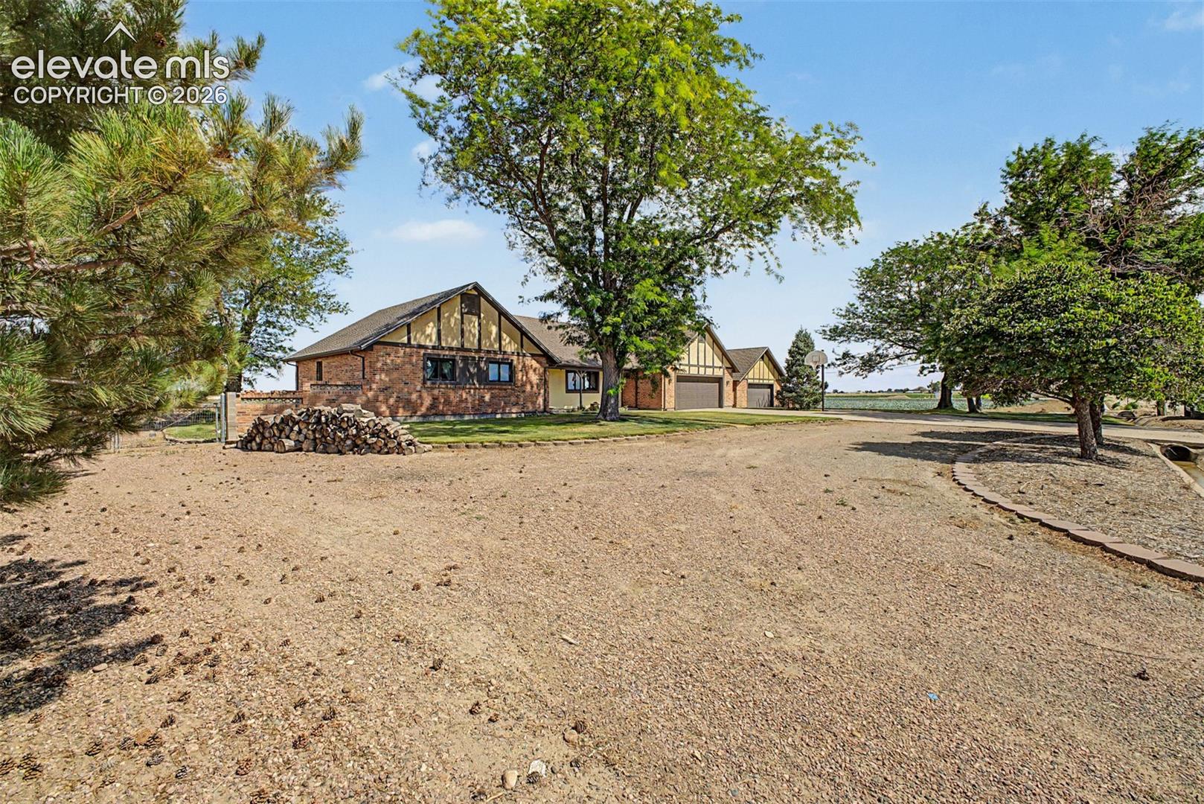
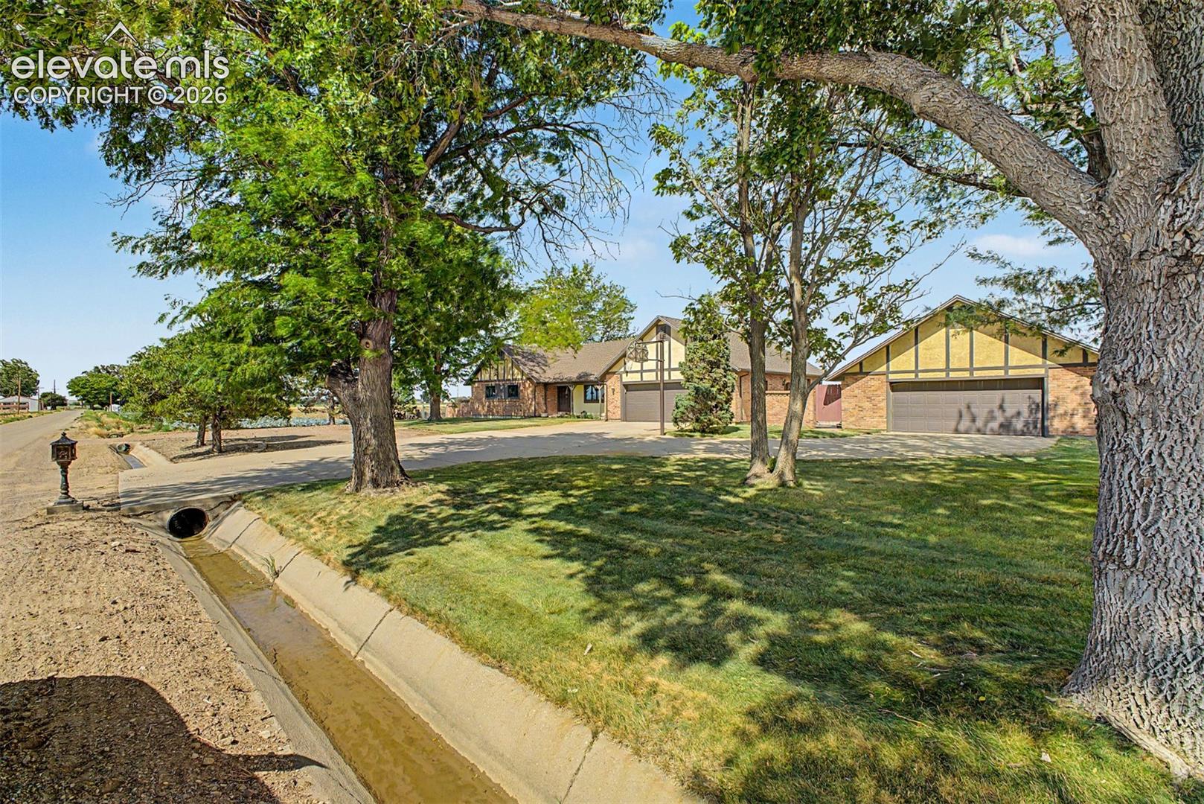
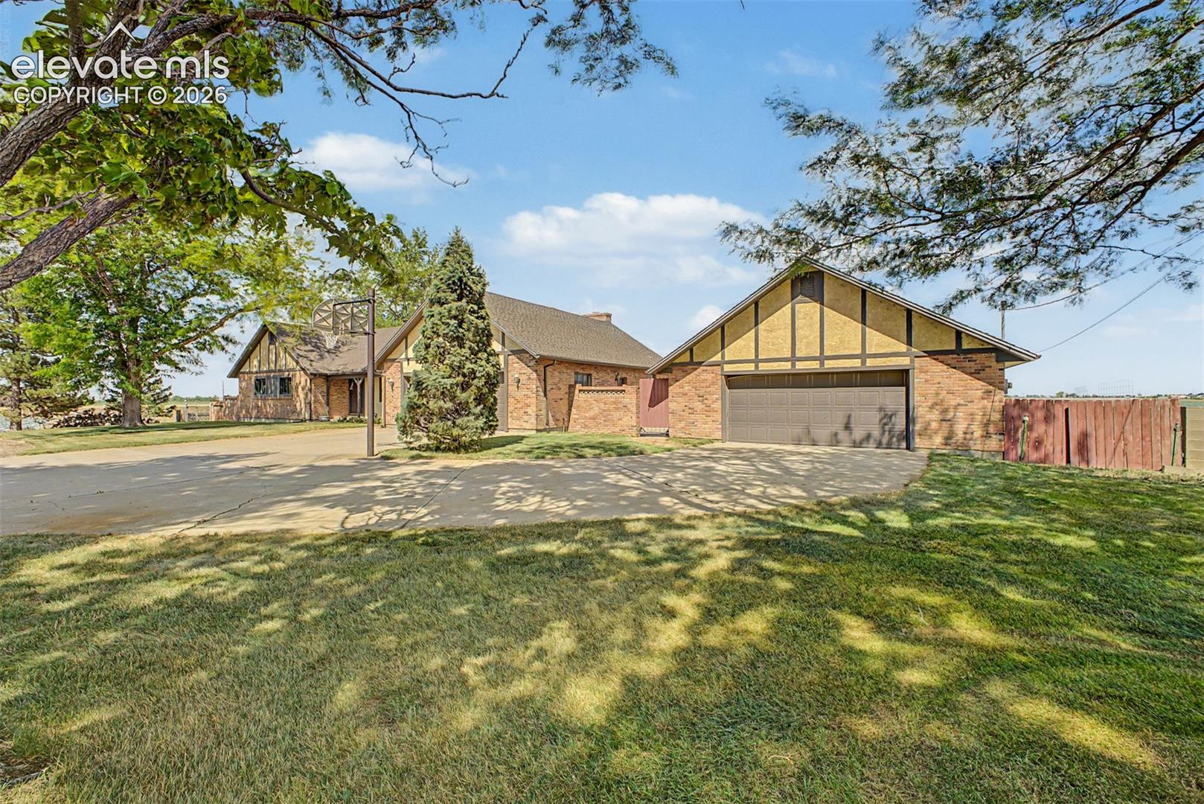
Nostalgic architecture, enduring craftsmanship, and a remarkable sense of privacy come together in this character filled Pueblo County ranch, where mature shade trees, a generous setback, and a long driveway create a peaceful arrival tucked away from the world. Inside, soaring vaulted ceilings with exposed beams frame a dramatic floor to ceiling brick fireplace, creating an unforgettable focal point that anchors the home's expansive gathering spaces. Rich wood paneling and beautifully maintained hardwood floors celebrate the home's original design while adding warmth, texture, and timeless appeal. Brand new quartz countertops bring a fresh update to the kitchen, complementing exceptional original cabinetry crafted with a level of quality built to endure. Thoughtfully arranged living spaces include a charming front parlor, an inviting sitting room, and a spacious lower level where a classic wood burning stove and dedicated recreation area create the perfect backdrop for entertaining or quiet evenings alike.The ranch floorplan offers comfortable everyday living with a full basement, while the generously sized primary suite features the rare luxury of a walk in closet, an uncommon find for homes of this era. The expansive enclosed sunroom is the home's true showpiece, surrounded by walls of windows overlooking the lush lawn and open landscape beyond the fence, creating a beautiful connection to Colorado's changing seasons. A private courtyard patio offers yet another peaceful outdoor retreat. Several bedrooms and baths present an opportunity for fresh vision, allowing new finishes to complement the remarkable architectural character already in place. Rich in personality, generous in scale, and filled with spaces designed for gathering, this is a home whose warmth, authenticity, and enduring craftsmanship are increasingly difficult to find.
| 3 months ago | Listing updated with changes from the MLS | |
| 3 months ago | Listing first seen on site |

The real estate listing information and related content displayed on this site is provided exclusively for consumers’ personal, non-commercial use and may not be used for any purpose other than to identify prospective properties consumers may be interested in purchasing. This information and related content is deemed reliable but is not guaranteed accurate by the Pikes Peak REALTOR® Services Corp d/b/a elevateMLS. Copyright 2026
Last checked: 2026-11-11 09:05 AM UTC
Footer

Get Started on the Home Search Now!

Veteran Owned. Community Focused.
Meet our team of Colorado Springs Military Realtors:







