
Colorado Springs Military Realtors and Military Relocation Professionals
The Warner Group
784 Blossom RoadWoodland Park, CO 80863
Due to the health concerns created by Coronavirus we are offering personal 1-1 online video walkthough tours where possible.
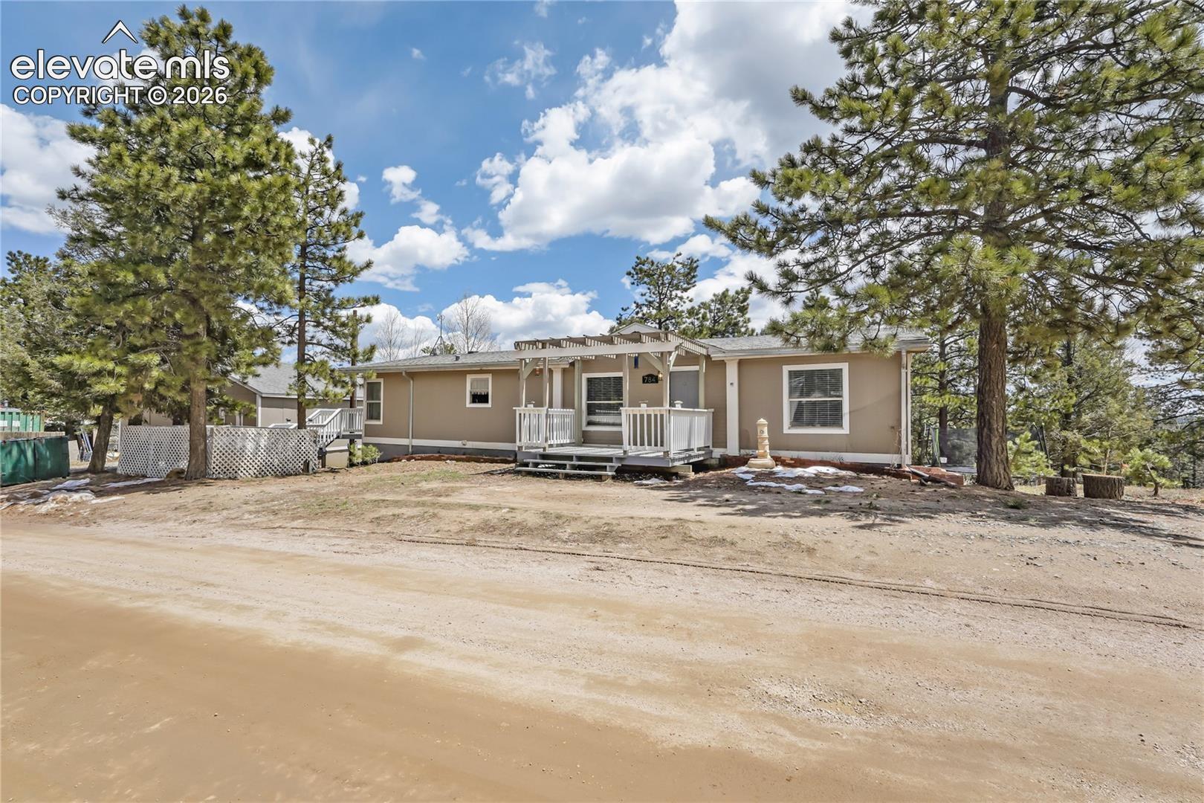
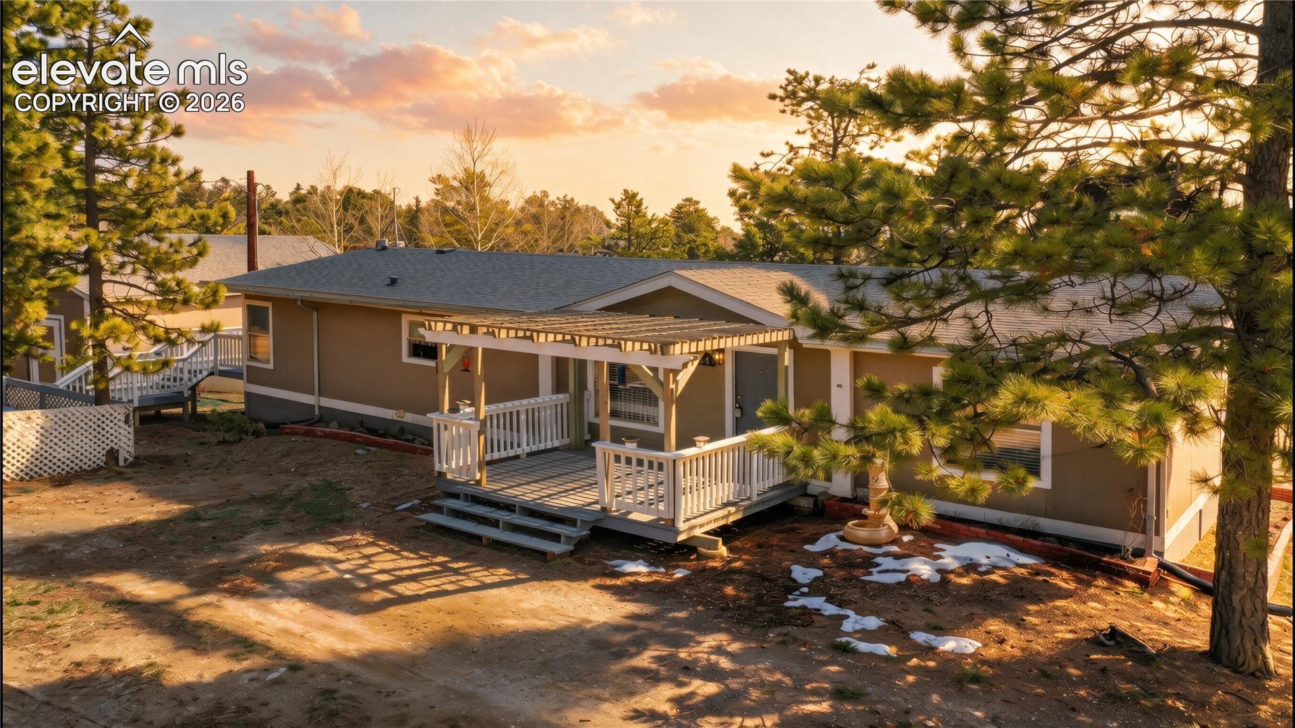
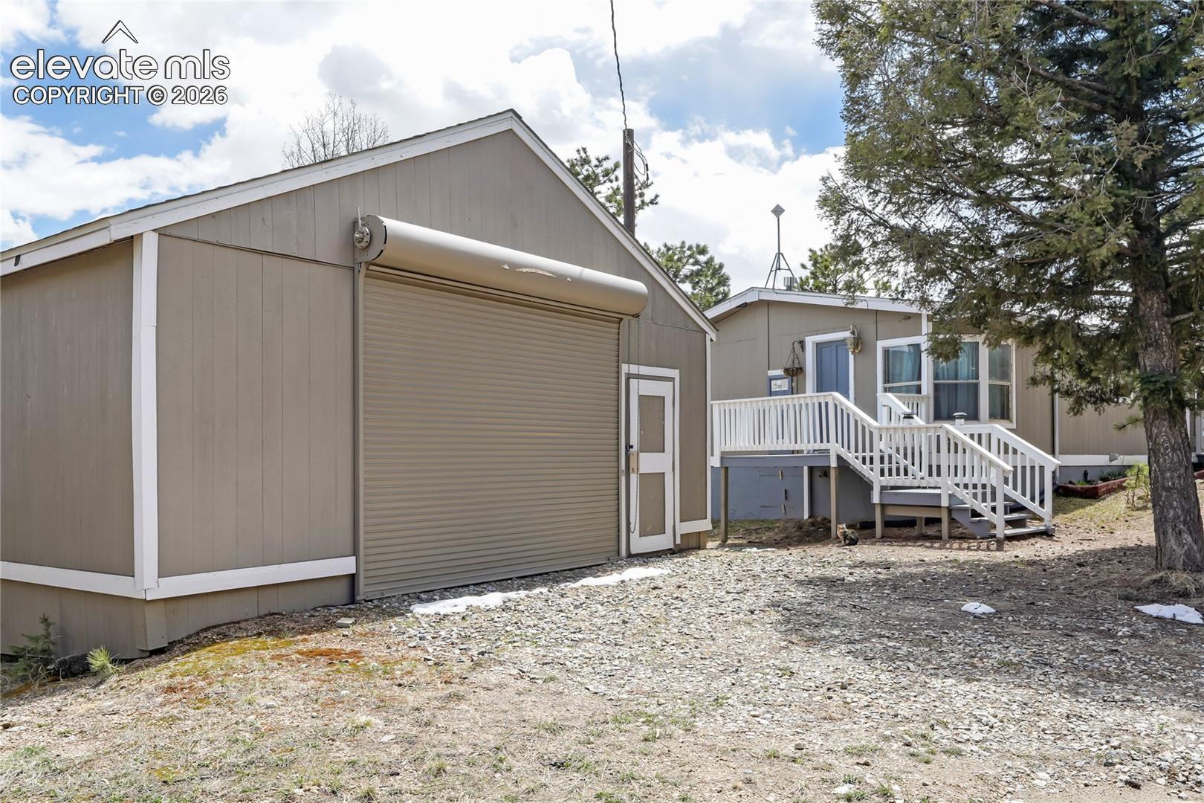
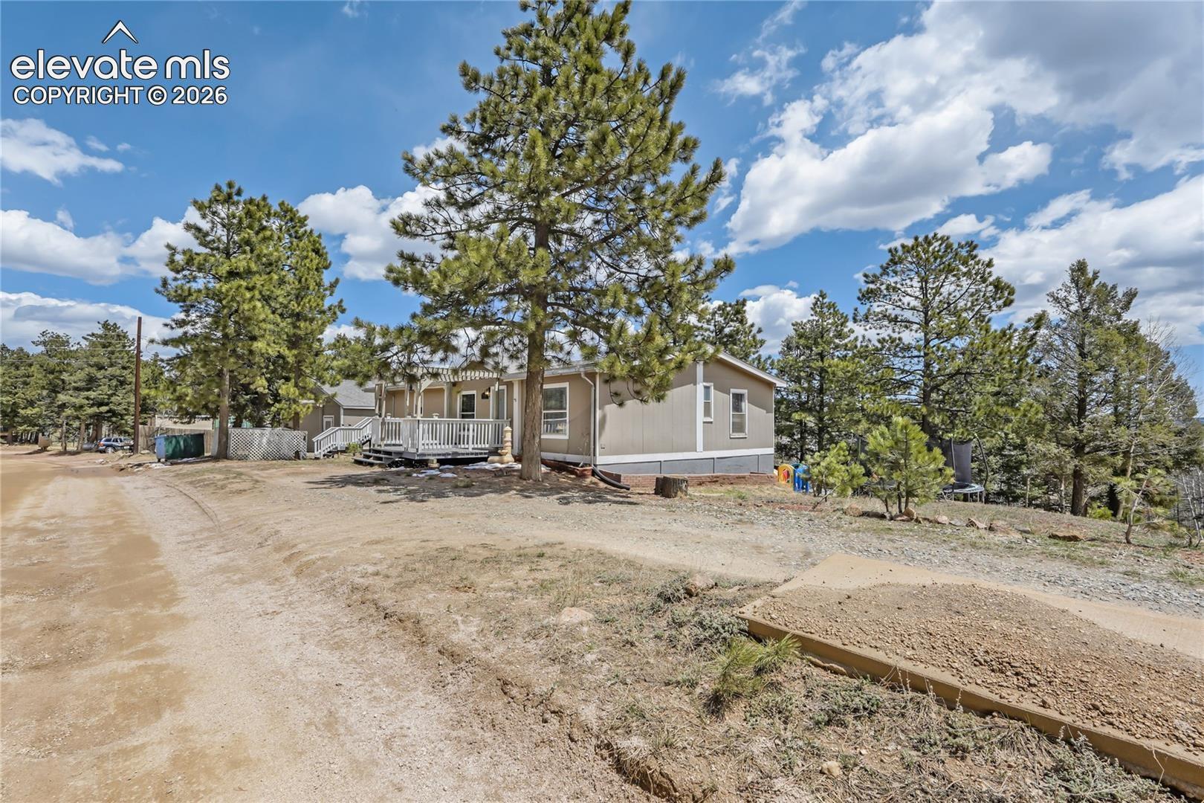
Welcome to this charming ranch-style home, conveniently located just minutes away from Woodland Park, offering a perfect blend of city convenience and rural tranquility. Situated on a .42-acre lot, this property features an oversized detached 2-car garage with two levels of ample storage, ideal for parking trailers, UTVs, RVs, and more. Embrace the possibilities of a large garden or even keeping bees on this expansive lot. Step inside and be greeted by modern laminate wood floors that gracefully lead you from the formal living room into the kitchen and dining areas. The adjoining great room impresses with its vaulted ceilings and abundant natural light streaming through the large windows. The updated kitchen is equipped with appliances, granite tile countertops, a custom tile backsplash, an island, a built-in pantry, and seamlessly connects to the dining room, making it a delightful space for hosting gatherings. The main level primary bedroom offers a serene retreat with its dual closets, vaulted ceilings, and a spacious modern 5-piece bathroom. Indulge in the luxury of double vanities, framed mirrors, a tile floor, a soaking tub, and modern light fixtures. Two additional bedrooms on the main level provide picturesque views of the surrounding landscape and easy access to the updated hallway full bath, featuring a tile tub/shower surround, paneling, and laminate wood flooring. Outside, the front deck with a charming pergola is the perfect spot to capture stunning sunset views and enjoy the serenity of the mature pine forest. Embrace the beauty of the mountains year-round, with easy access to fishing, hiking, off-road trails, and more. Don't miss out on the opportunity to make this inviting home yours. Schedule a showing today and immerse yourself in the natural splendor and recreational opportunities that await in this fantastic location.
| 4 weeks ago | Listing updated with changes from the MLS | |
| 4 weeks ago | Listing first seen on site |

The real estate listing information and related content displayed on this site is provided exclusively for consumers’ personal, non-commercial use and may not be used for any purpose other than to identify prospective properties consumers may be interested in purchasing. This information and related content is deemed reliable but is not guaranteed accurate by the Pikes Peak REALTOR® Services Corp d/b/a elevateMLS. Copyright 2026
Last checked: 2026-11-11 12:57 PM UTC
Footer

Get Started on the Home Search Now!

Veteran Owned. Community Focused.
Meet our team of Colorado Springs Military Realtors:







