
Colorado Springs Military Realtors and Military Relocation Professionals
The Warner Group
7105 Allens Park DriveColorado Springs, CO 80922
Due to the health concerns created by Coronavirus we are offering personal 1-1 online video walkthough tours where possible.
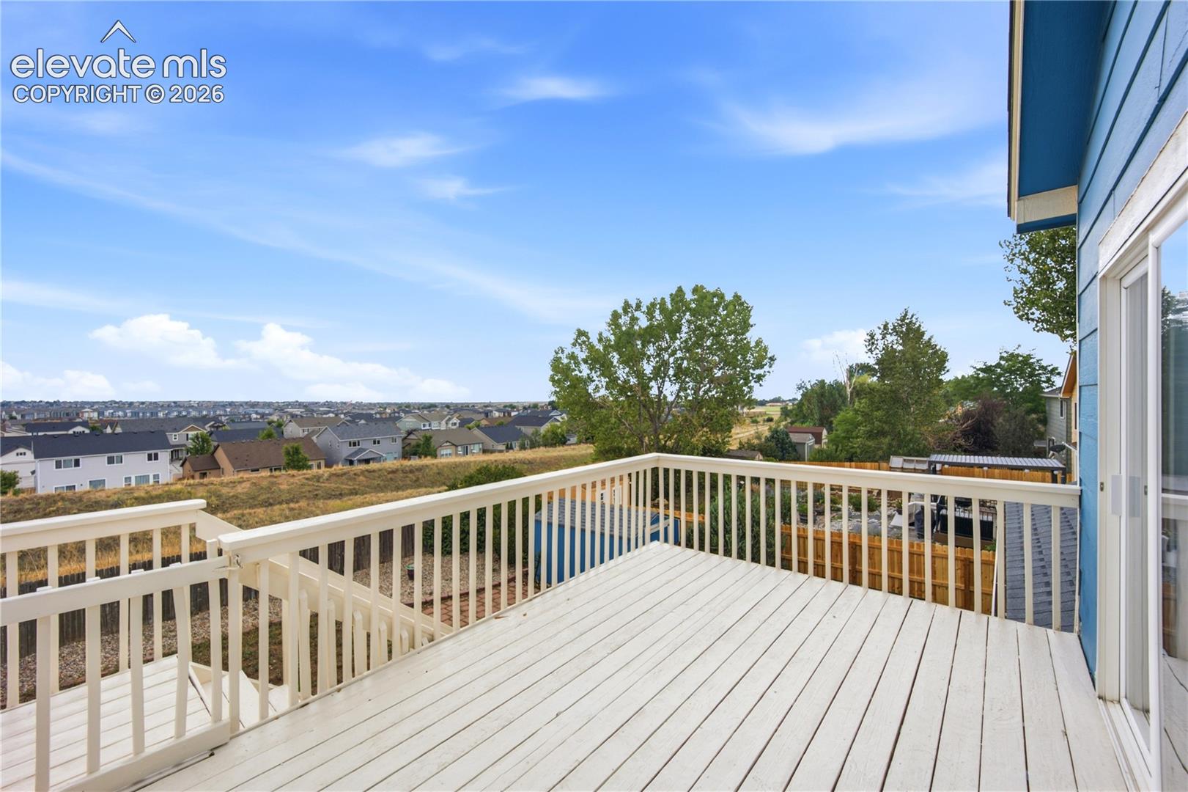
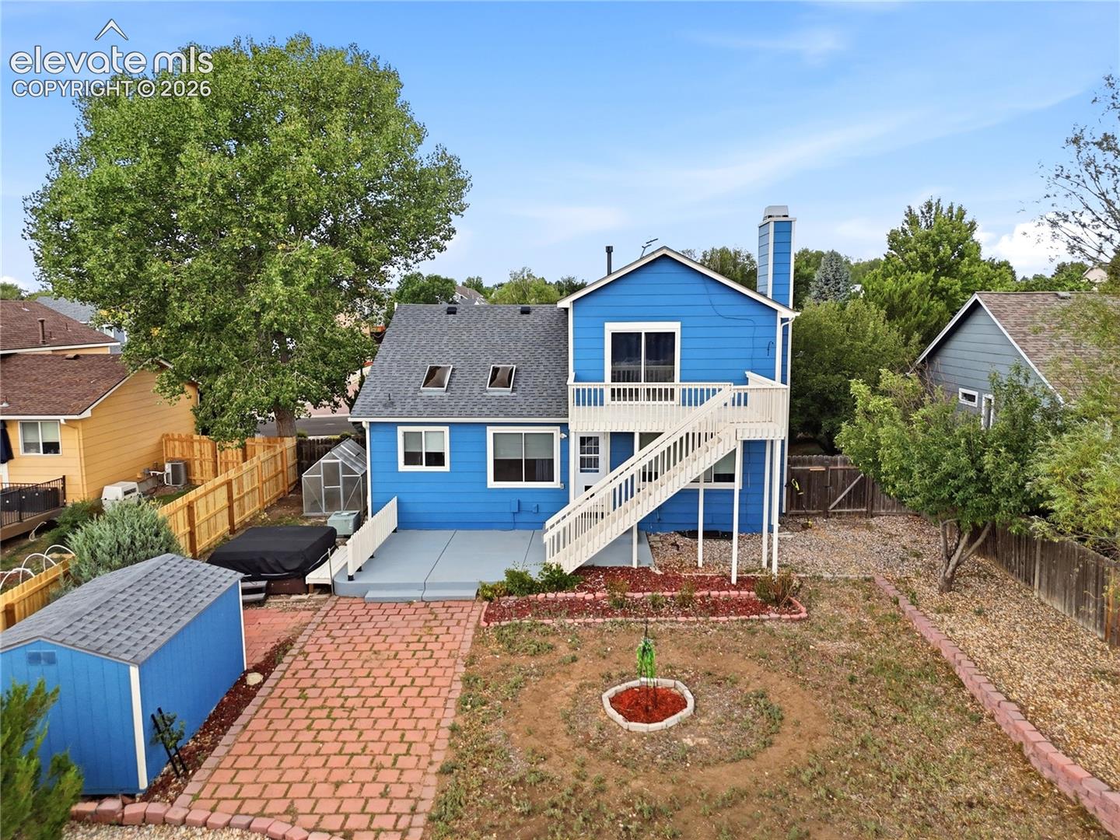
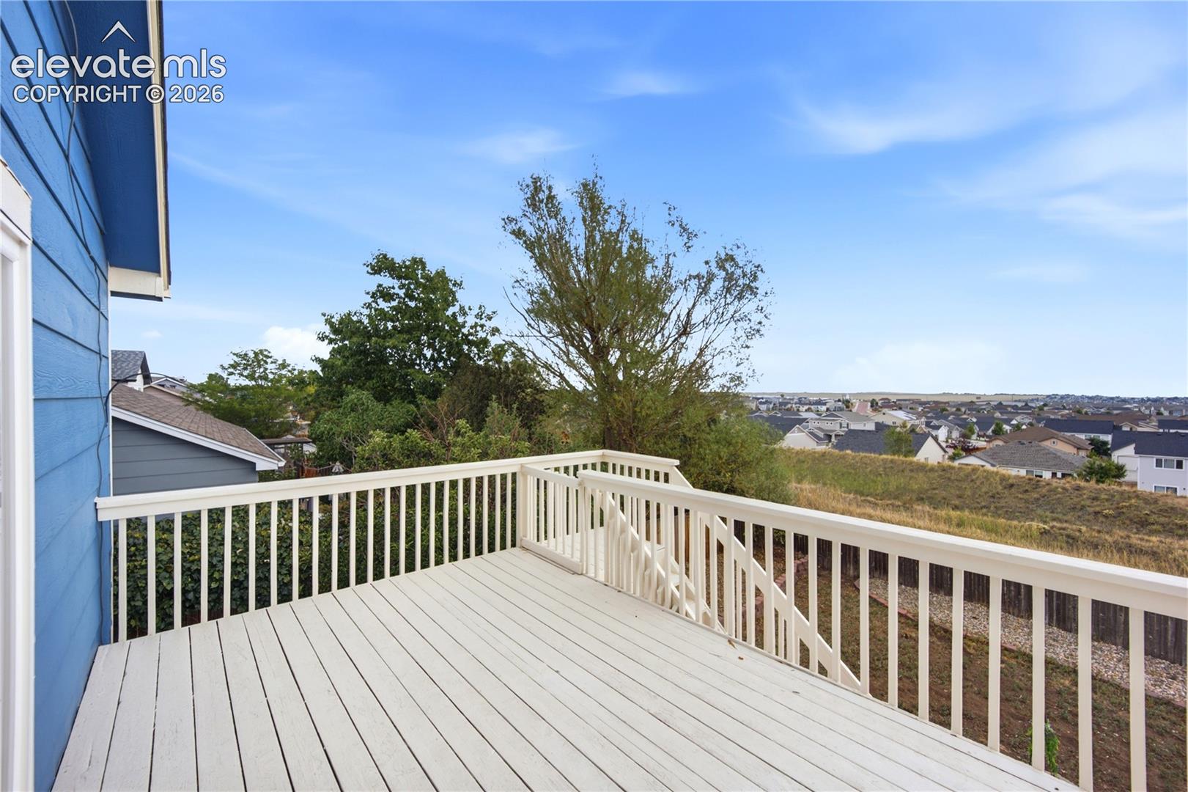
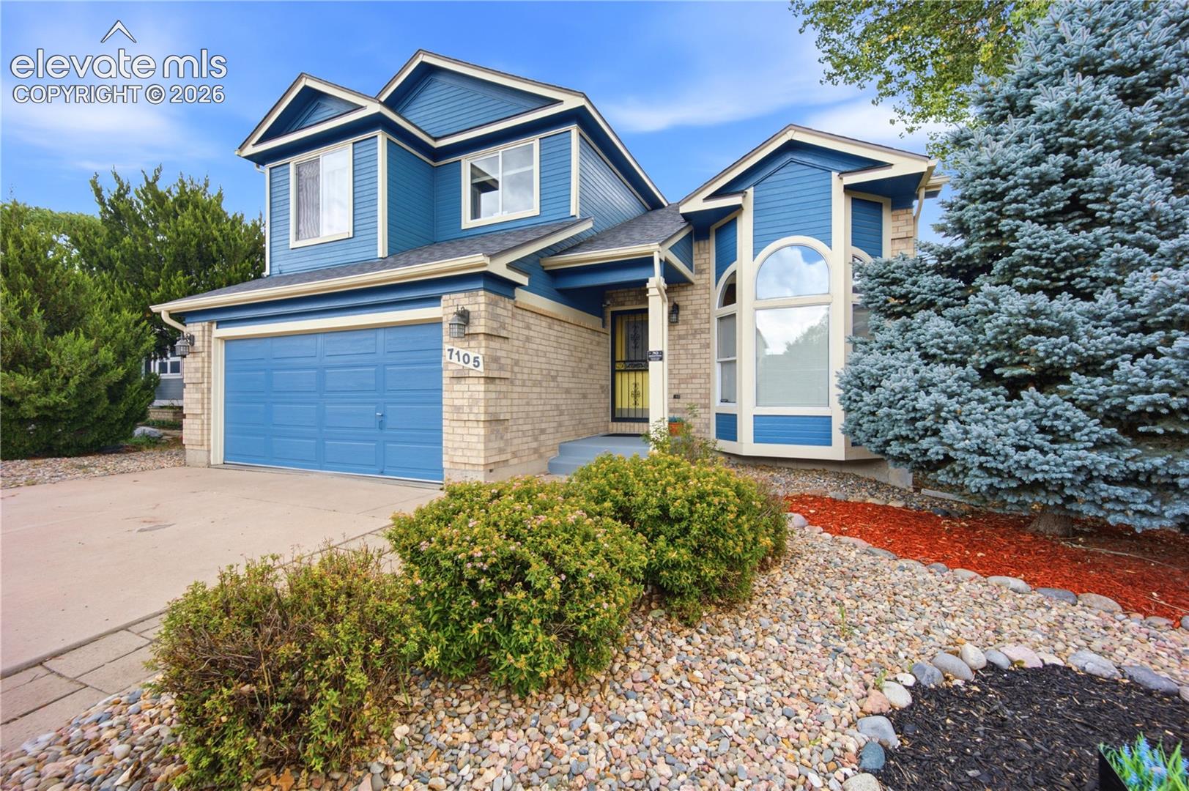
Don't miss this beautifully updated two-story home nestled on a generous lot backing to open space, with Pikes Peak views and a backyard that feels like your own private park. From the moment you step inside, vaulted ceilings, abundant natural light, and beautiful wood-plank flooring create an inviting sense of space and warmth. The gourmet kitchen is designed for both everyday living and entertaining, featuring a new island, stylish granite countertops, two skylights, and a welcoming open concept. Step outside from the dining area to enjoy the expansive patio, mature landscaping, greenhouse, storage shed, and a tranquil setting perfect for morning coffee, outdoor gatherings, or relaxing evenings in the hot tub. Upper level offers a spacious primary suite retreat, a walk-in closet with cedar flooring, an updated bathroom, and a perched private deck showcasing spectacular sunrises. Two additional upper bedrooms feature large closets and mountain views, while a full hall bath completes the upper level. The finished lower level expands the living space with a versatile second family room or game room, two spacious bedrooms, and an updated 3/4 bath. This level is ideal for guests, recreation, or multi-generational living. The inviting family room offers a wood-burning fireplace, creating the perfect gathering space. The fully landscaped backyard includes trees and backs directly to open space, offering a peaceful and private outdoor setting. Thoughtfully updated and well maintained, this home features updated lighting and ceiling fans, central air, plus a water purification system and whole-house humidifier. Conveniently located near military bases, walking distance to schools, parks, shopping, and dining, this exceptional five-bedroom home offers the perfect blend of comfort, style, functionality, and Colorado scenery. No HOA fees. Move-in ready & showcasing true pride of ownership, this home is ready to welcome you home!
| 2 weeks ago | Listing updated with changes from the MLS® | |
| 2 weeks ago | Price changed to $519,000 | |
| a month ago | Listing first seen on site |

The real estate listing information and related content displayed on this site is provided exclusively for consumers’ personal, non-commercial use and may not be used for any purpose other than to identify prospective properties consumers may be interested in purchasing. This information and related content is deemed reliable but is not guaranteed accurate by the Pikes Peak REALTOR® Services Corp d/b/a elevateMLS. Copyright 2026
Last checked: 2026-09-27 06:30 PM UTC
Footer

Get Started on the Home Search Now!

Veteran Owned. Community Focused.
Meet our team of Colorado Springs Military Realtors:







