Save
Ask
Tour
Hide
Share
$635,000
40 Days On Site

4860 Seton Place
Colorado Springs, CO 80918

For Sale|Single Family Residence|Active
5
Beds
4
Total Baths
3
Full Baths
1
Partial Bath
4,033
SqFt
$157
/SqFt
2007
Built
County:
El Paso
Listing courtesy of Front Range Real Estate Professionals, LLC:

Due to the health concerns created by Coronavirus we are offering personal 1-1 online video walkthough tours where possible.
Call Now: 719-648-6798
Is this the listing for you? We can help make it yours.
719-648-6798
4860 Seton Place4860 Seton Place4860 Seton Place4860 Seton Place
Save
Ask
Tour
Hide
Share

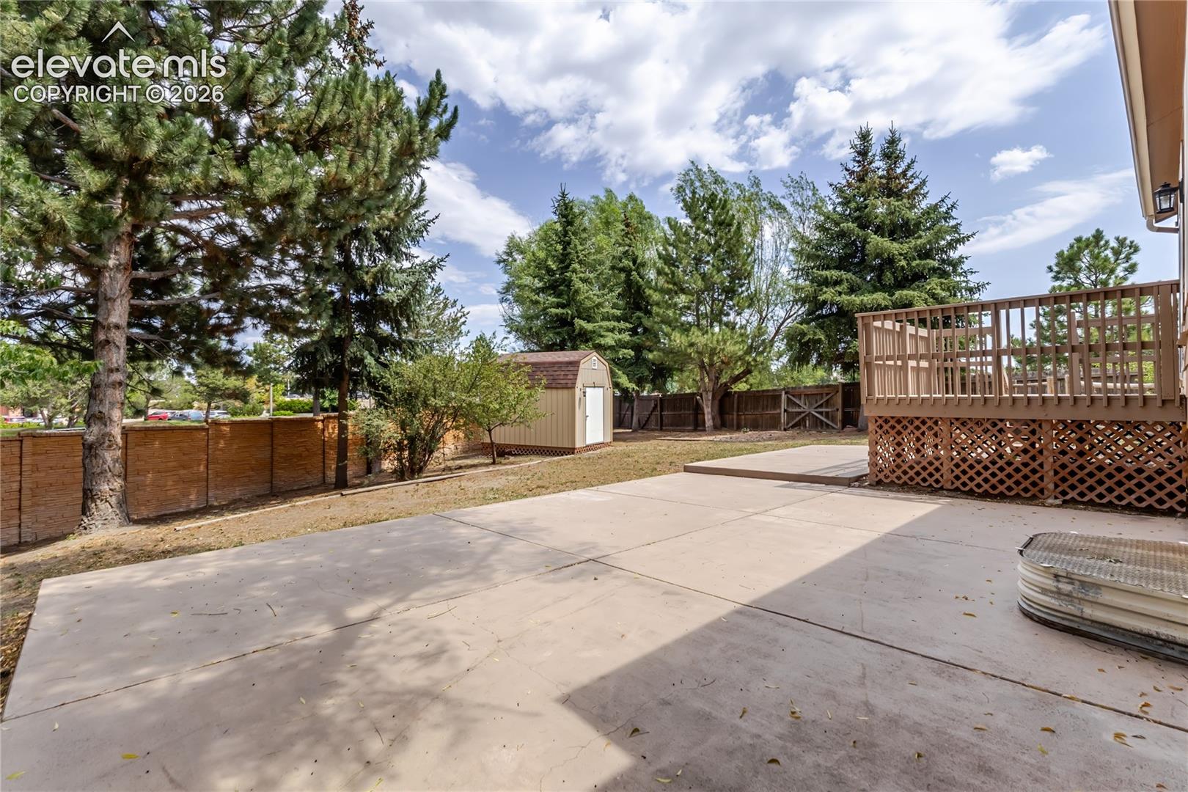
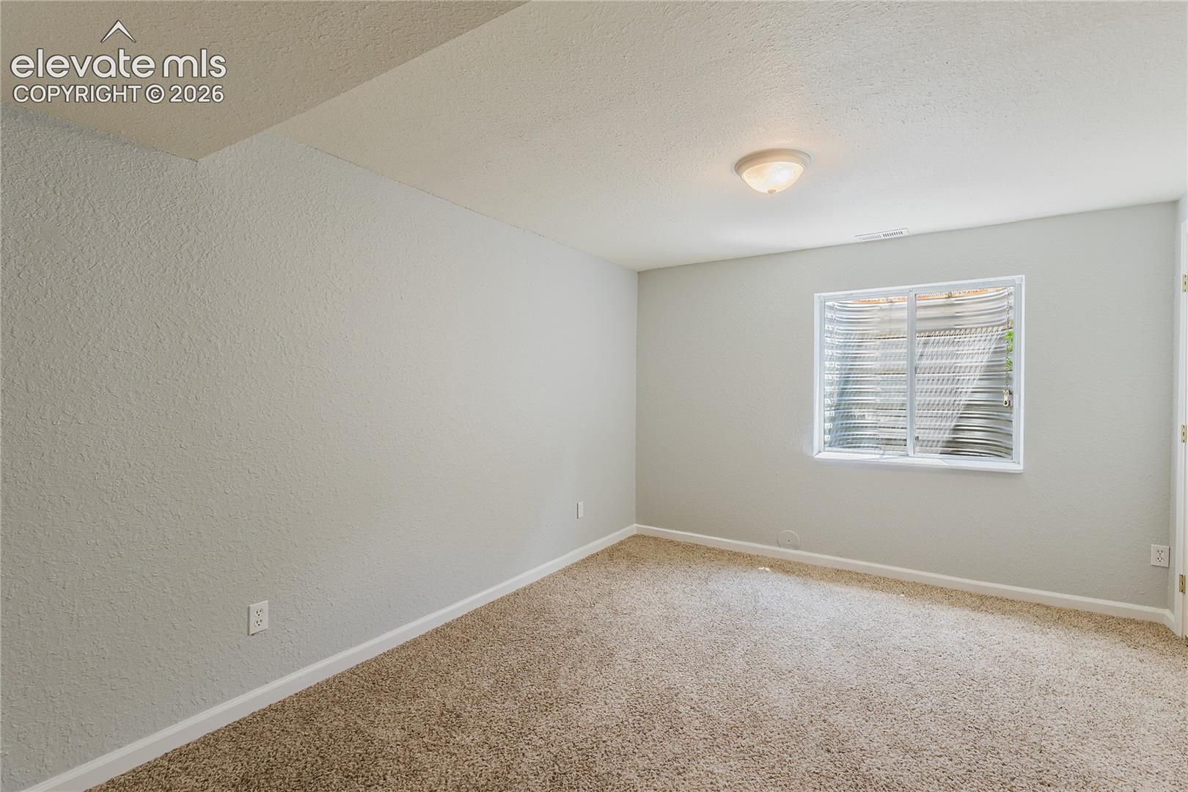
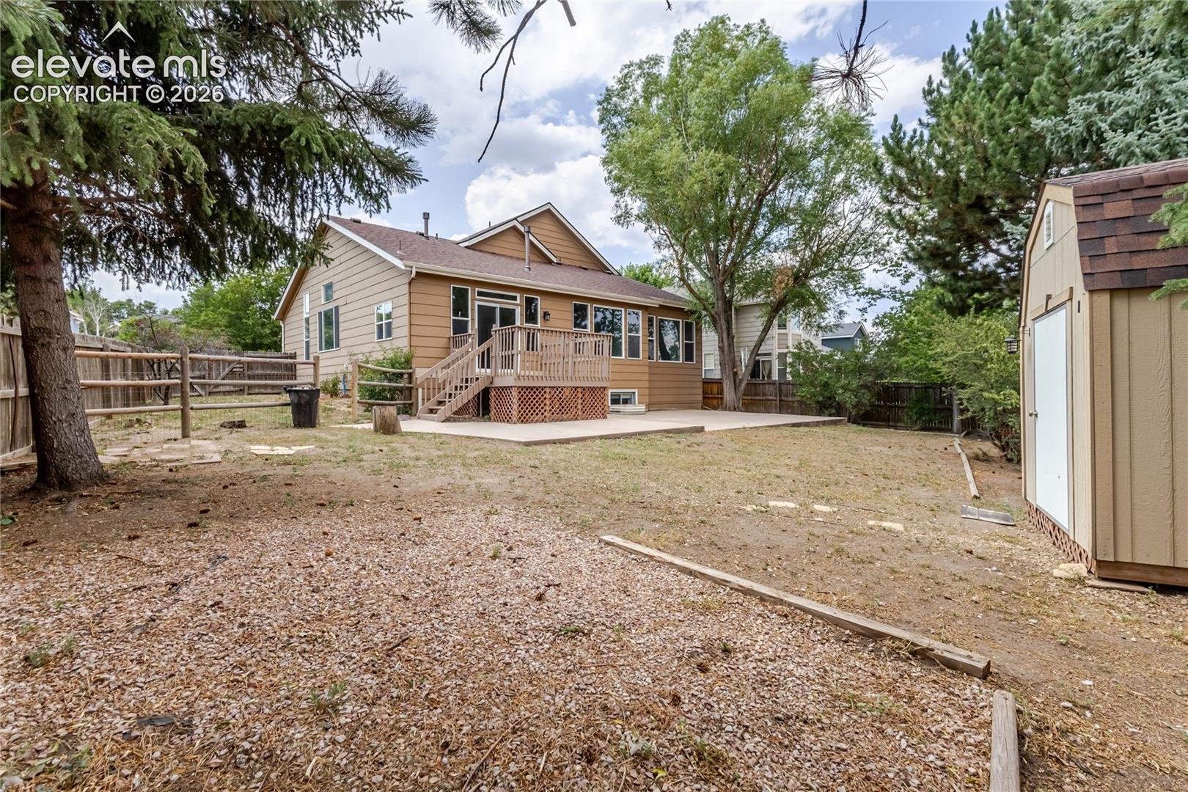
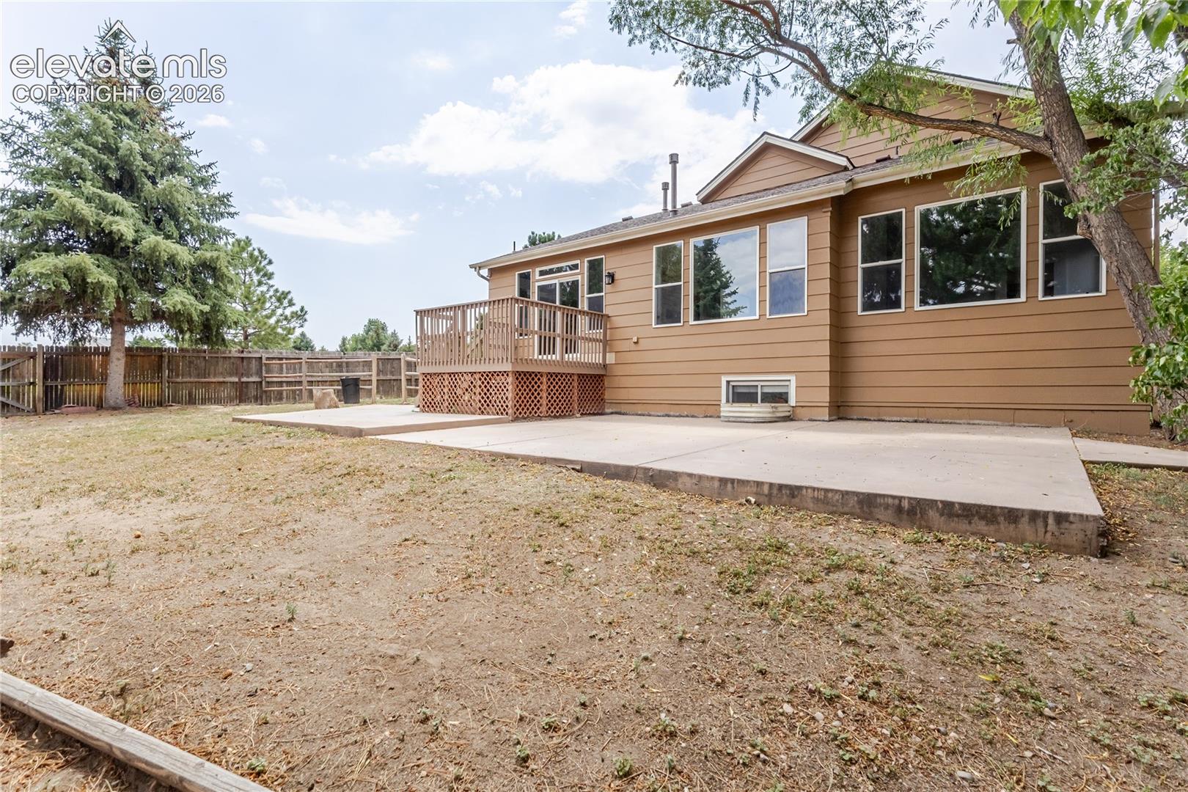
Spacious 5-bedroom, ! This beautiful 4,400-square-foot home ideally located next to a park! This impressive property offers plenty of room for comfortable living and entertaining, along with a large yard perfect for outdoor activities and relaxation. Freshly updated with new carpet and fresh interior paint, and a new roof! This home is move-in ready and waiting for its next owners. Enjoy the convenience of a fantastic location with a park right outside your door and plenty of space both inside and out.

Save
Ask
Tour
Hide
Share
Listing Snapshot
Price 
$635,000
Days On Site 
40 Days
Bedrooms 
5
Inside Area (SqFt) 
4,033 sqft
Total Baths 
4
Full Baths 
3
Partial Baths 
1
Lot Size 
0.2413 Acres
Year Built 
2007
MLS® Number 
6336817
Status 
Active
Property Tax 
$2,253
HOA/Condo/Coop Fees 
$60 monthly
Sq Ft Source 
N/A
Friends & Family
Recent Activity
3 weeks agoListing updated with changes from the MLS®
a month agoListing first seen on site
General Features
Acres 
0.2413
Attached Garage 
Yes
Garage 
Yes
Garage Spaces 
2
Parking 
ConcreteDrivewayGarage Door OpenerAttached
Pets 
Cats OKDogs OK
Property Sub Type 
Single Family Residence
Security 
Security System
SqFt Above 
1651
SqFt Below 
1633
SqFt Total 
4033
Style 
2 Story
Utilities 
Cable ConnectedElectricity ConnectedNatural Gas ConnectedNatural Gas Available
Water Source 
Public
Interior Features
Appliances 
HumidifierWater SoftenerDishwasherDisposalDryerRangeSelf Cleaning OvenWasherVented Exhaust Fan
Basement 
FullPartially FinishedFinished
Cooling 
Central Air
Fireplace Features 
Insert
Flooring 
VinylCarpetCeramic Tile
Heating 
Forced AirFireplace Insert
Interior 
High Speed Internet
Bathroom 
Dimensions - 7.0x7.0Level - Main
Bedroom 
Dimensions - 10.0x12.0Level - Upper
Dining Room 
Dimensions - 14.0x10.0Level - Main
Living Room 
Dimensions - 12.0x15.0Level - MainFeatures - See Remarks
Master Bedroom 
Dimensions - 13.0x16.0Level - Main
Other Room 
Dimensions - 11.0x10.0Level - Upper
Save
Ask
Tour
Hide
Share
Exterior Features
Exterior 
Storage
Fencing 
Back Yard
Lot Features 
Near Public TransitLandscapedLevel
Other Structures 
Shed(s)
Roof 
Shingle
Community Features
Association Amenities 
Tennis Court(s)
Association Fee 
$60.0
Association Fee Frequency 
Monthly
MLS Area 
Sierra Ridge
School District 
Colorado Springs 11
Financing Terms Available 
CashConventionalFHAVA Loan
Roads 
Paved
Schools
School District
Colorado Springs 11
Elementary School
Martinez
Middle School
Jenkins
High School
Doherty
Listing courtesy of Front Range Real Estate Professionals, LLC:


The real estate listing information and related content displayed on this site is provided exclusively for consumers’ personal, non-commercial use and may not be used for any purpose other than to identify prospective properties consumers may be interested in purchasing. This information and related content is deemed reliable but is not guaranteed accurate by the Pikes Peak REALTOR® Services Corp d/b/a elevateMLS. Copyright 2026
Last checked: 2026-09-27 04:03 PM UTC

Neighborhood & Commute
Source: Walkscore
Save
Ask
Tour
Hide
Share