
Colorado Springs Military Realtors and Military Relocation Professionals
The Warner Group
803 Ridgebury PlaceFountain, CO 80817
Due to the health concerns created by Coronavirus we are offering personal 1-1 online video walkthough tours where possible.
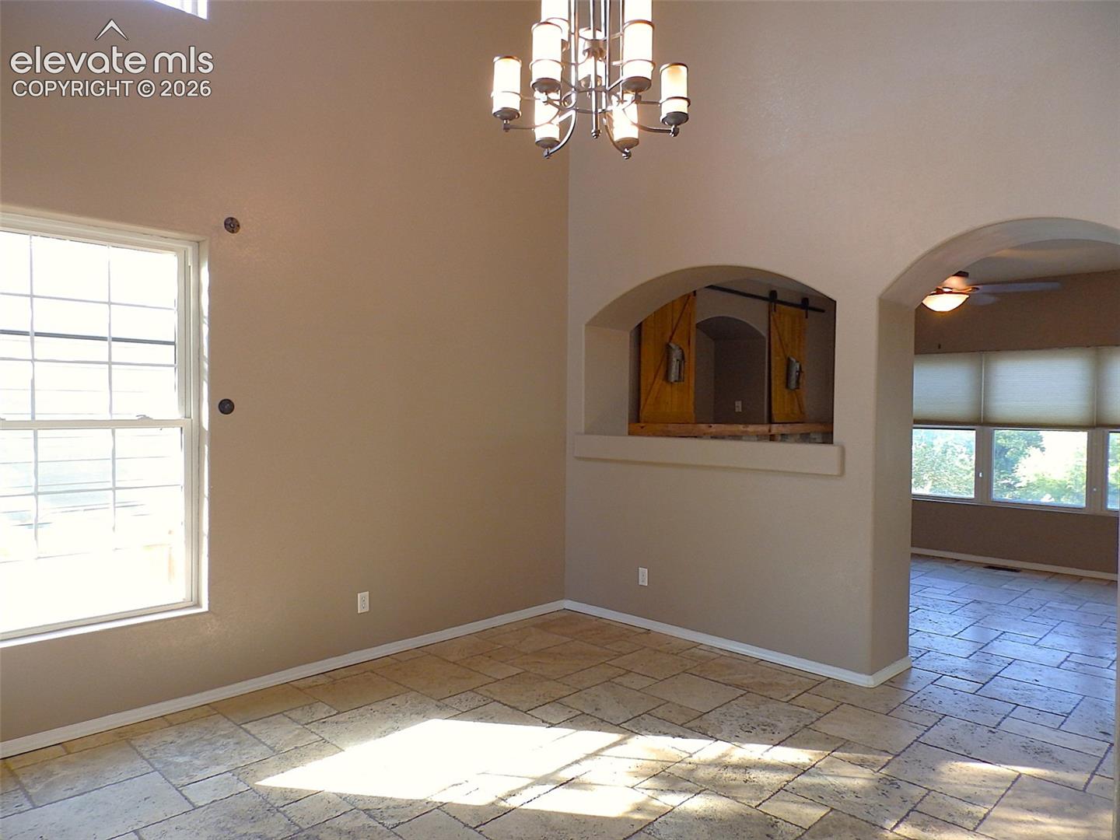
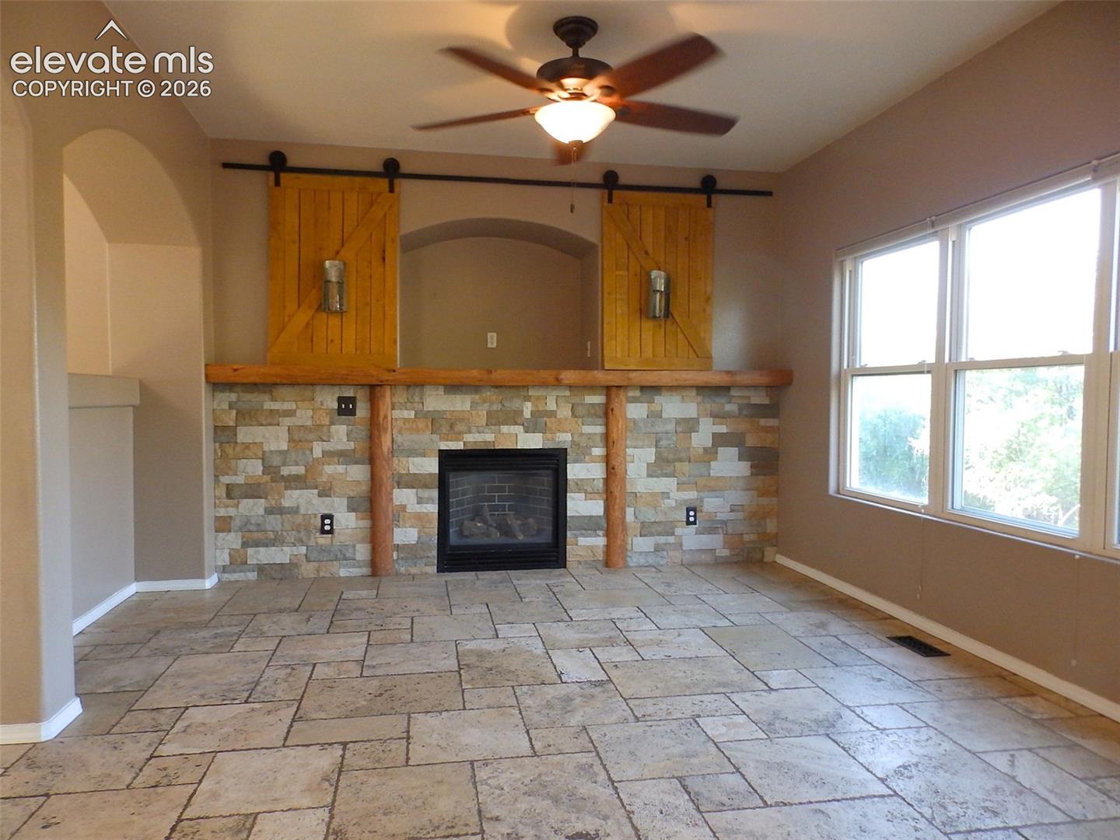
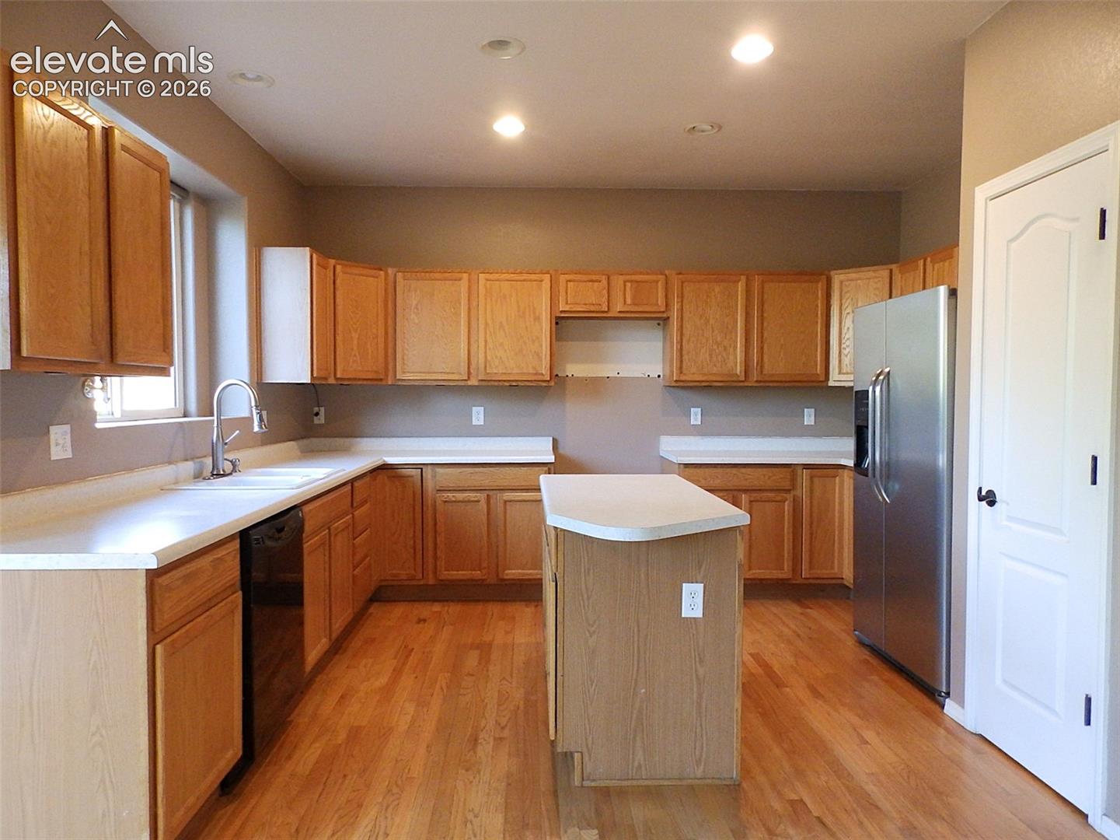
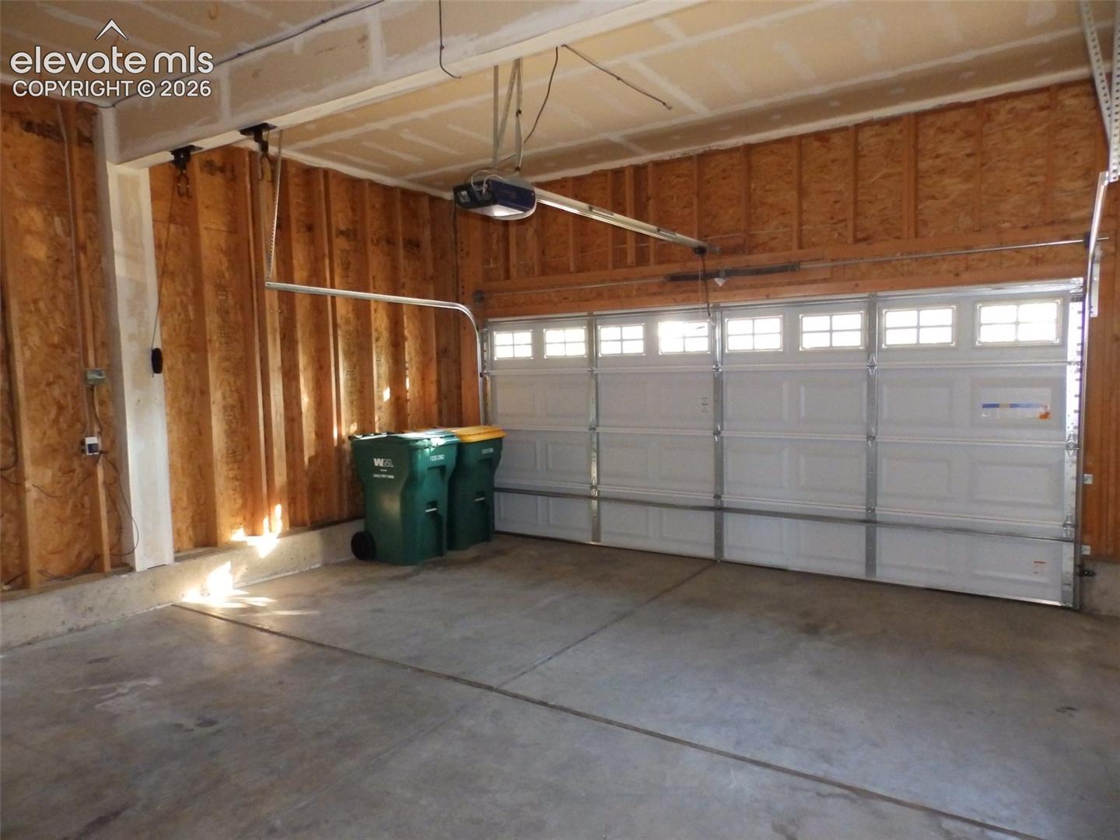
Designed to accommodate a variety of lifestyles, this spacious home offers thoughtful living spaces across three levels. The main level features a bright and inviting living room with soaring ceilings, and a versatile flex room with a gas fireplace that can easily serve as a home office, playroom, formal dining space, or whatever best suits your needs. The well-appointed kitchen includes a convenient eat-in dining area and walks out to a wood deck overlooking the large backyard and adjacent open space. Enjoy Colorado's beautiful sunrises and sunsets from your own backyard, with easy access to nearby walking trails, parks, and open spaces. The location also offers convenient access to schools, shopping, restaurants, and Fort Carson. Upstairs, you'll find three bedrooms plus a dedicated office with French doors, creating a quiet and private space for work or study. Just down the hall, the primary suite offers a true retreat with a five-piece attached bath, dual closets, including a walk-in closet, and large windows overlooking the backyard and open space with no rear neighbor. The fully finished walk-out basement expands the living space with an additional family room featuring built-in shelving and a wet bar, plus a fourth bedroom with an additional storage closet. A ¾ bath and generous storage area near the furnace and hot water heater provide added convenience. Step outside from the basement to the covered patio and gazebo, creating an inviting space for entertaining or relaxing. Adding even more value, solar panels are included with the home. With its flexible floorplan, generous living spaces, finished walk-out basement, outdoor entertaining areas, open-space views, and desirable location, this home offers a wonderful combination of comfort, convenience, and Colorado living.
| 2 weeks ago | Listing updated with changes from the MLS® | |
| 2 weeks ago | Status changed to Active | |
| a month ago | Listing first seen on site |

The real estate listing information and related content displayed on this site is provided exclusively for consumers’ personal, non-commercial use and may not be used for any purpose other than to identify prospective properties consumers may be interested in purchasing. This information and related content is deemed reliable but is not guaranteed accurate by the Pikes Peak REALTOR® Services Corp d/b/a elevateMLS. Copyright 2026
Last checked: 2026-09-27 01:00 PM UTC
Footer

Get Started on the Home Search Now!

Veteran Owned. Community Focused.
Meet our team of Colorado Springs Military Realtors:







