
Colorado Springs Military Realtors and Military Relocation Professionals
The Warner Group
6712 Mountain Top LaneColorado Springs, CO 80919
Due to the health concerns created by Coronavirus we are offering personal 1-1 online video walkthough tours where possible.
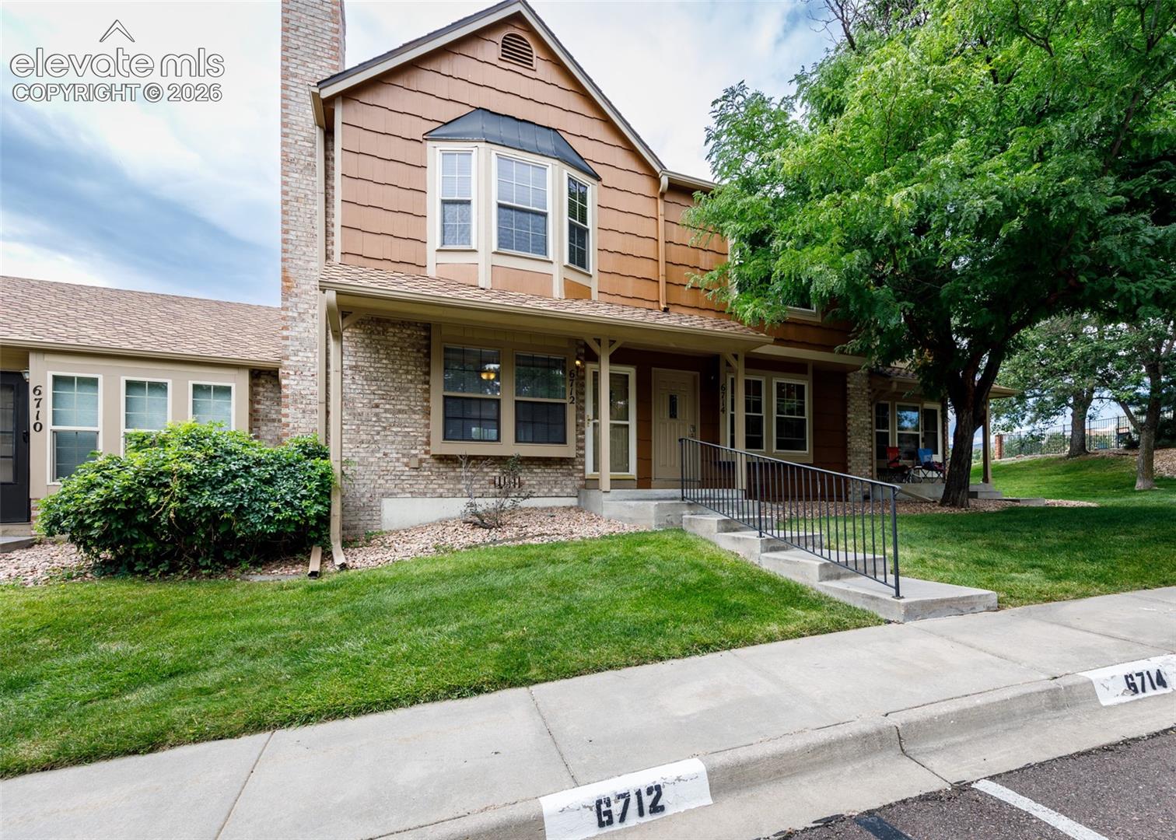
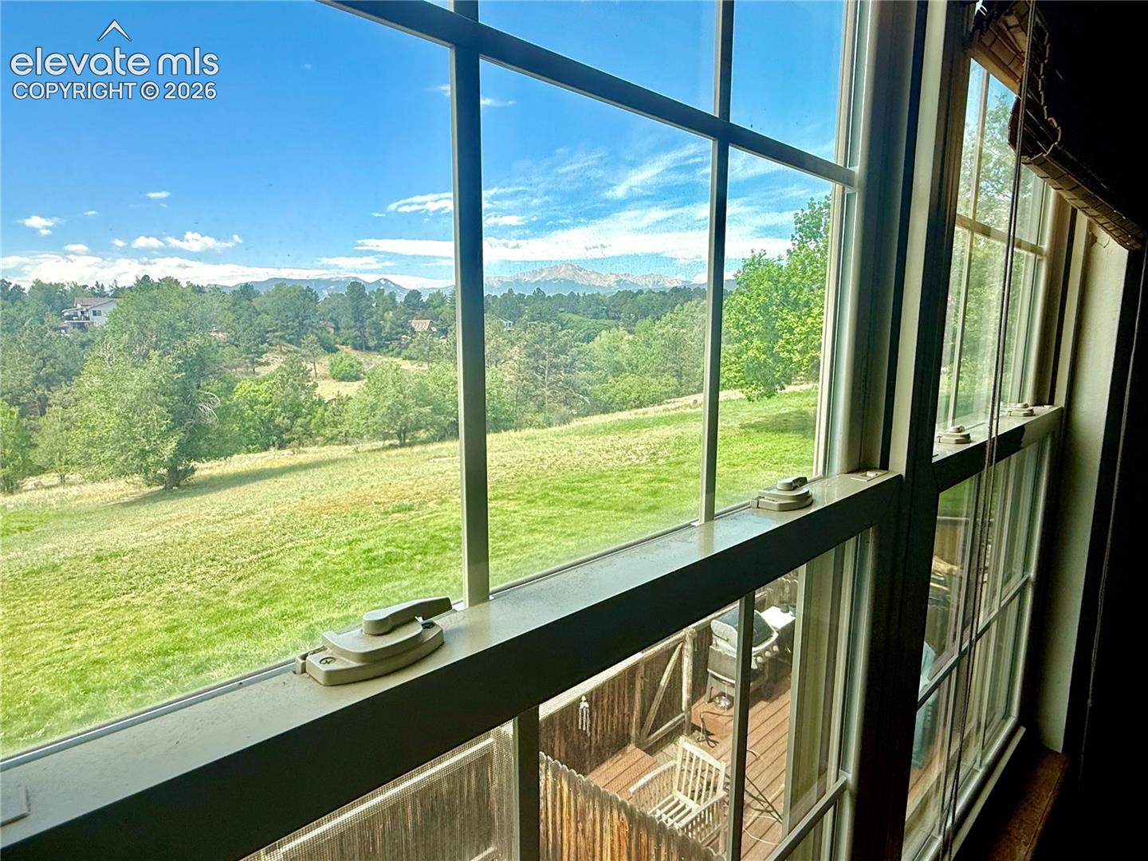
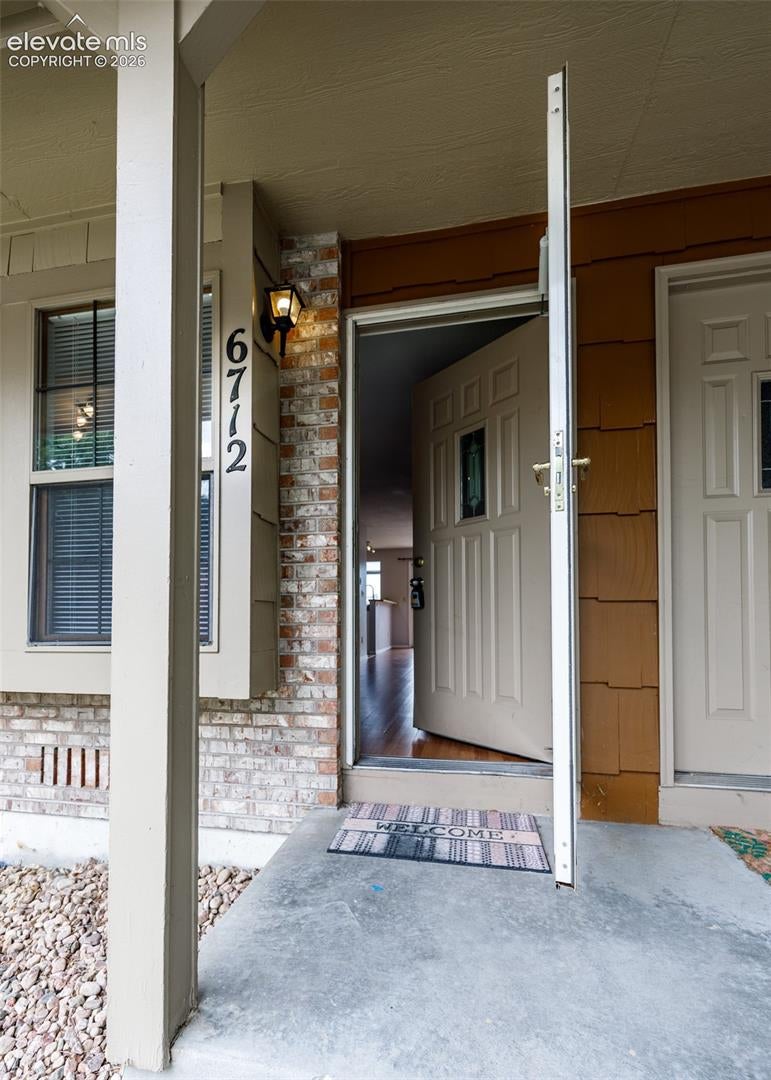
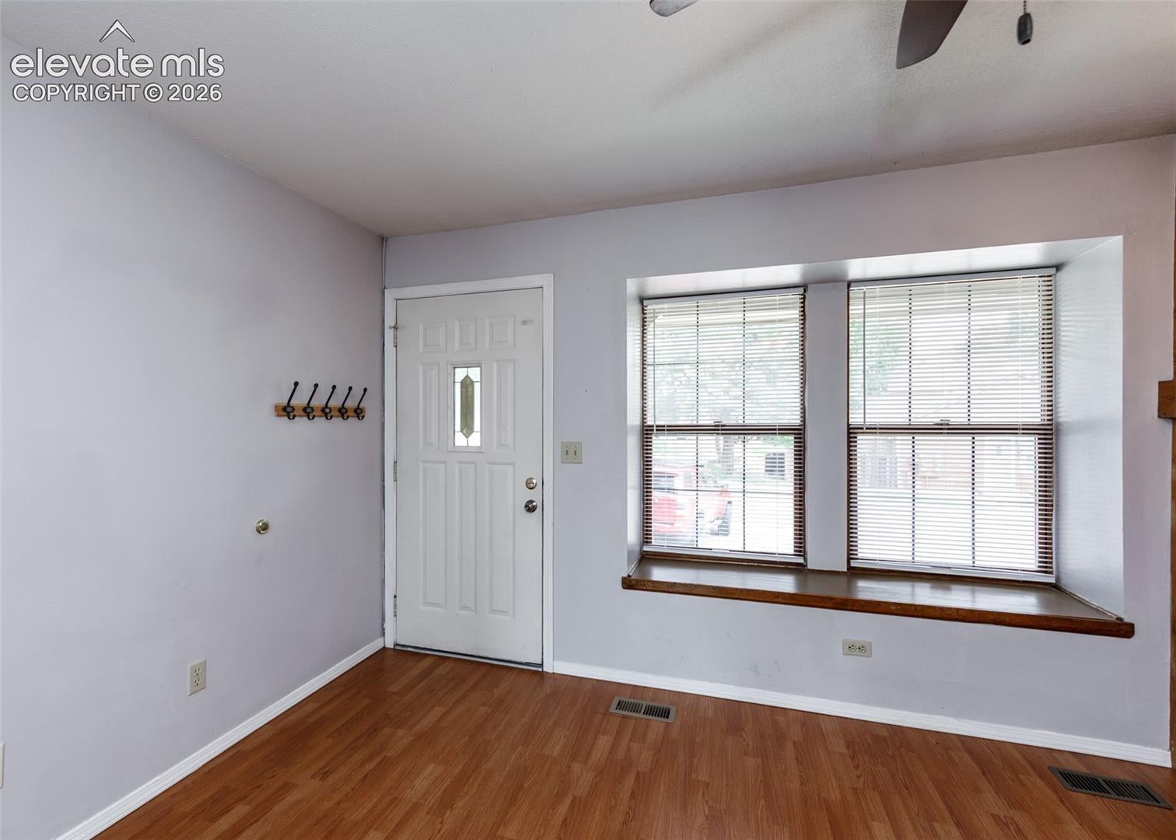
Wake up to Pikes Peak views in this updated 2-bedroom, 2.5-bath home in Rockrimmon. Backing directly to open space and surrounded by mature trees, it offers a peaceful Colorado setting just minutes from shopping, dining, trails, and I-25. The recently updated kitchen features refreshed cabinetry, new hardware, a new sink and faucet, updated lighting, and brand-new stainless-steel appliances. Enjoy mountain views from the kitchen and dining area, relax beside the living room fireplace, or step onto the private patio overlooking open space. Upstairs, both bedrooms feature their own private full bathrooms, with beautiful Pikes Peak views from the primary bedroom. Additional highlights include central air, main-level laundry, and a dedicated parking spot out front. Enjoy truly low-maintenance living with an HOA that includes exterior maintenance, roof maintenance, building insurance, landscaping, snow removal, trash service, and access to the community pool and clubhouse. A community mailbox is conveniently located just a short walk from the home. Located in Academy School District 20 with nearby access to Ute Valley Park, this home combines mountain views, privacy, thoughtful updates and low-maintenance living in a convenient Northwest Colorado Springs location.
| 2 weeks ago | Listing updated with changes from the MLS | |
| 2 weeks ago | Price changed to $249,900 | |
| 3 months ago | Listing first seen on site |

The real estate listing information and related content displayed on this site is provided exclusively for consumers’ personal, non-commercial use and may not be used for any purpose other than to identify prospective properties consumers may be interested in purchasing. This information and related content is deemed reliable but is not guaranteed accurate by the Pikes Peak REALTOR® Services Corp d/b/a elevateMLS. Copyright 2026
Last checked: 2026-11-11 07:27 AM UTC
Footer

Get Started on the Home Search Now!

Veteran Owned. Community Focused.
Meet our team of Colorado Springs Military Realtors:







